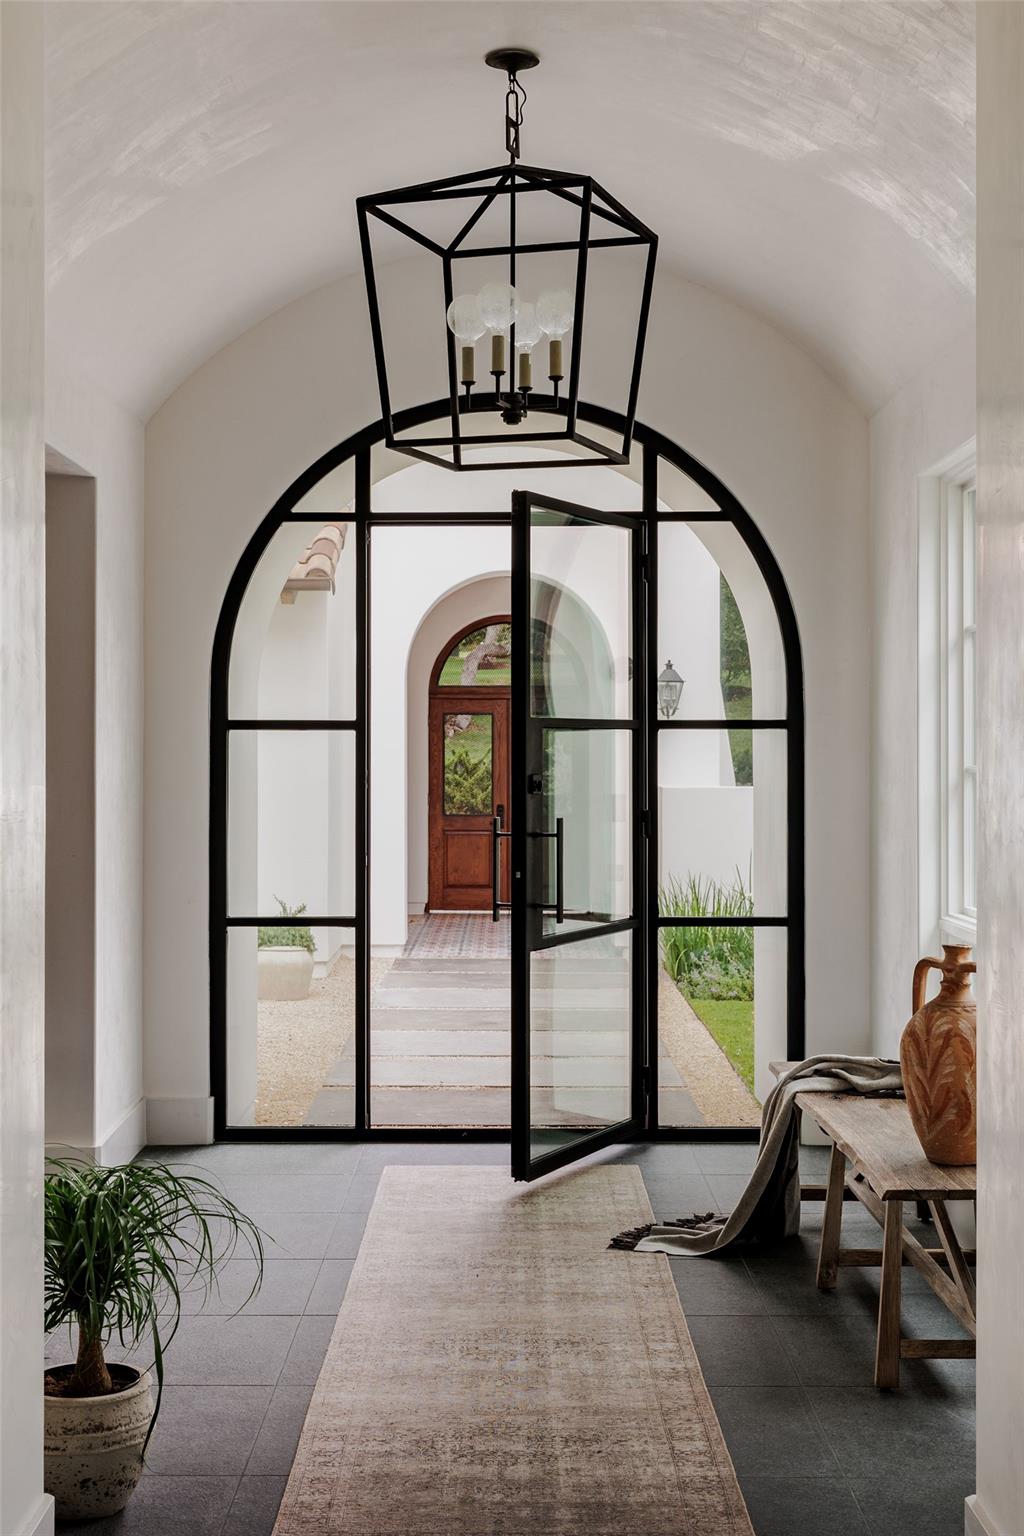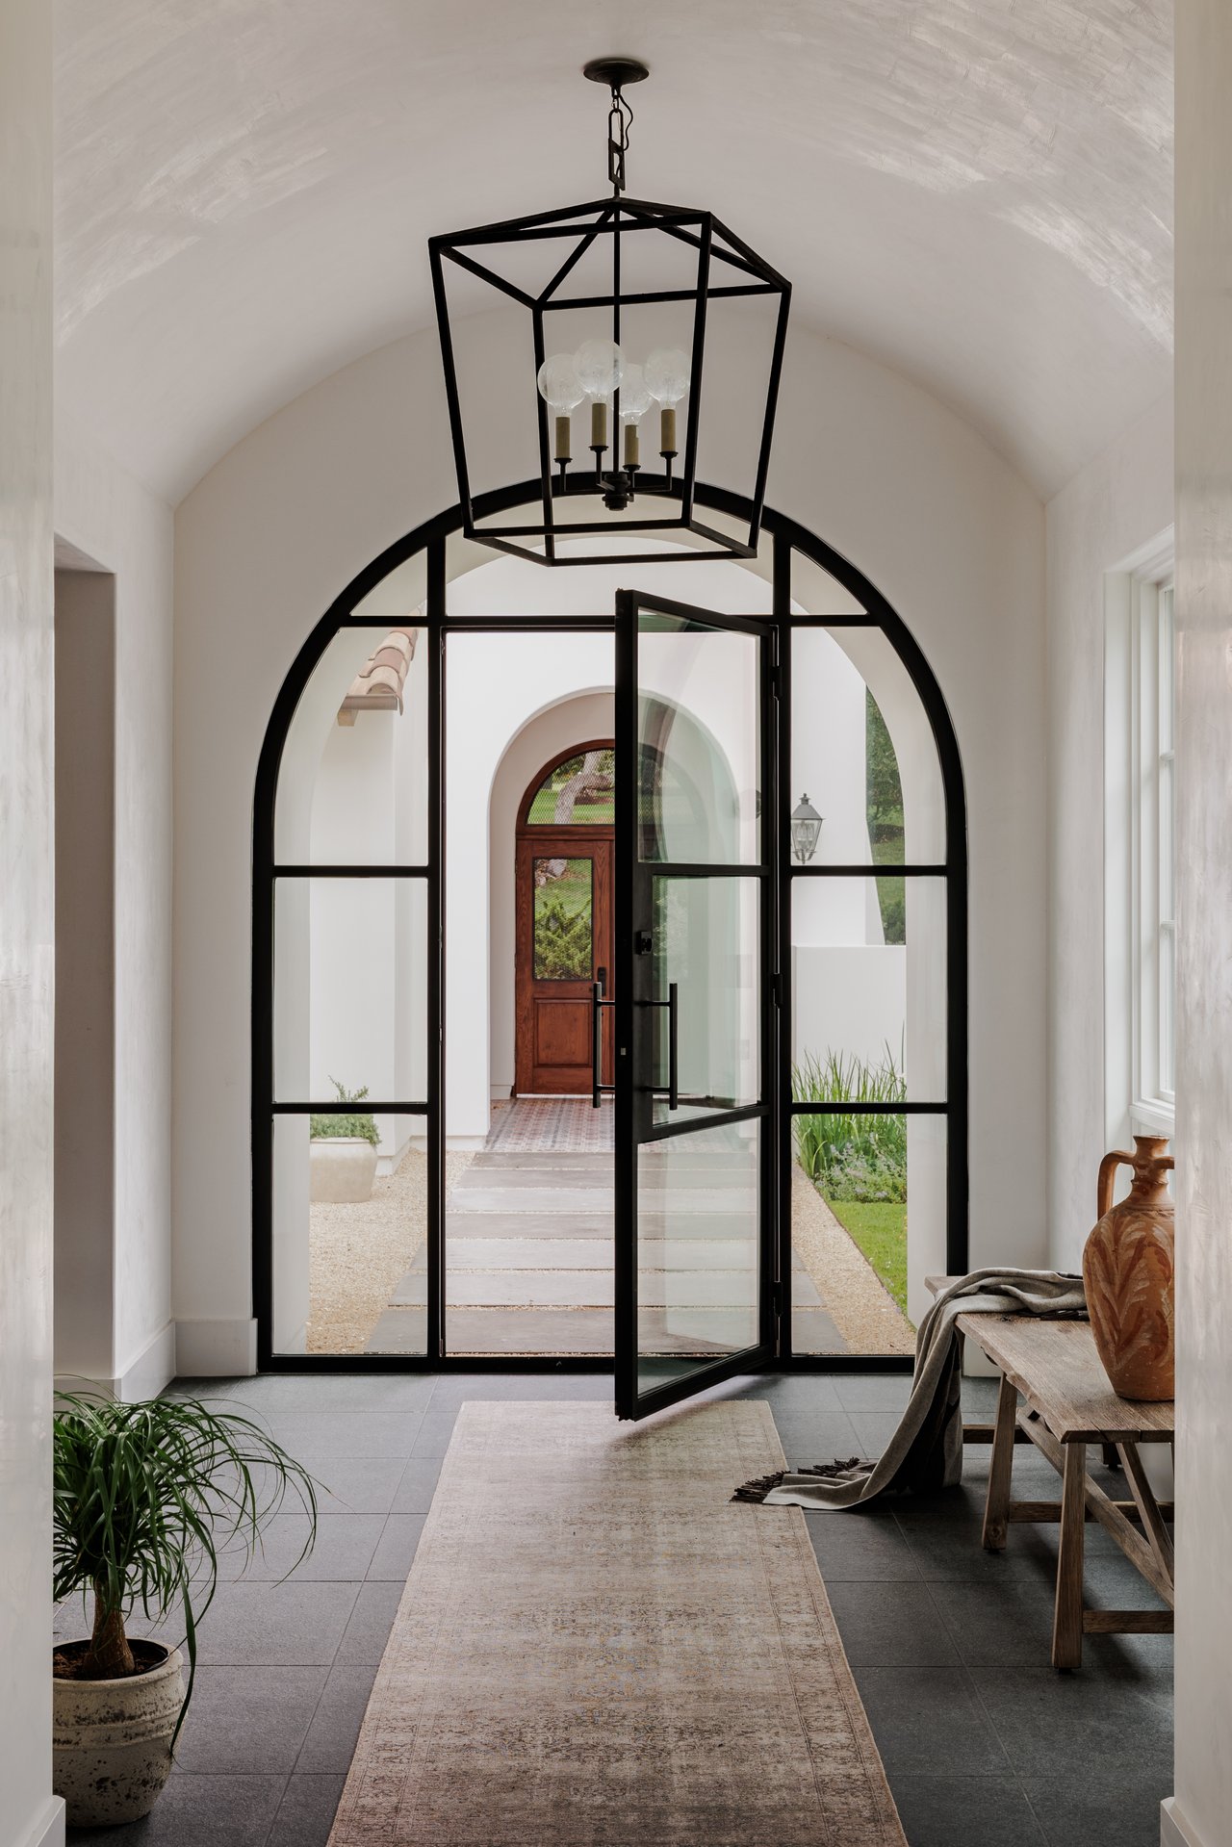
Arched black-framed glass entryway opens to a courtyard beneath a vaulted ceiling and geometric pendant light.
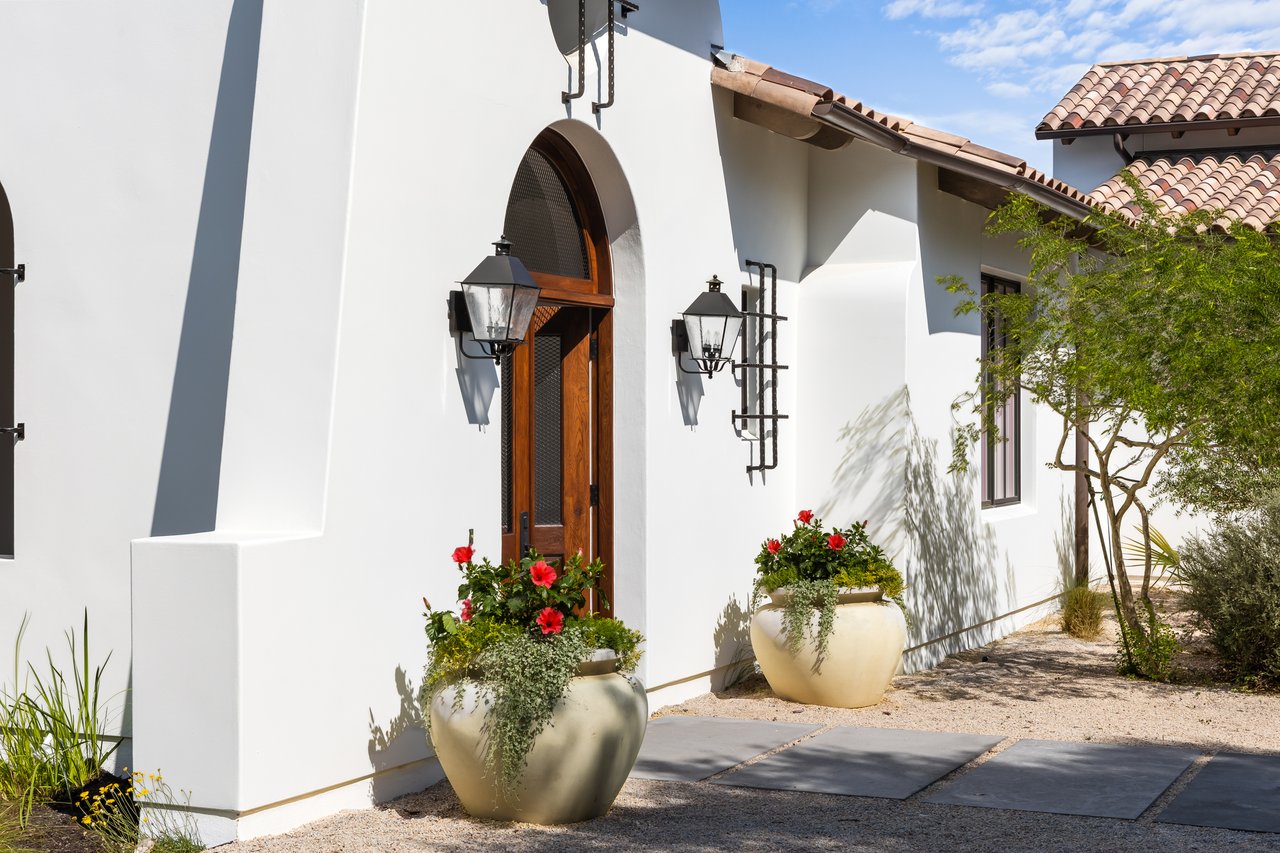
White stucco home's arched wooden entry with black lanterns and flower-filled planters.
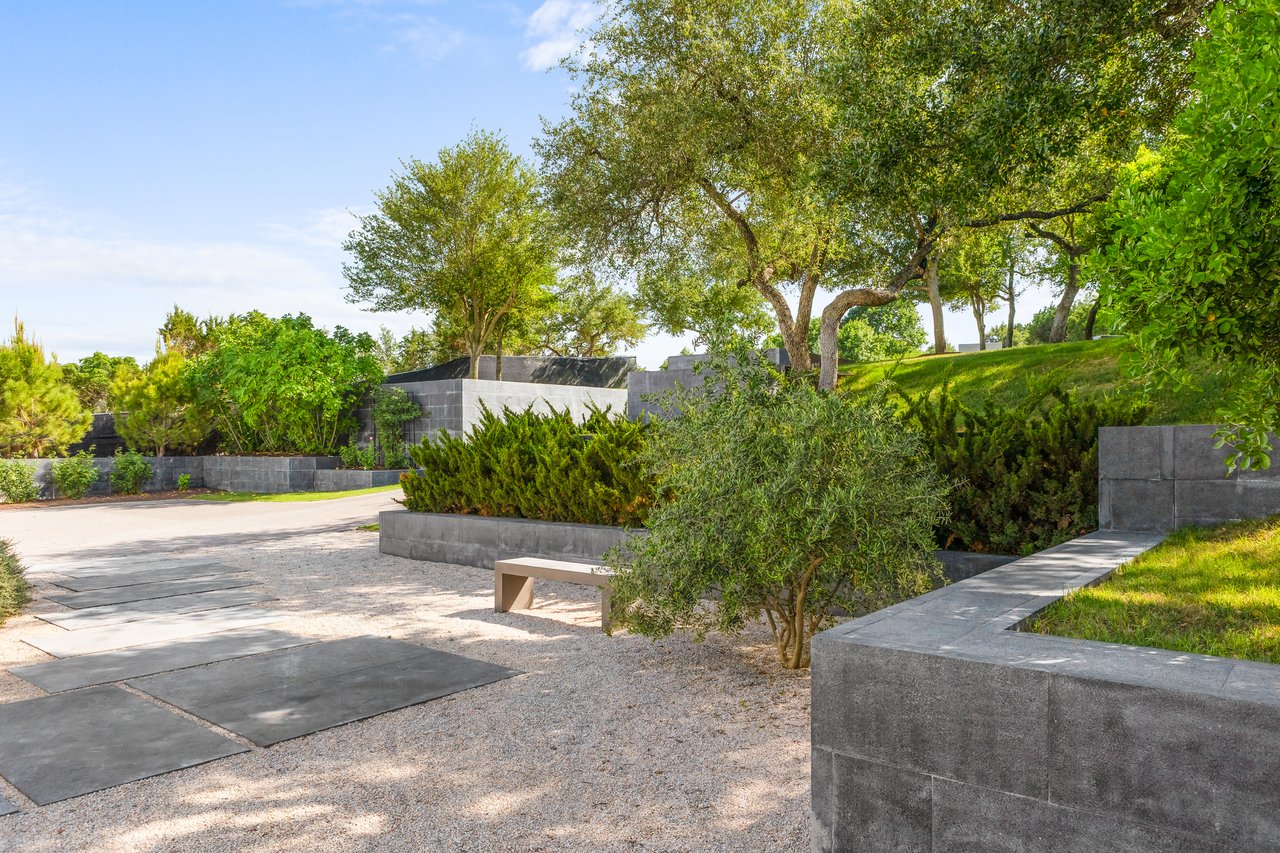
Landscaped courtyard with stone paving, low walls, mature trees, and a built-in bench.
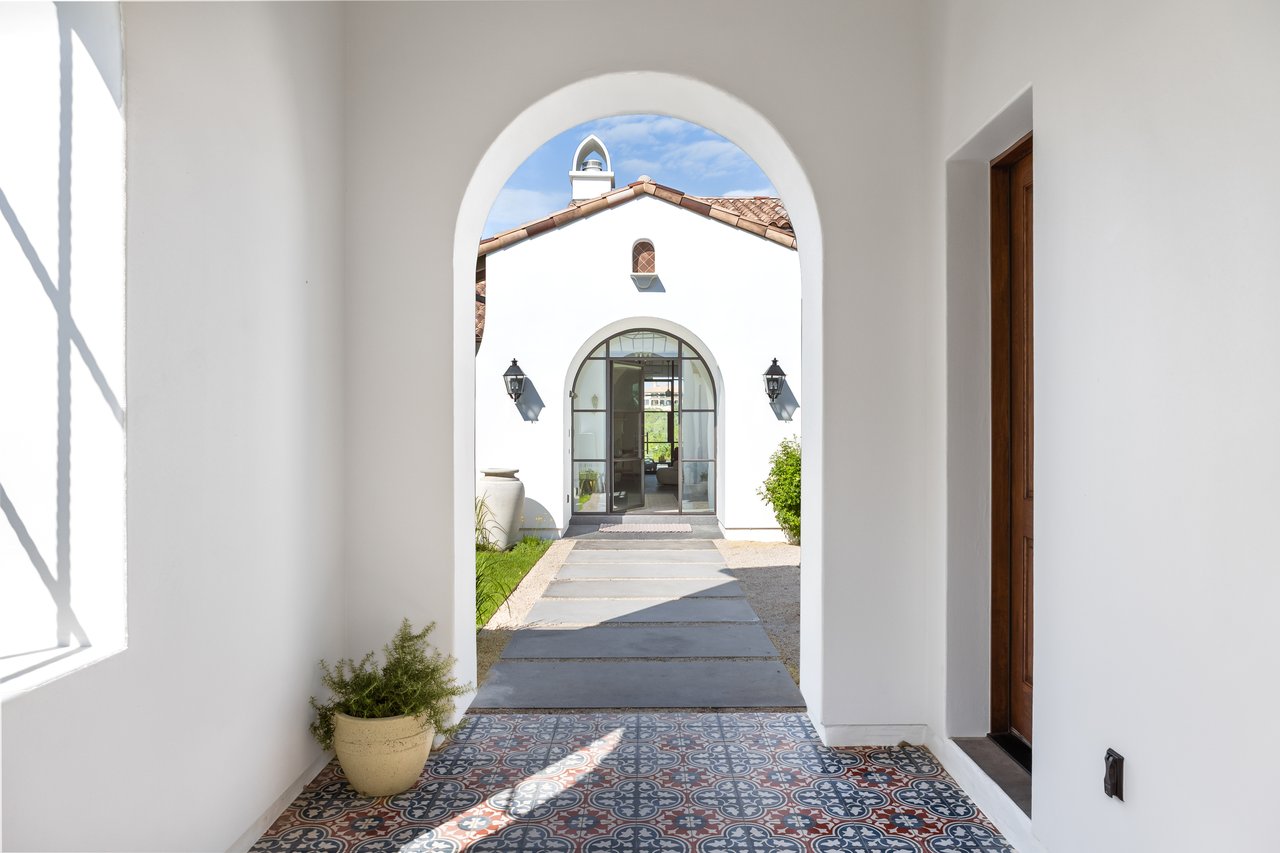
Home entrance framed by a covered arch, patterned tile floor, and a walkway to arched glass doors.
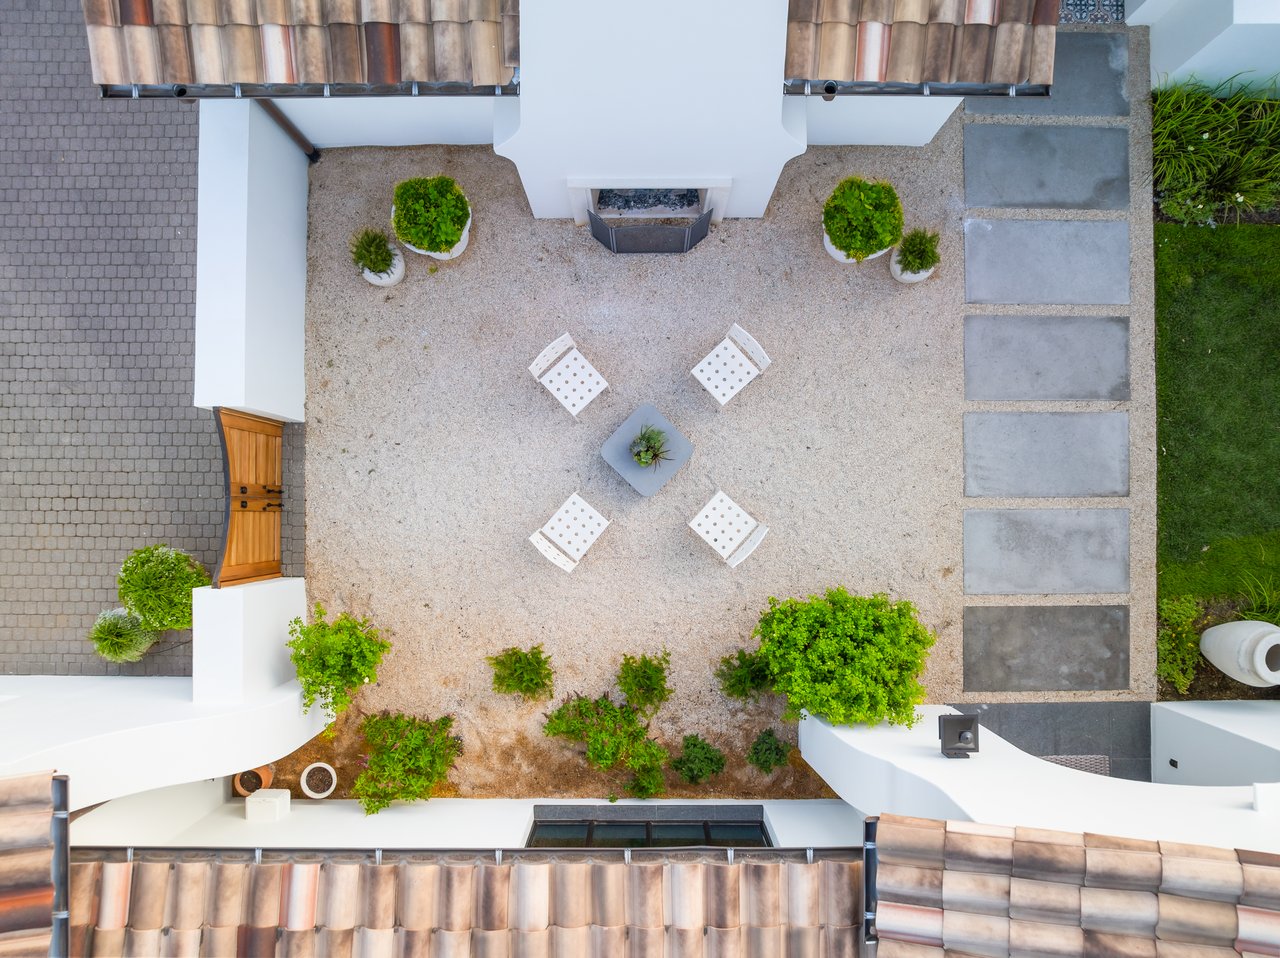
Aerial view of a gravel courtyard with an outdoor fireplace, white seating, potted plants, and stepping stones.
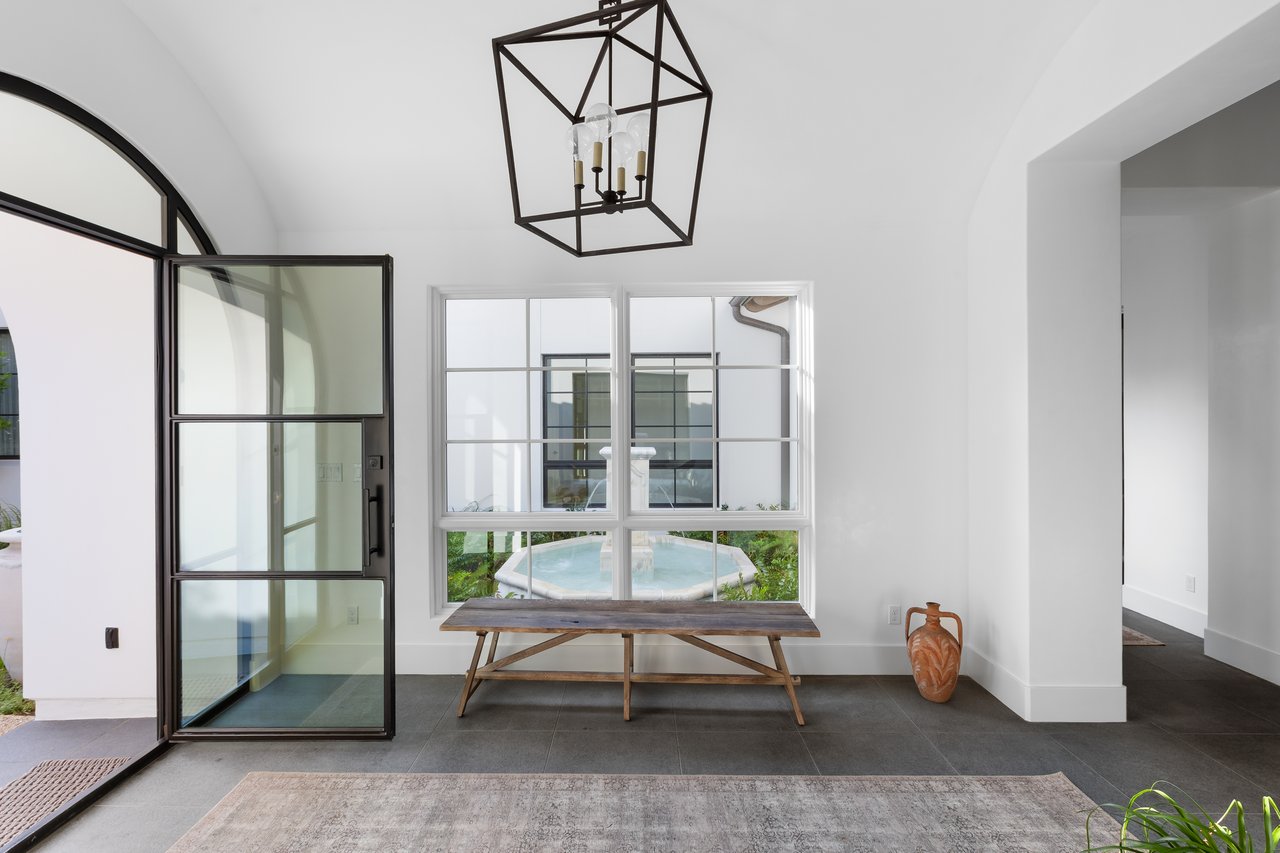
Bright entry foyer with black-framed glass doors, a wood console table, and a pool view.
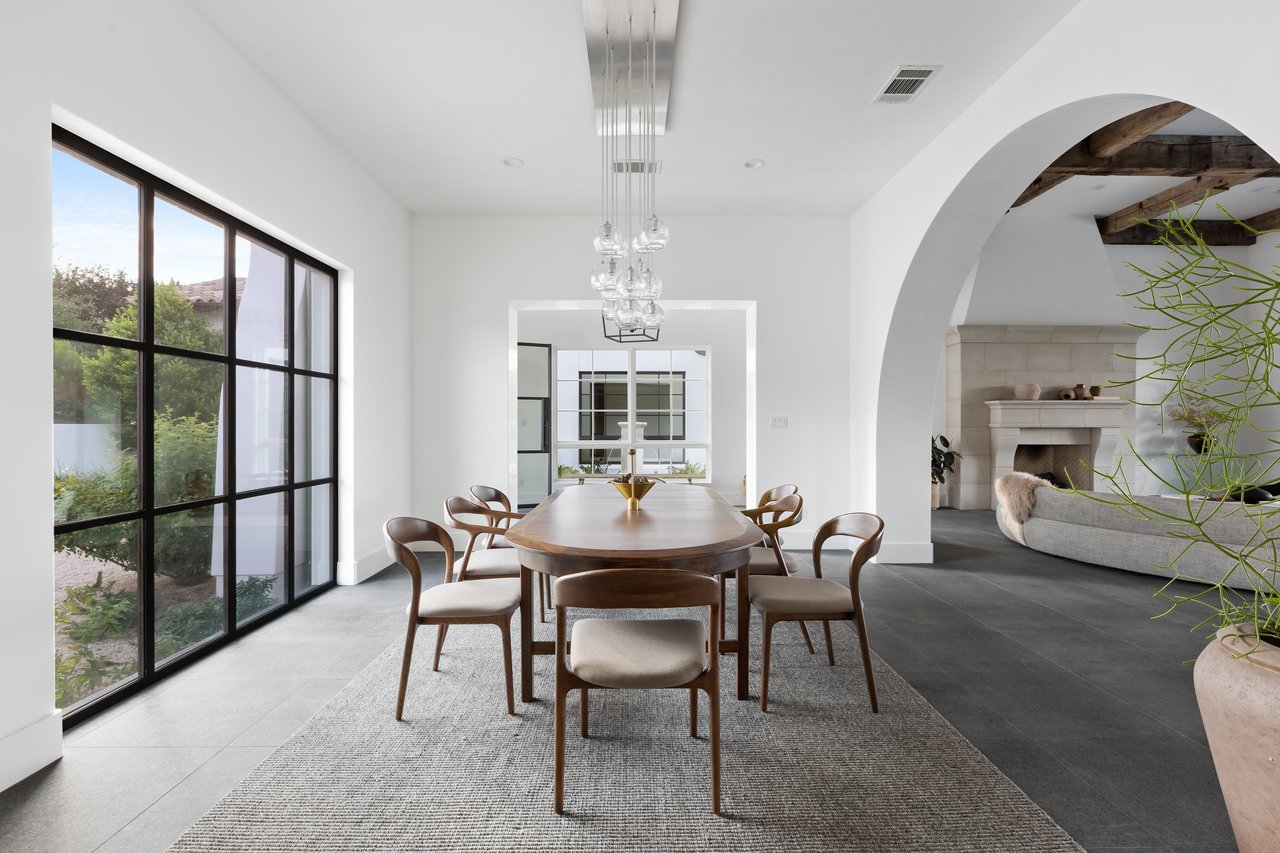
Dining room with an oval wood table, black-framed garden windows, and an arched opening to a fireplace.
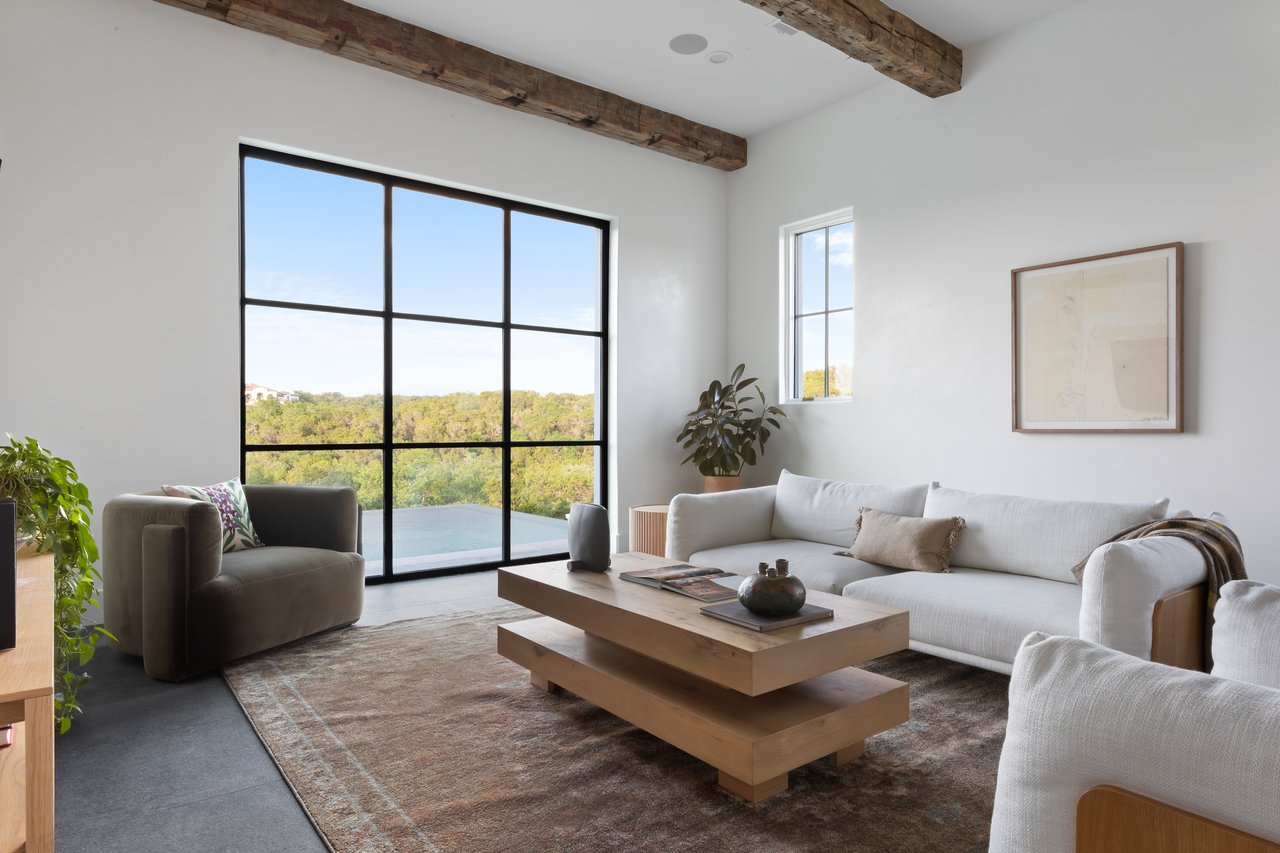
Living room with exposed wood beams, a white sectional, and large windows overlooking trees.
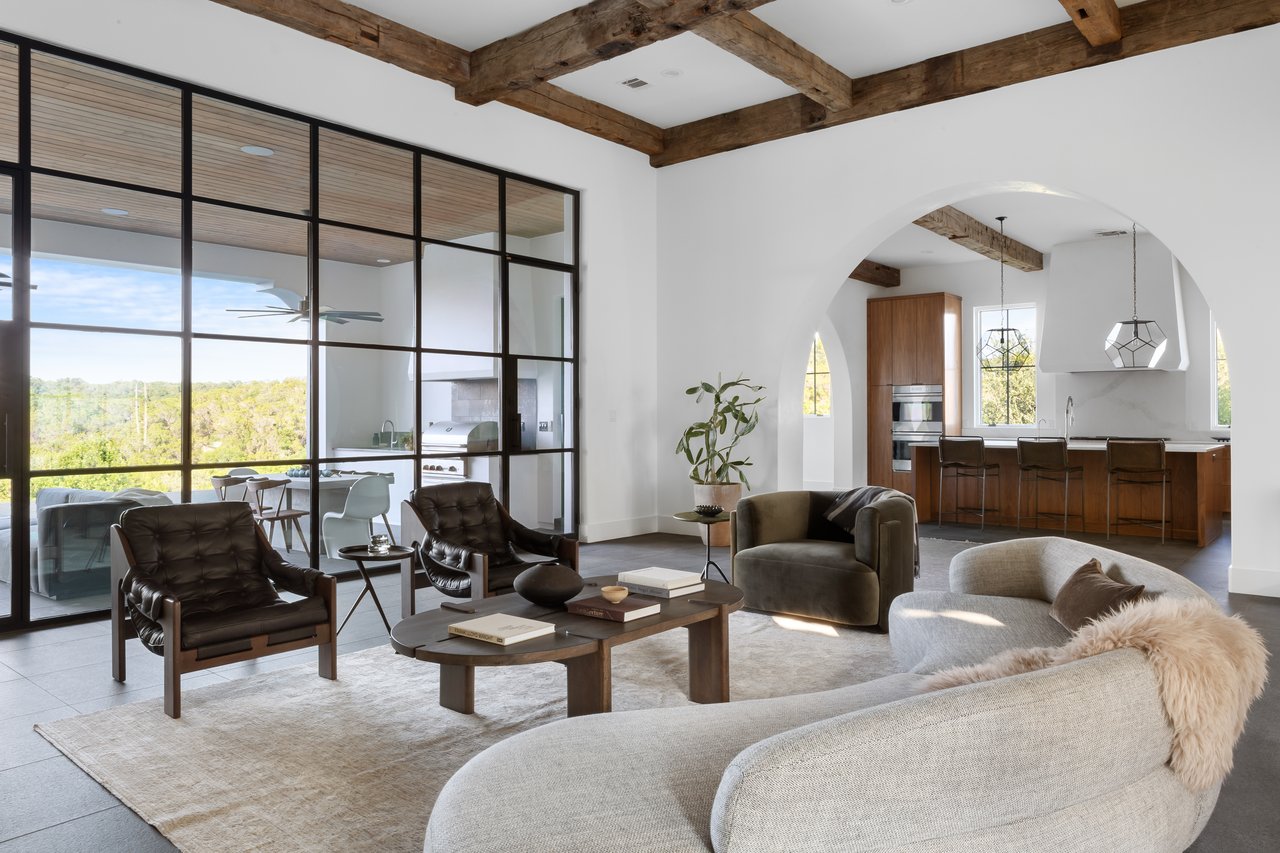
Living room with exposed wood beams, tall black-framed windows, and an open kitchen.
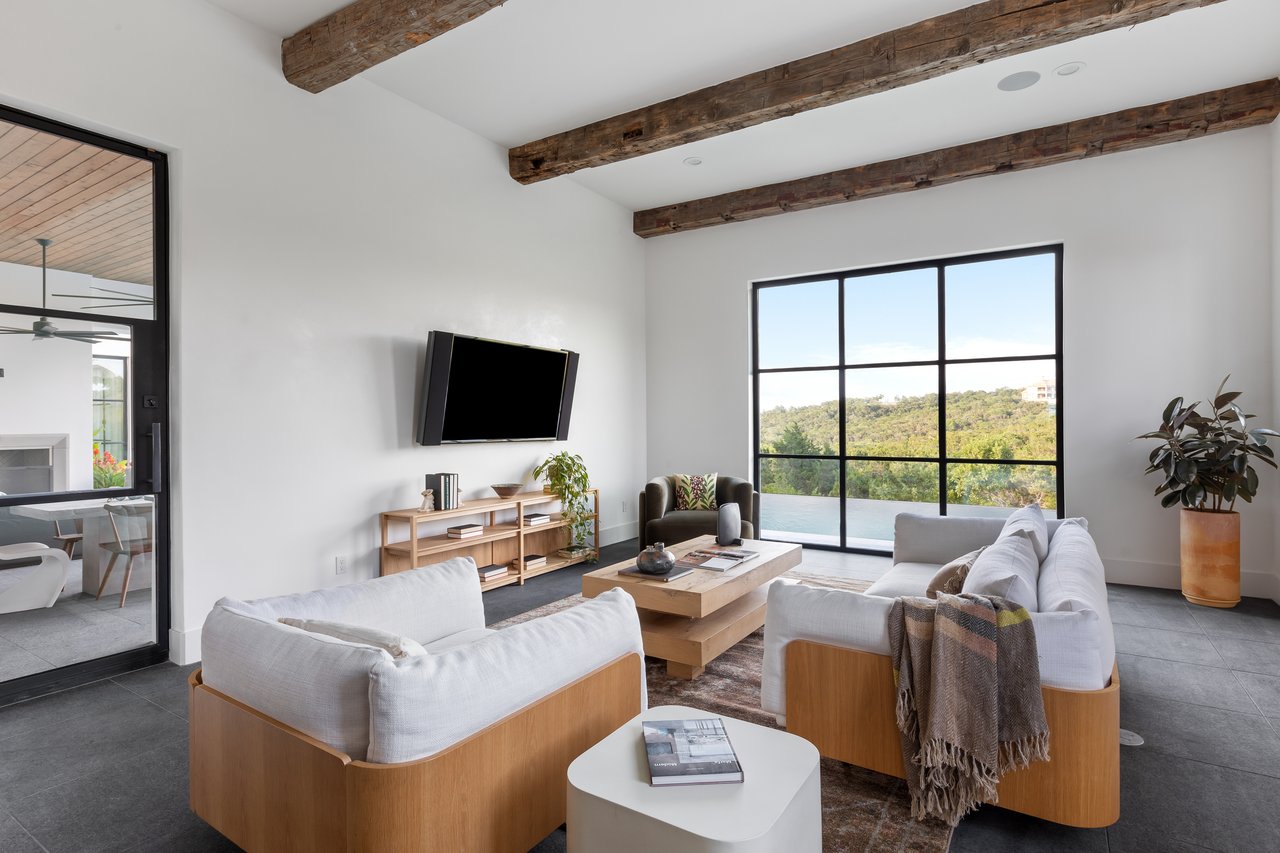
Living room with exposed wood beams, white sofas, and a large window overlooking an infinity pool.
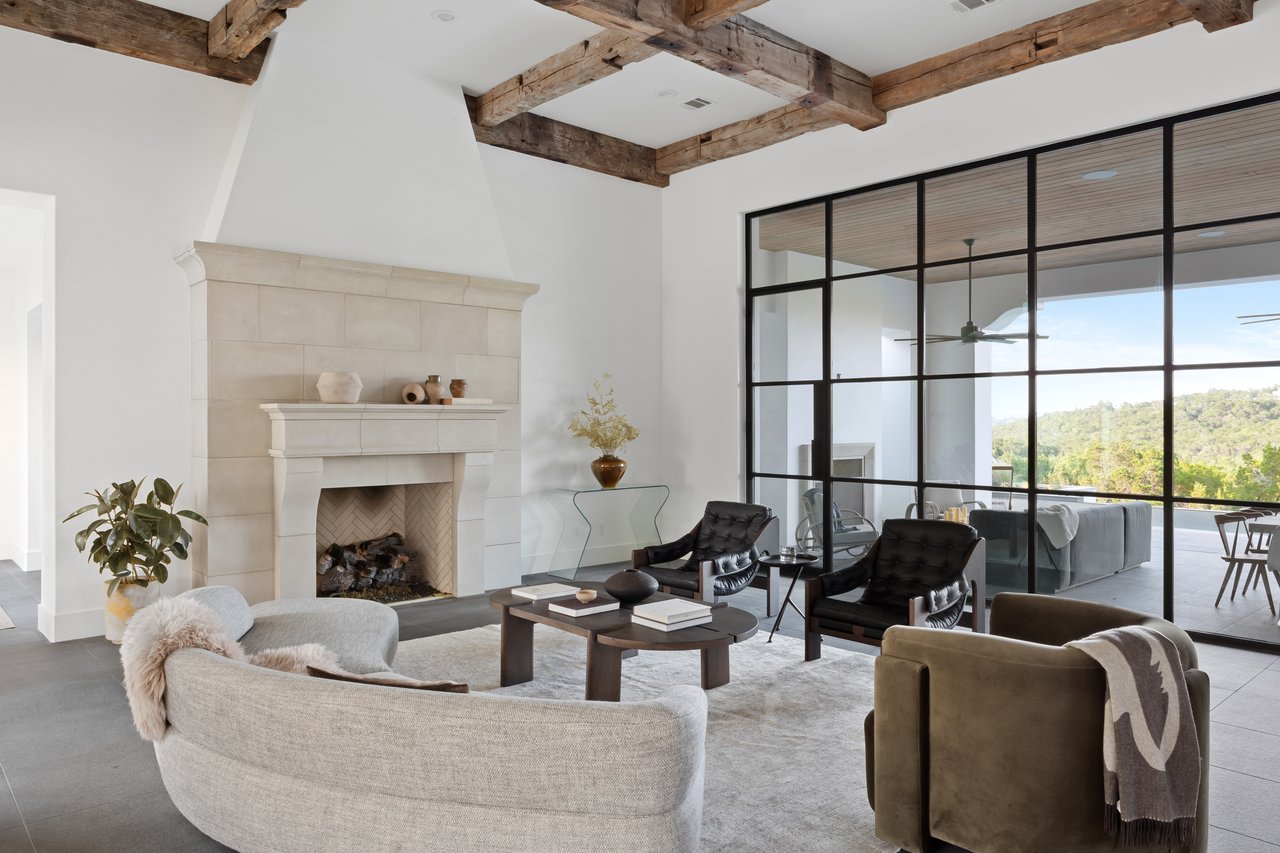
Living room with a stone fireplace, exposed timber beams, and black-framed glass doors overlooking wooded hills.
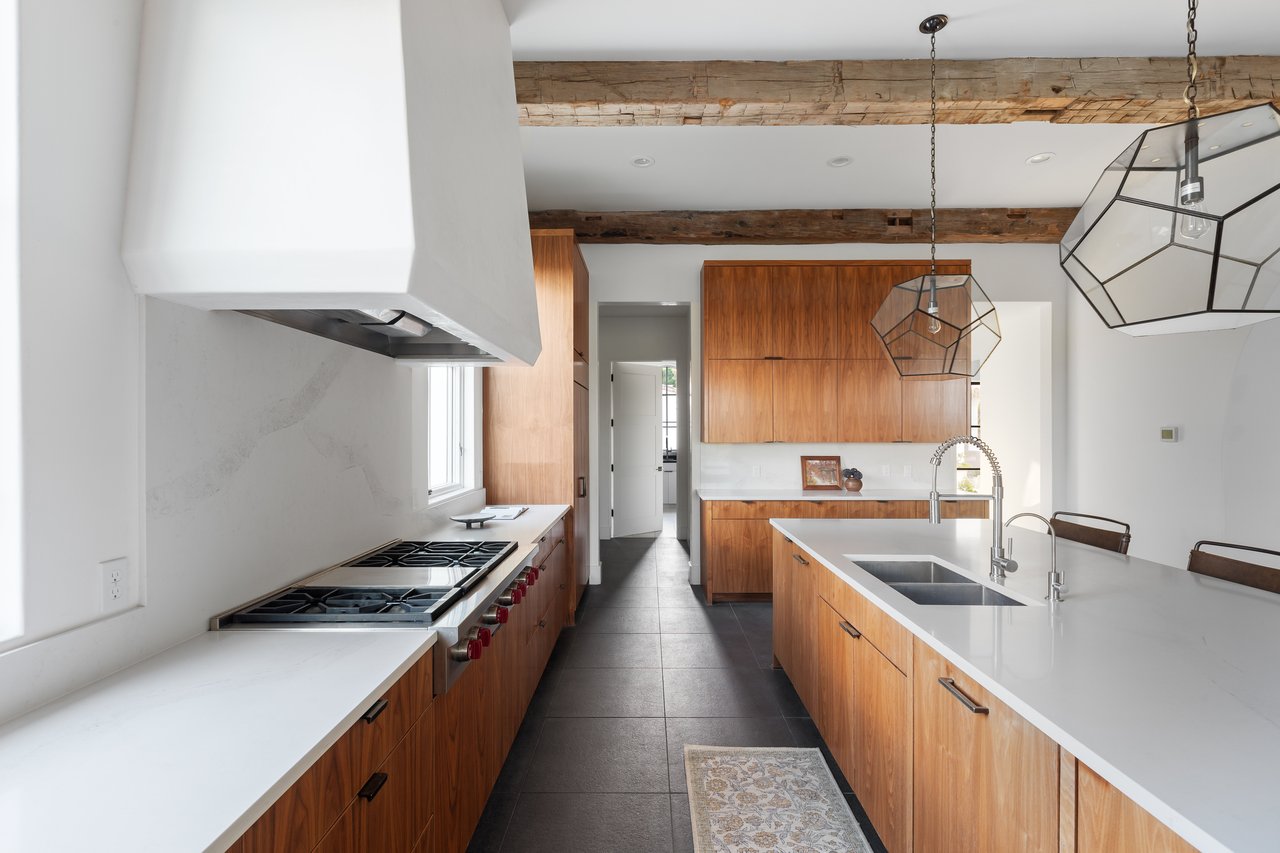
Modern kitchen with warm wood cabinets, a large white island, exposed beams, and geometric pendant lights.
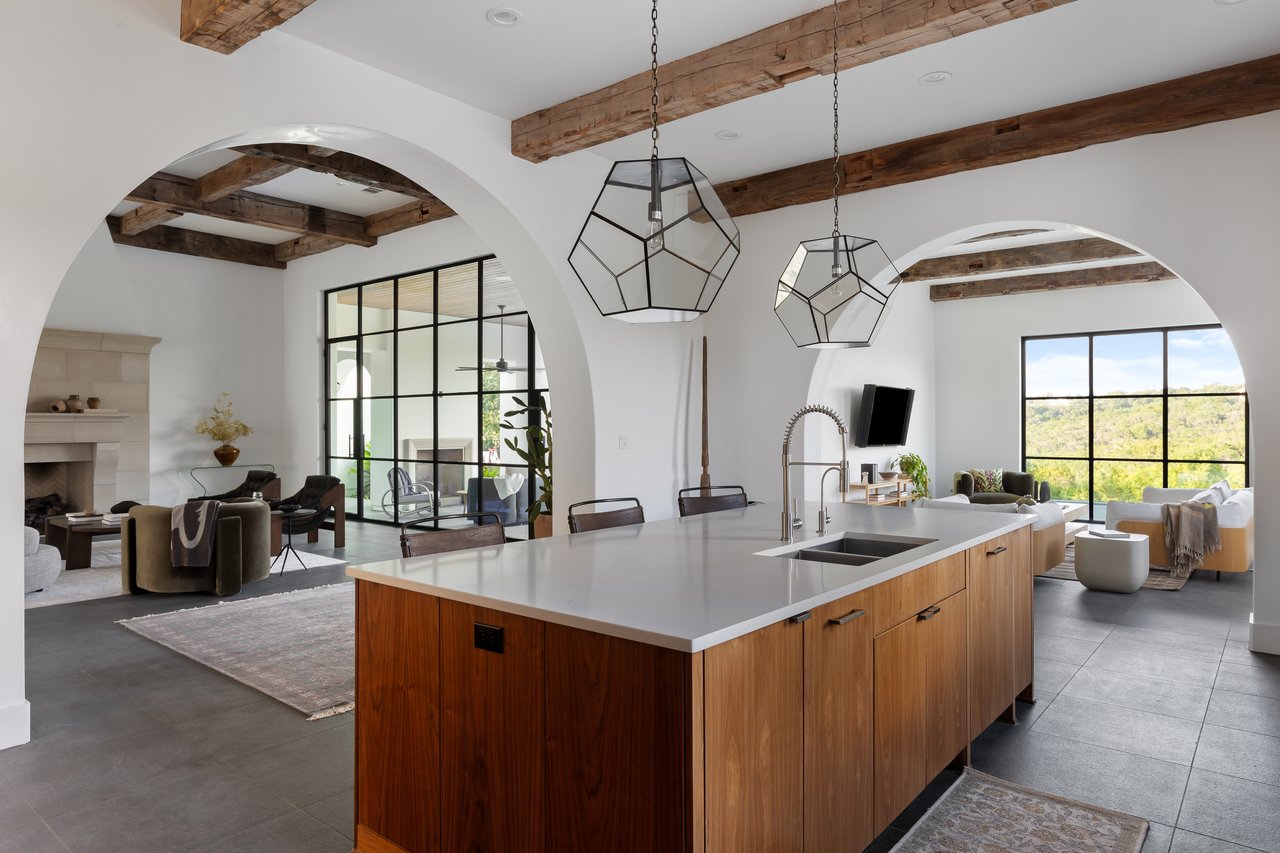
Open-plan kitchen with a large wood island, exposed beams, arched openings, and adjoining living areas.
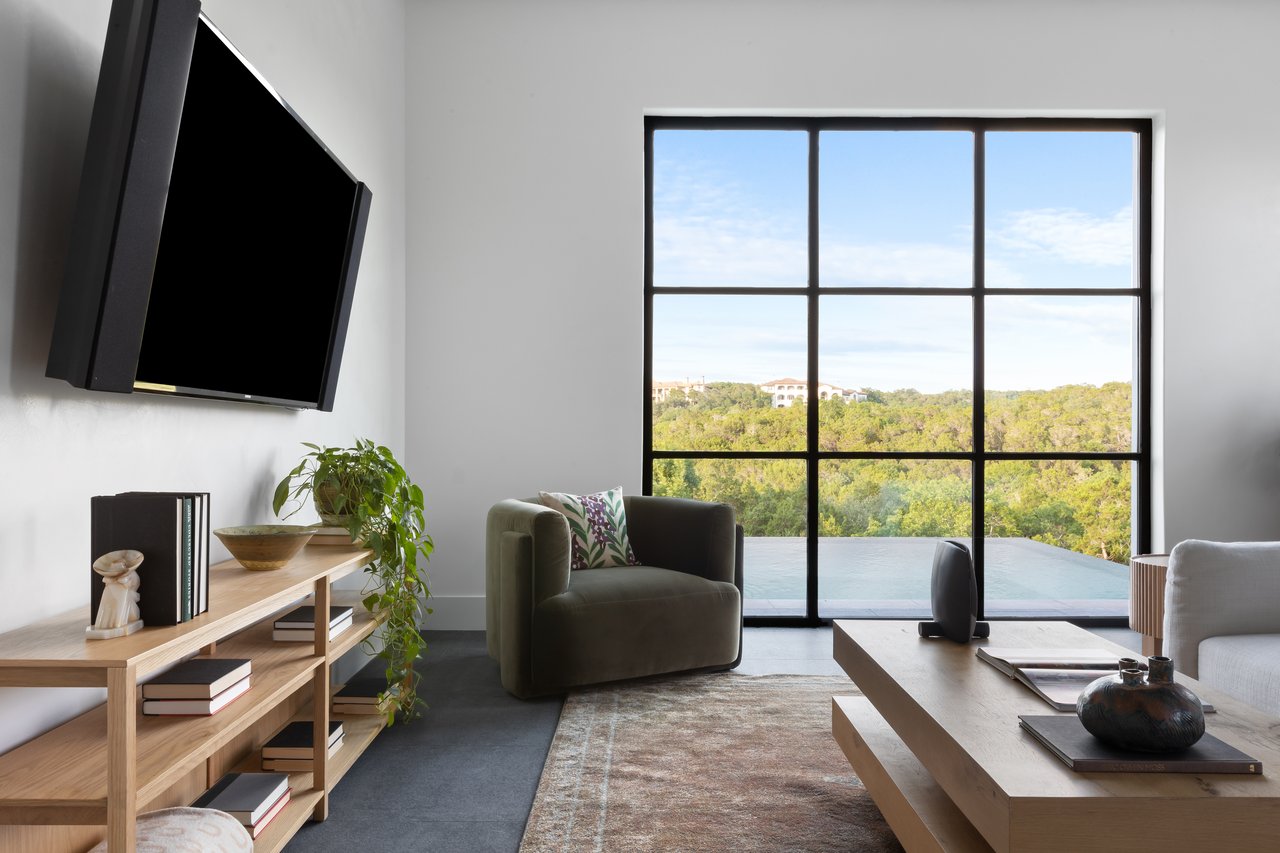
Living room with a large black-framed window overlooking a pool and wooded hills.
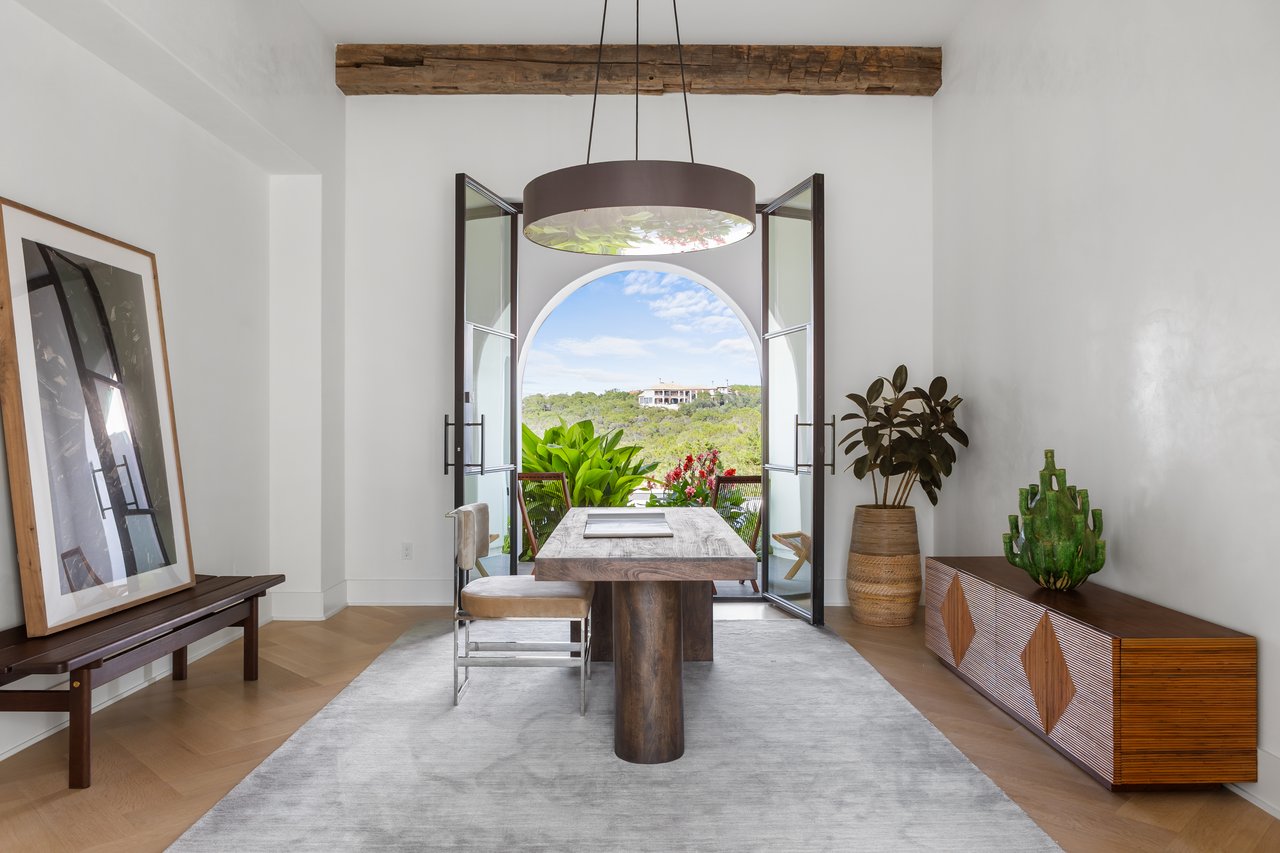
Dining room with a wood table facing arched glass doors and a green hillside view.
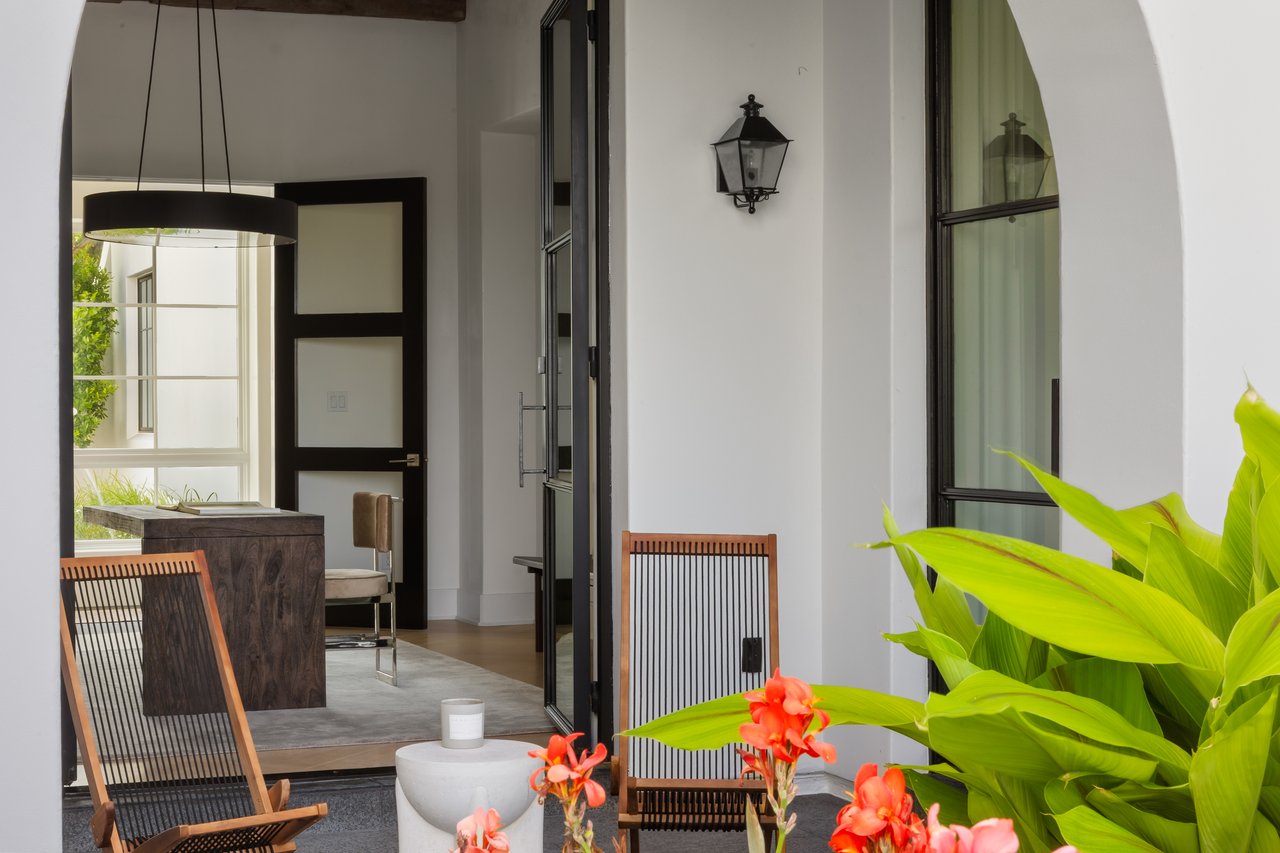
Furnished patio with slatted wood chairs and flowering plants beside an arched opening to the dining area.
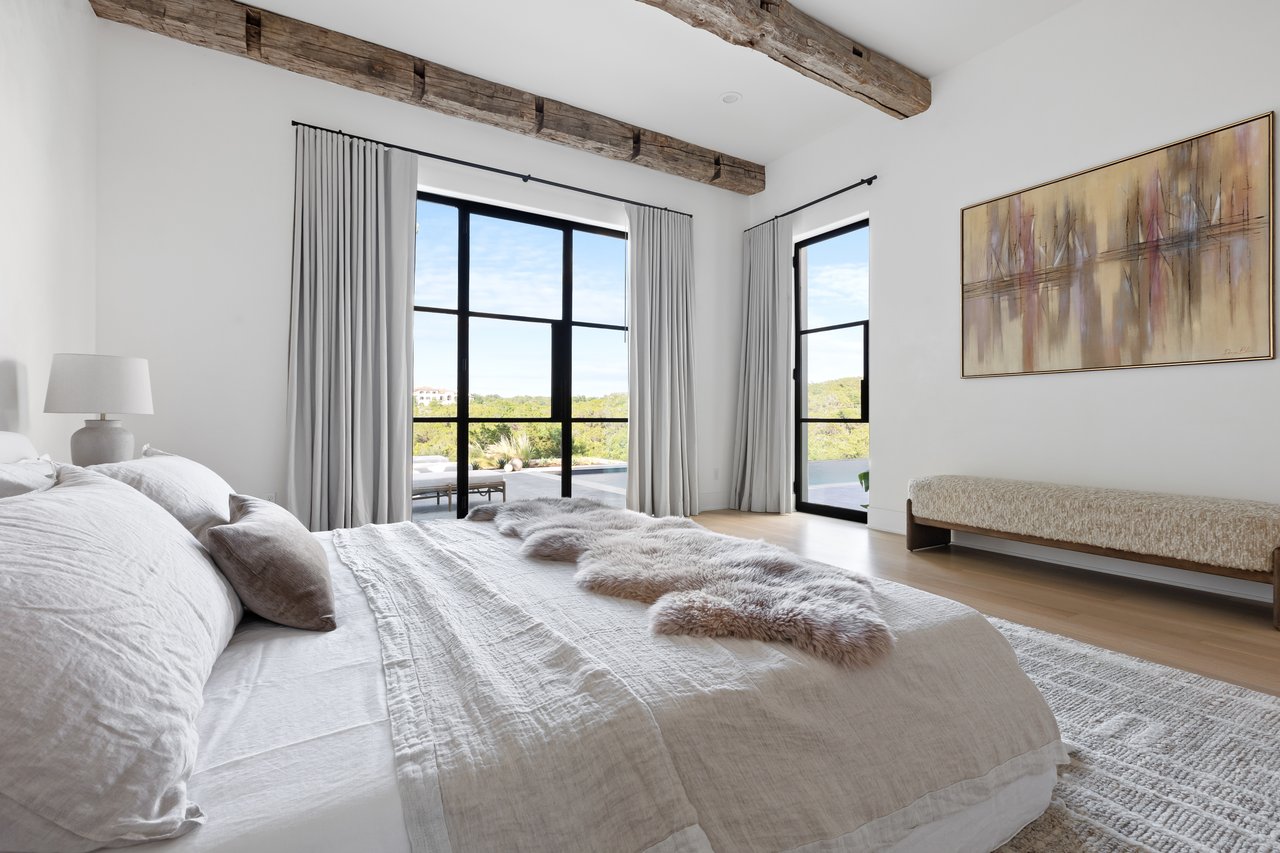
Bright bedroom with exposed wood beams, large windows, and views of green hills.
Bedroom with exposed wood ceiling beams and glass doors opening to a patio.
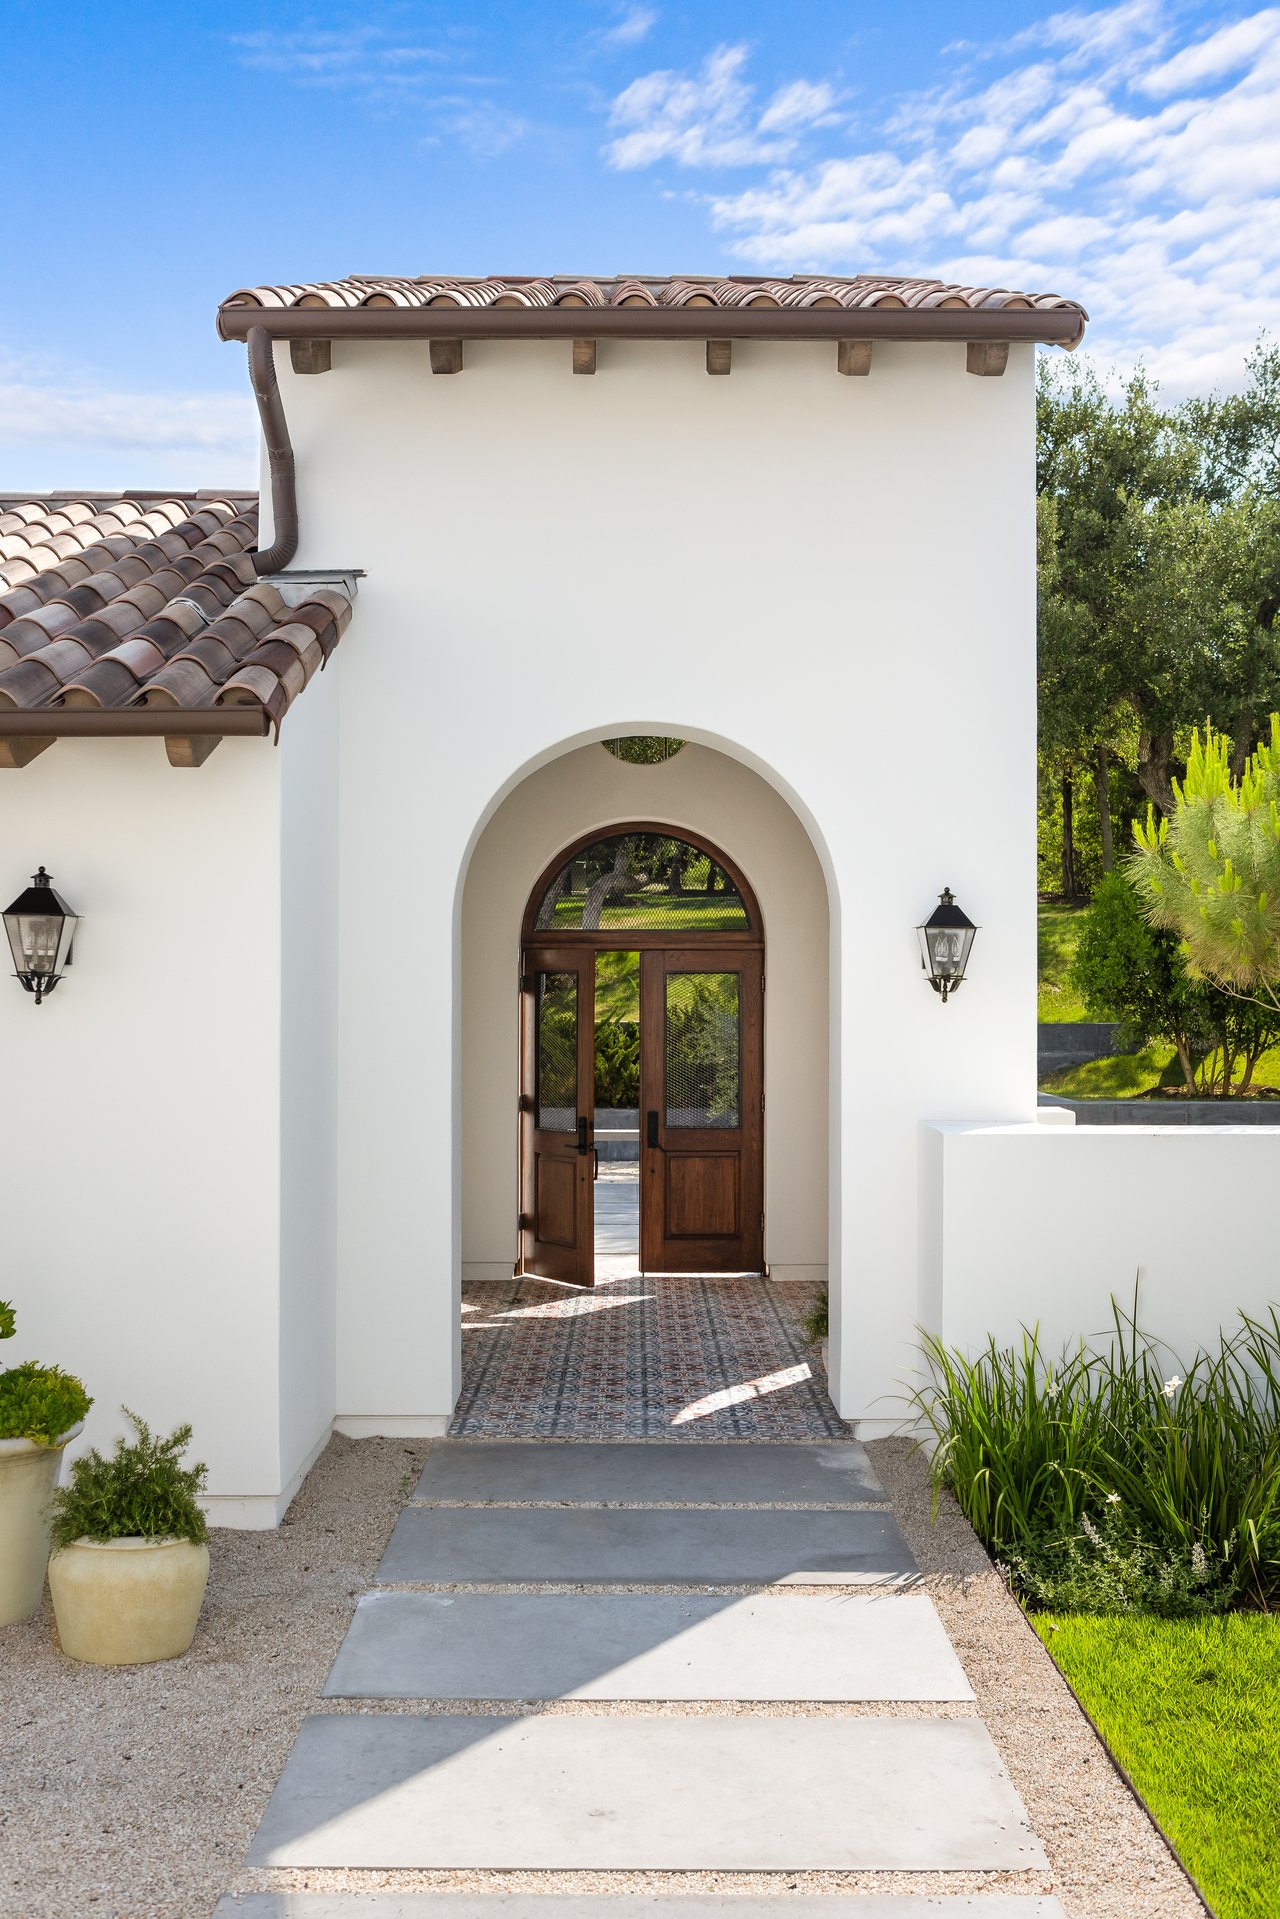
Mediterranean-style home entrance with an arched doorway, open wooden doors, and patterned tile path.
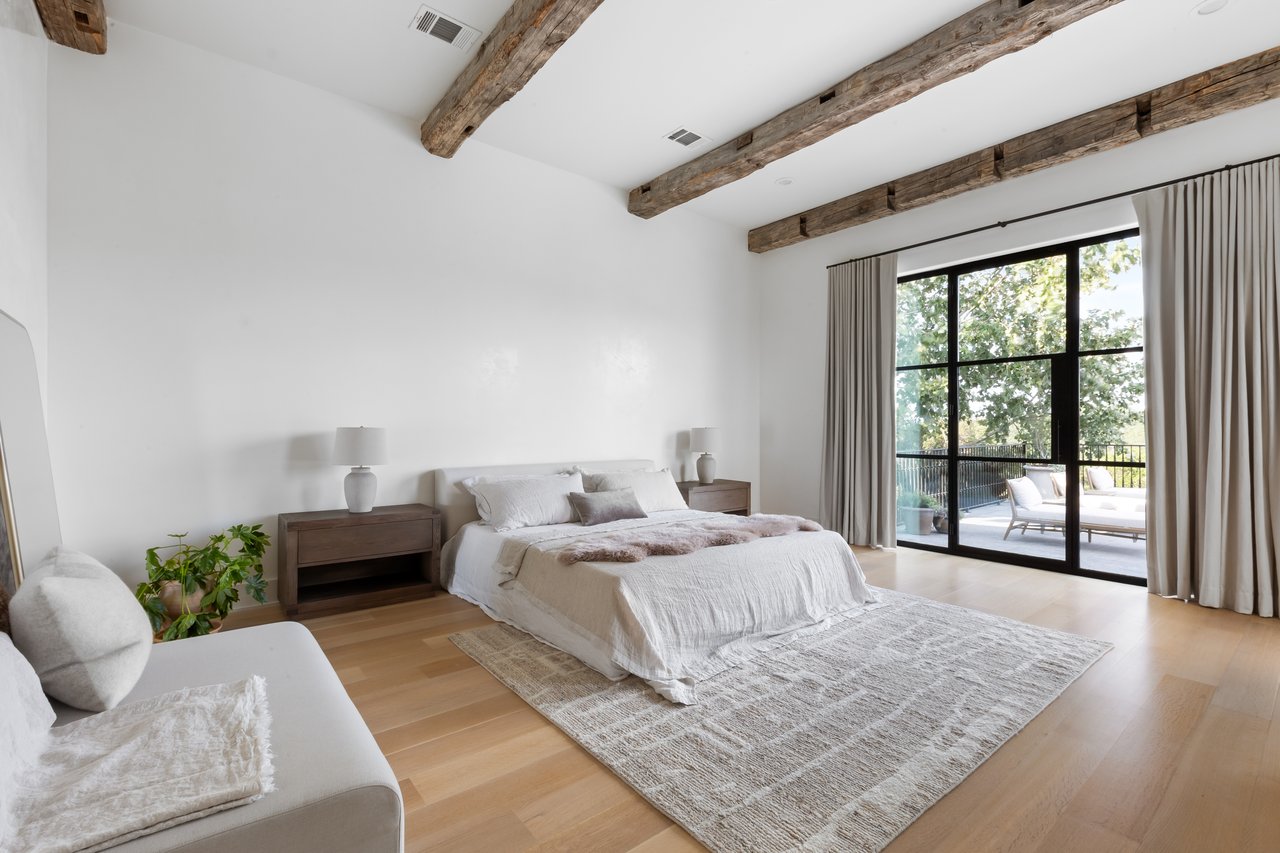
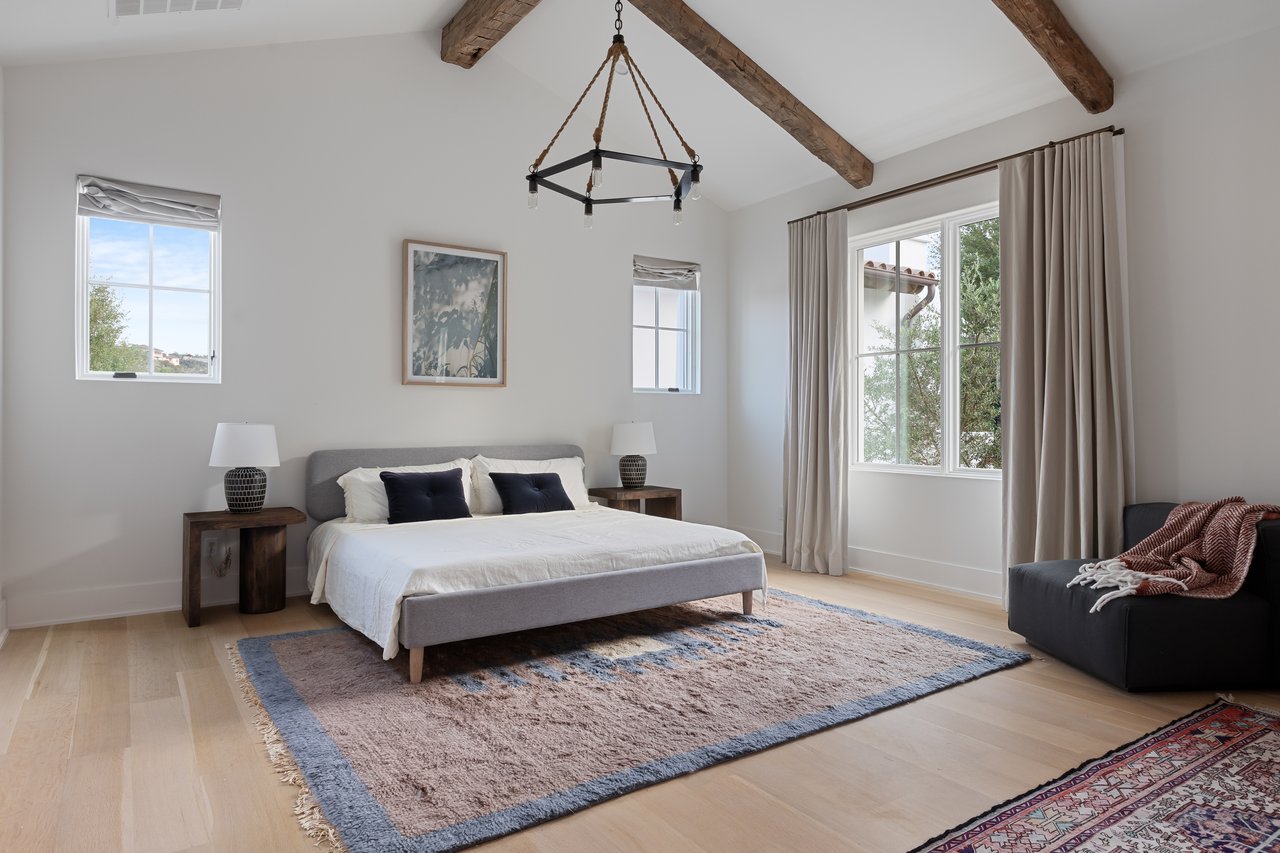
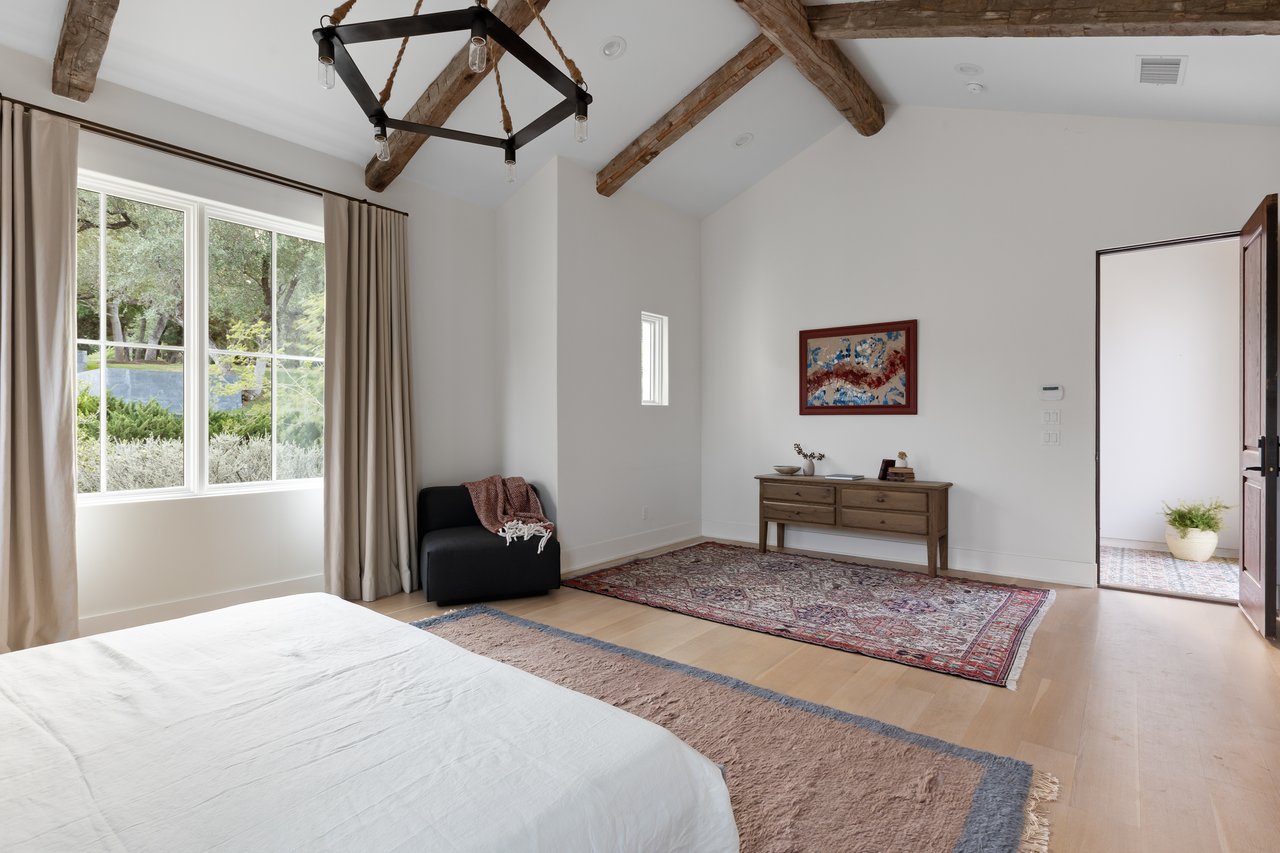
Bedroom with exposed wood ceiling beams, a large upholstered bed, and tall windows.
Bedroom with exposed wood ceiling beams, tall windows overlooking greenery, and a patterned rug.
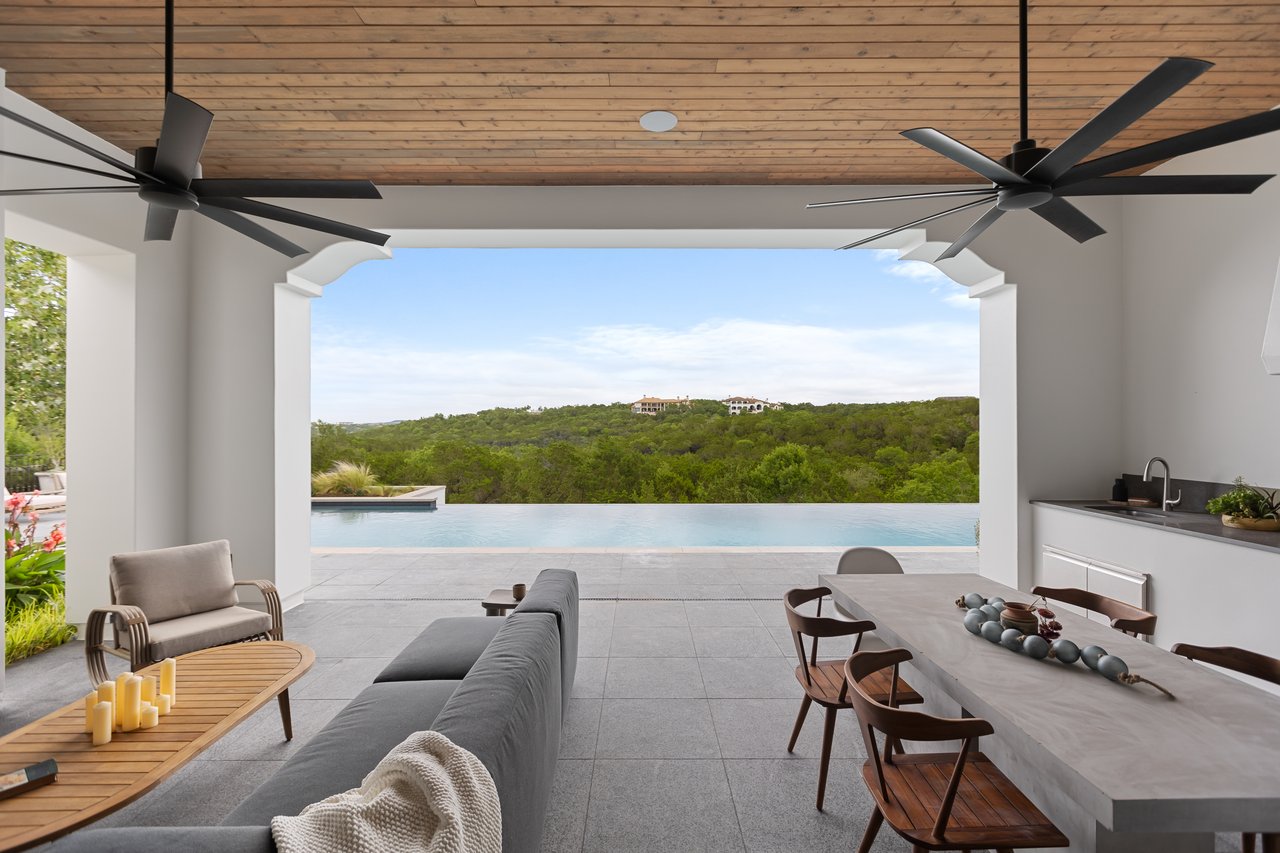
Covered patio with dining area and outdoor kitchen overlooking an infinity pool and wooded hills.
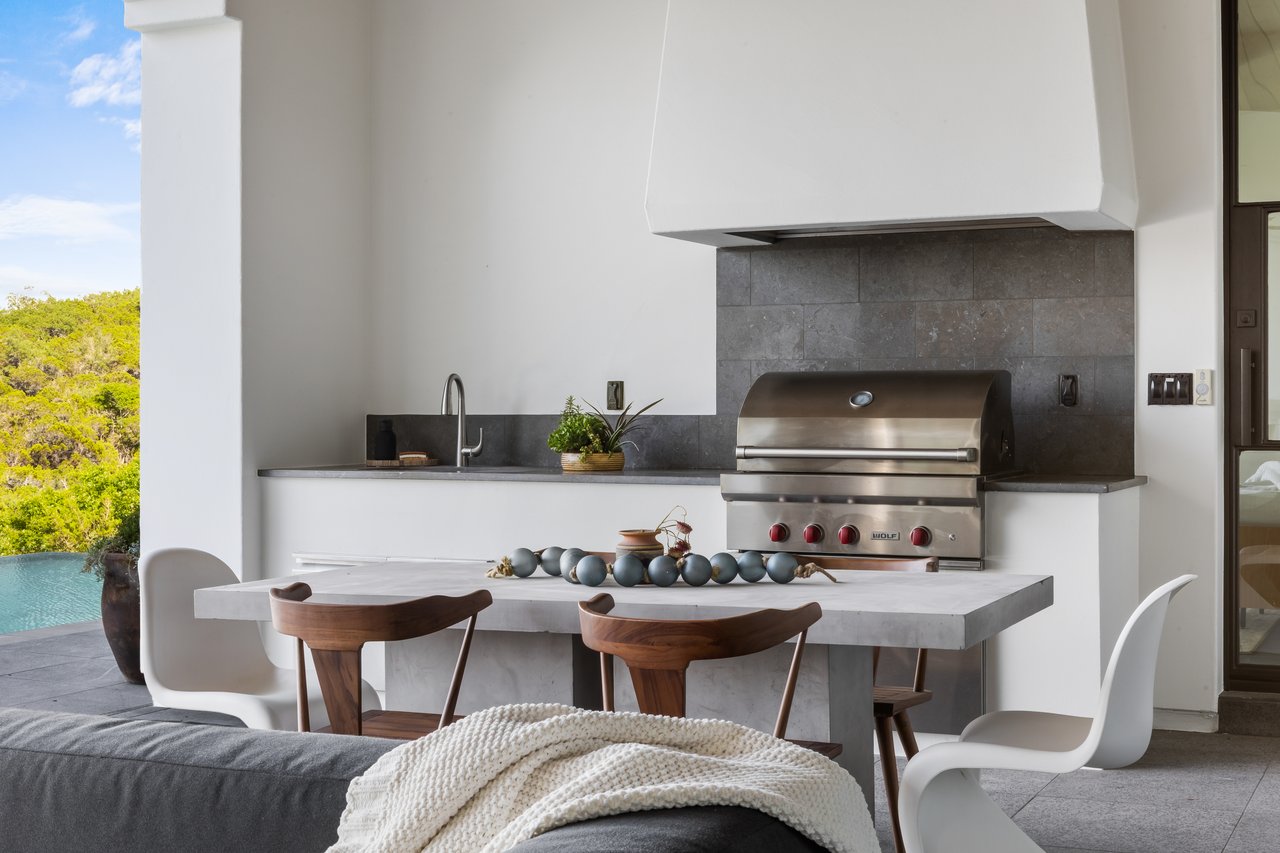
Outdoor kitchen with a stainless-steel grill and concrete dining table beside the pool.
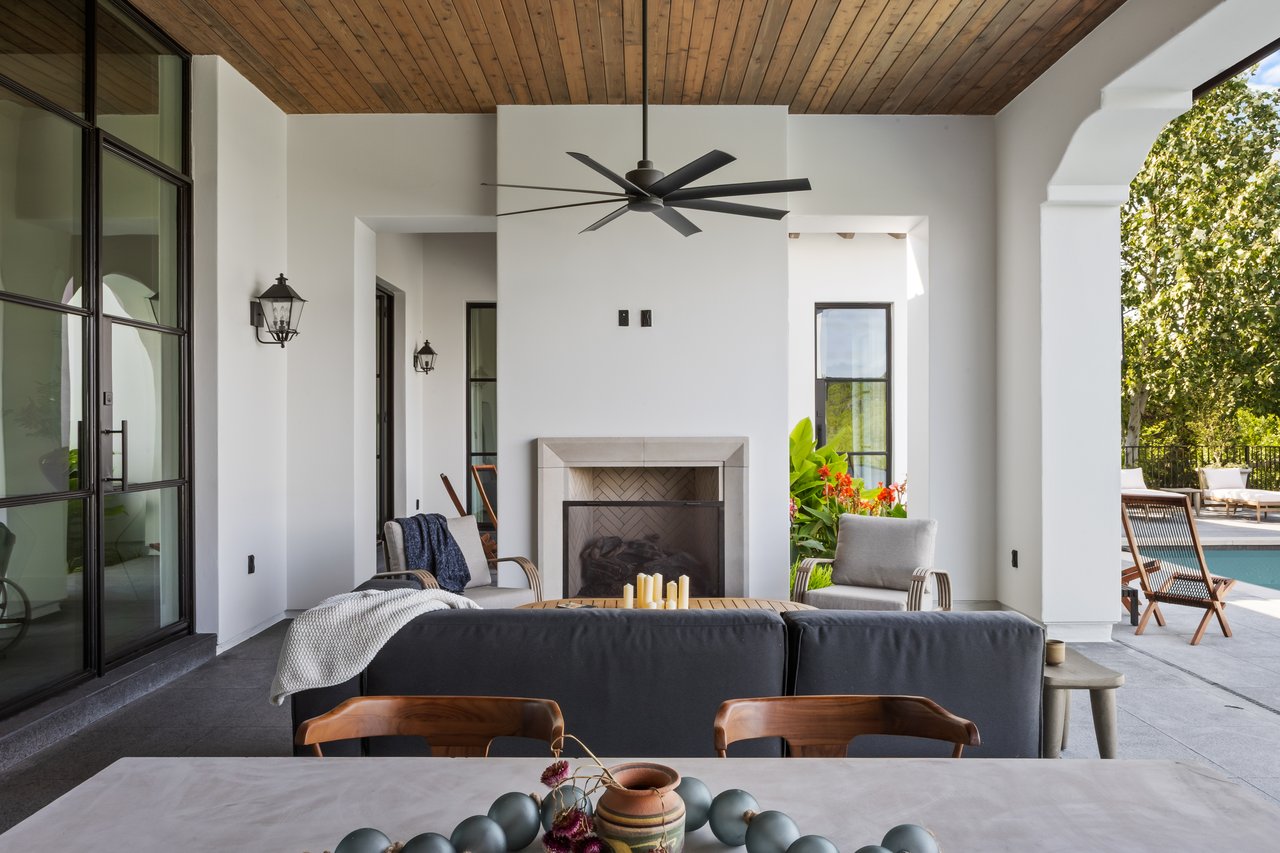
Covered patio with a wood ceiling, stone fireplace, lounge seating, and a view of the pool.
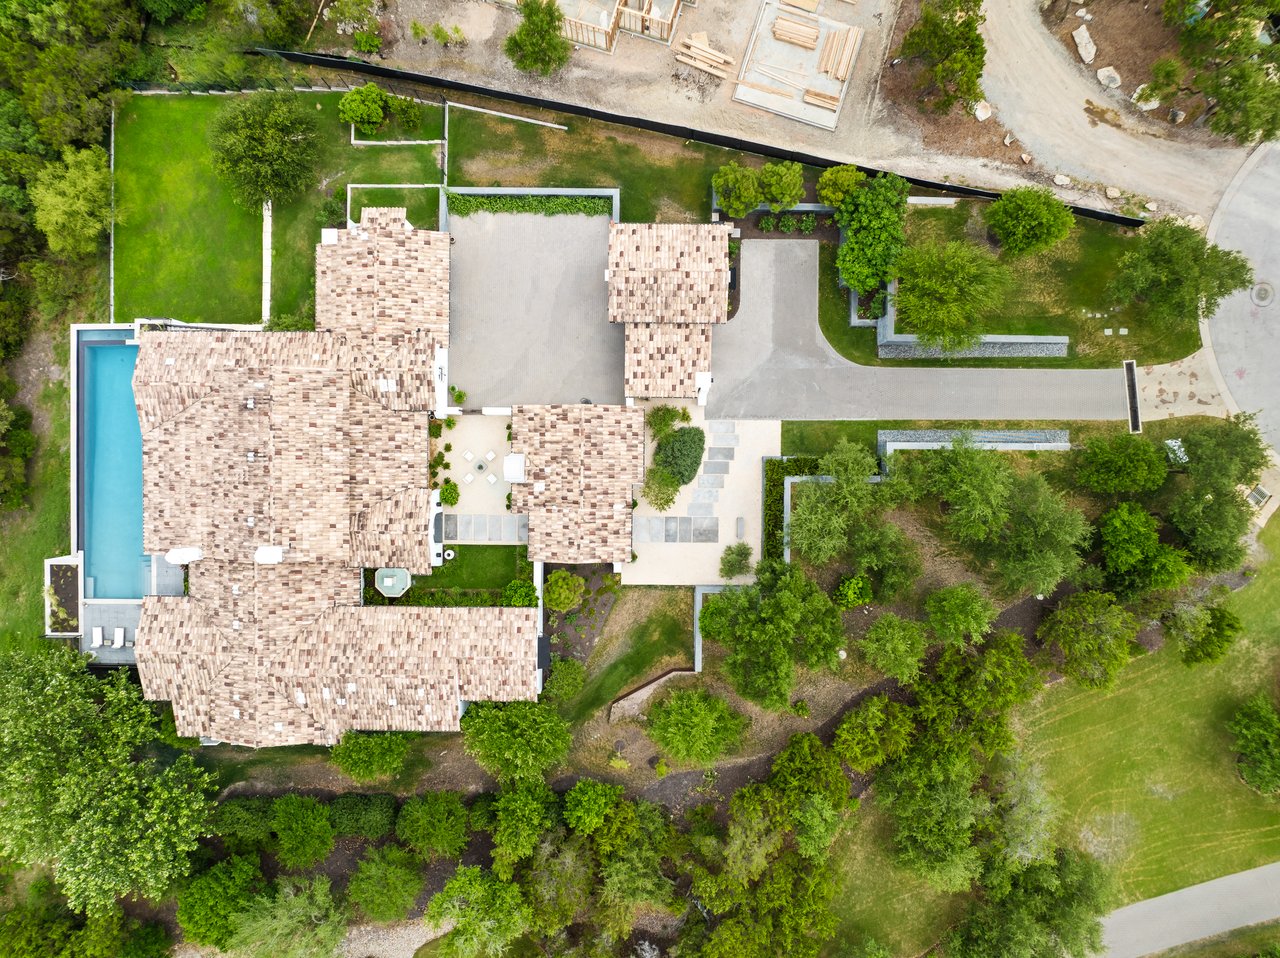
Aerial view of a tiled-roof estate with a long pool, landscaped gardens, and broad driveway.
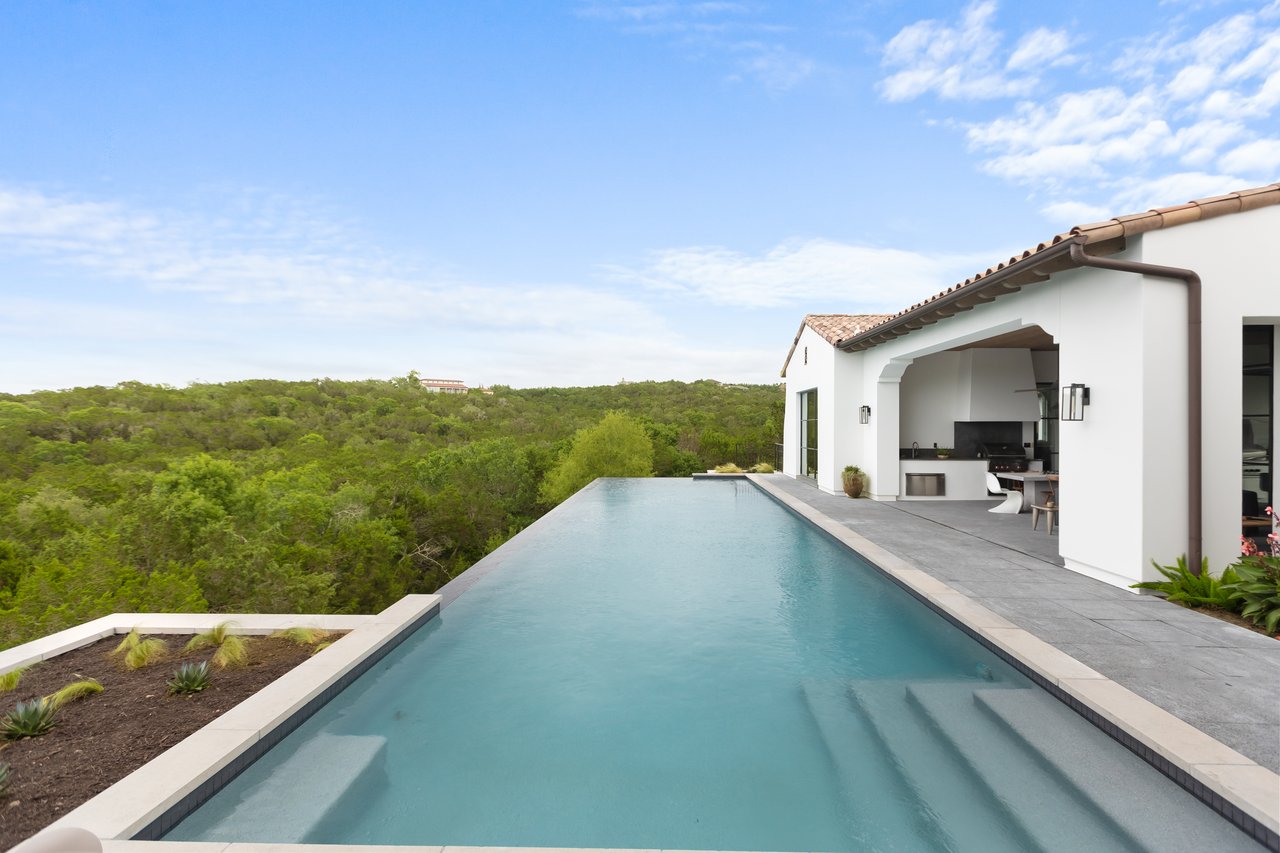
Infinity-edge pool beside a white Mediterranean-style home, overlooking a wooded hillside.
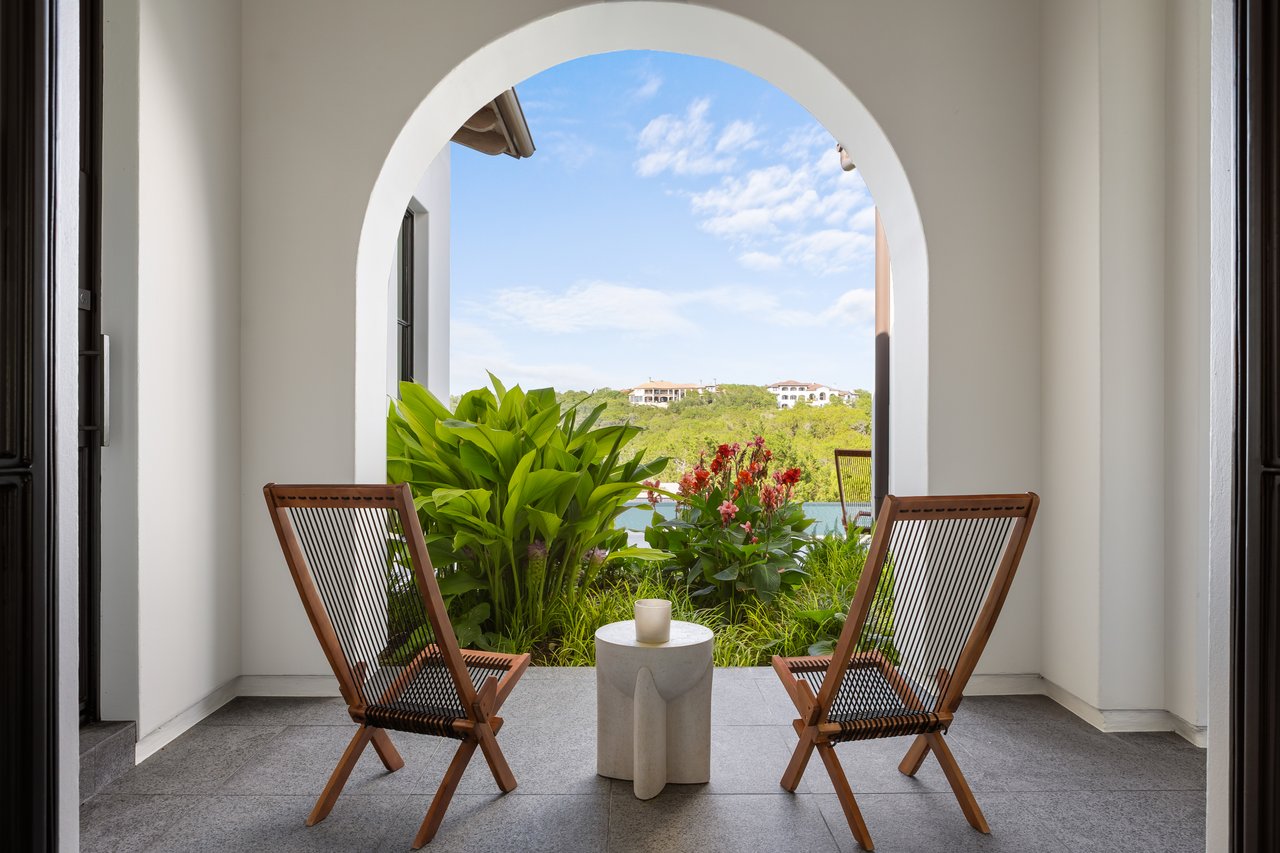
Covered patio with wooden chairs beneath a white arch, overlooking lush landscaping and distant homes.
VIEW PHOTOS
Price Upon Request

The Sanctuary in Amarra

4 Beds 5 Baths 5,108 Sq.Ft. 1.65 Acres

Description

Welcome to a hidden refuge within the gated community of Amarra in Barton Creek—a serene sanctuary tucked away in one of Austin’s most coveted enclaves. Drawing inspiration from the world's most enchanting landscapes and the exclusive ambiance of Aman resorts, this wind-swept, desert-inspired Mediterranean compound welcomes you with chiseled granite stone walls that frame an open-air entry courtyard. Olive and orchid trees line the approach to the main entrance, creating a poetic prelude.

Designed by the acclaimed Chas Architects, the residence blends Santa Barbara warmth with seamless indoor-outdoor flow. A Spanish Revival Portico invites you into a central courtyard, where a marble fountain, lemon trees, and a limestone fireplace lull the senses into peaceful stillness. Inside, timeless Mediterranean architecture meets artisan craftsmanship. Stunning arched hallways, hand-finished Venetian plaster, and phenomenally chunky reclaimed beams evoke warmth and authenticity, while coarse-grained granite floors extend outward to seven glass-paneled doors framing a cinematic Hill Country view. In the chef’s kitchen, refined luxury meets function with top-of-the-line Wolf appliances, offering effortless entertaining and everyday ease.

The compound unfolds across three distinct structures: a charming guest house, a third garage or fitness pavilion, and the stunning primary residence- all thoughtfully crafted with artistry and grace. All one-story, this stunning home has simplicity with privacy at its core. Three terraced lawns offer space to roam and a lush green space to the left cascades toward a Barton Creek tributary, creating a living veil of privacy for the pool, dining, and lounge terraces. Anchoring the outdoor experience is a newly renovated, 60-foot lap pool with dual negative-edge sides. Water spills into the horizon, echoing the boundlessness of the surrounding landscape. Nature doesn’t just surround this home—it embraces it. Come and explore the Sanctuary of Amarra.

Share Property

Status

Sold
Hanan Lowell

Hanan Lowell

TITLE

Global Real Estate Advisor with Sothebys International Realty

Property Amenities

View additional property information below.
Interior
Fireplace 3 Fireplaces
Appliances Stainless Steel, Wolf
Flooring Granite Stone Floors and Wood Floors
Total Bedrooms: 4
Half Bathrooms: 1
Full Bathrooms: 4
Other Interior Features Granite Flooring, Panoramic Views, Privacy, Luxury, Peaceful
Area & Lot
Lot Area 1.65 Acres
Living area 5,108 Sq.Ft.
Year Built 2016
Architecture Styles Mediterranean, Old World, Modern, Californian, Colonial, Spanish, Ranch Style, Tuscan
Lifestyles Hilltop, Resort Style
Type Residential
Status Sold
Exterior
Stories 1
Pool 60ft, Lap pool
Garage Space 3
Lot Features 1.65 acres
Roof Spanish Tile Roof
White stucco home's arched wooden entry with black lanterns and flower-filled planters.

360 Virtual Tour

Take a tour of this property

INTEGRITY. SERVICE. EXPERIENCE. CARE.


Work With Hanan

Hanan is dedicated to her clients and constantly strives for excellence in all facets of her work. Her expertise in marketing and pricing trajectories give her clients an edge in a highly competitive market. Her ultimate goal is your success in all real estate transactions.