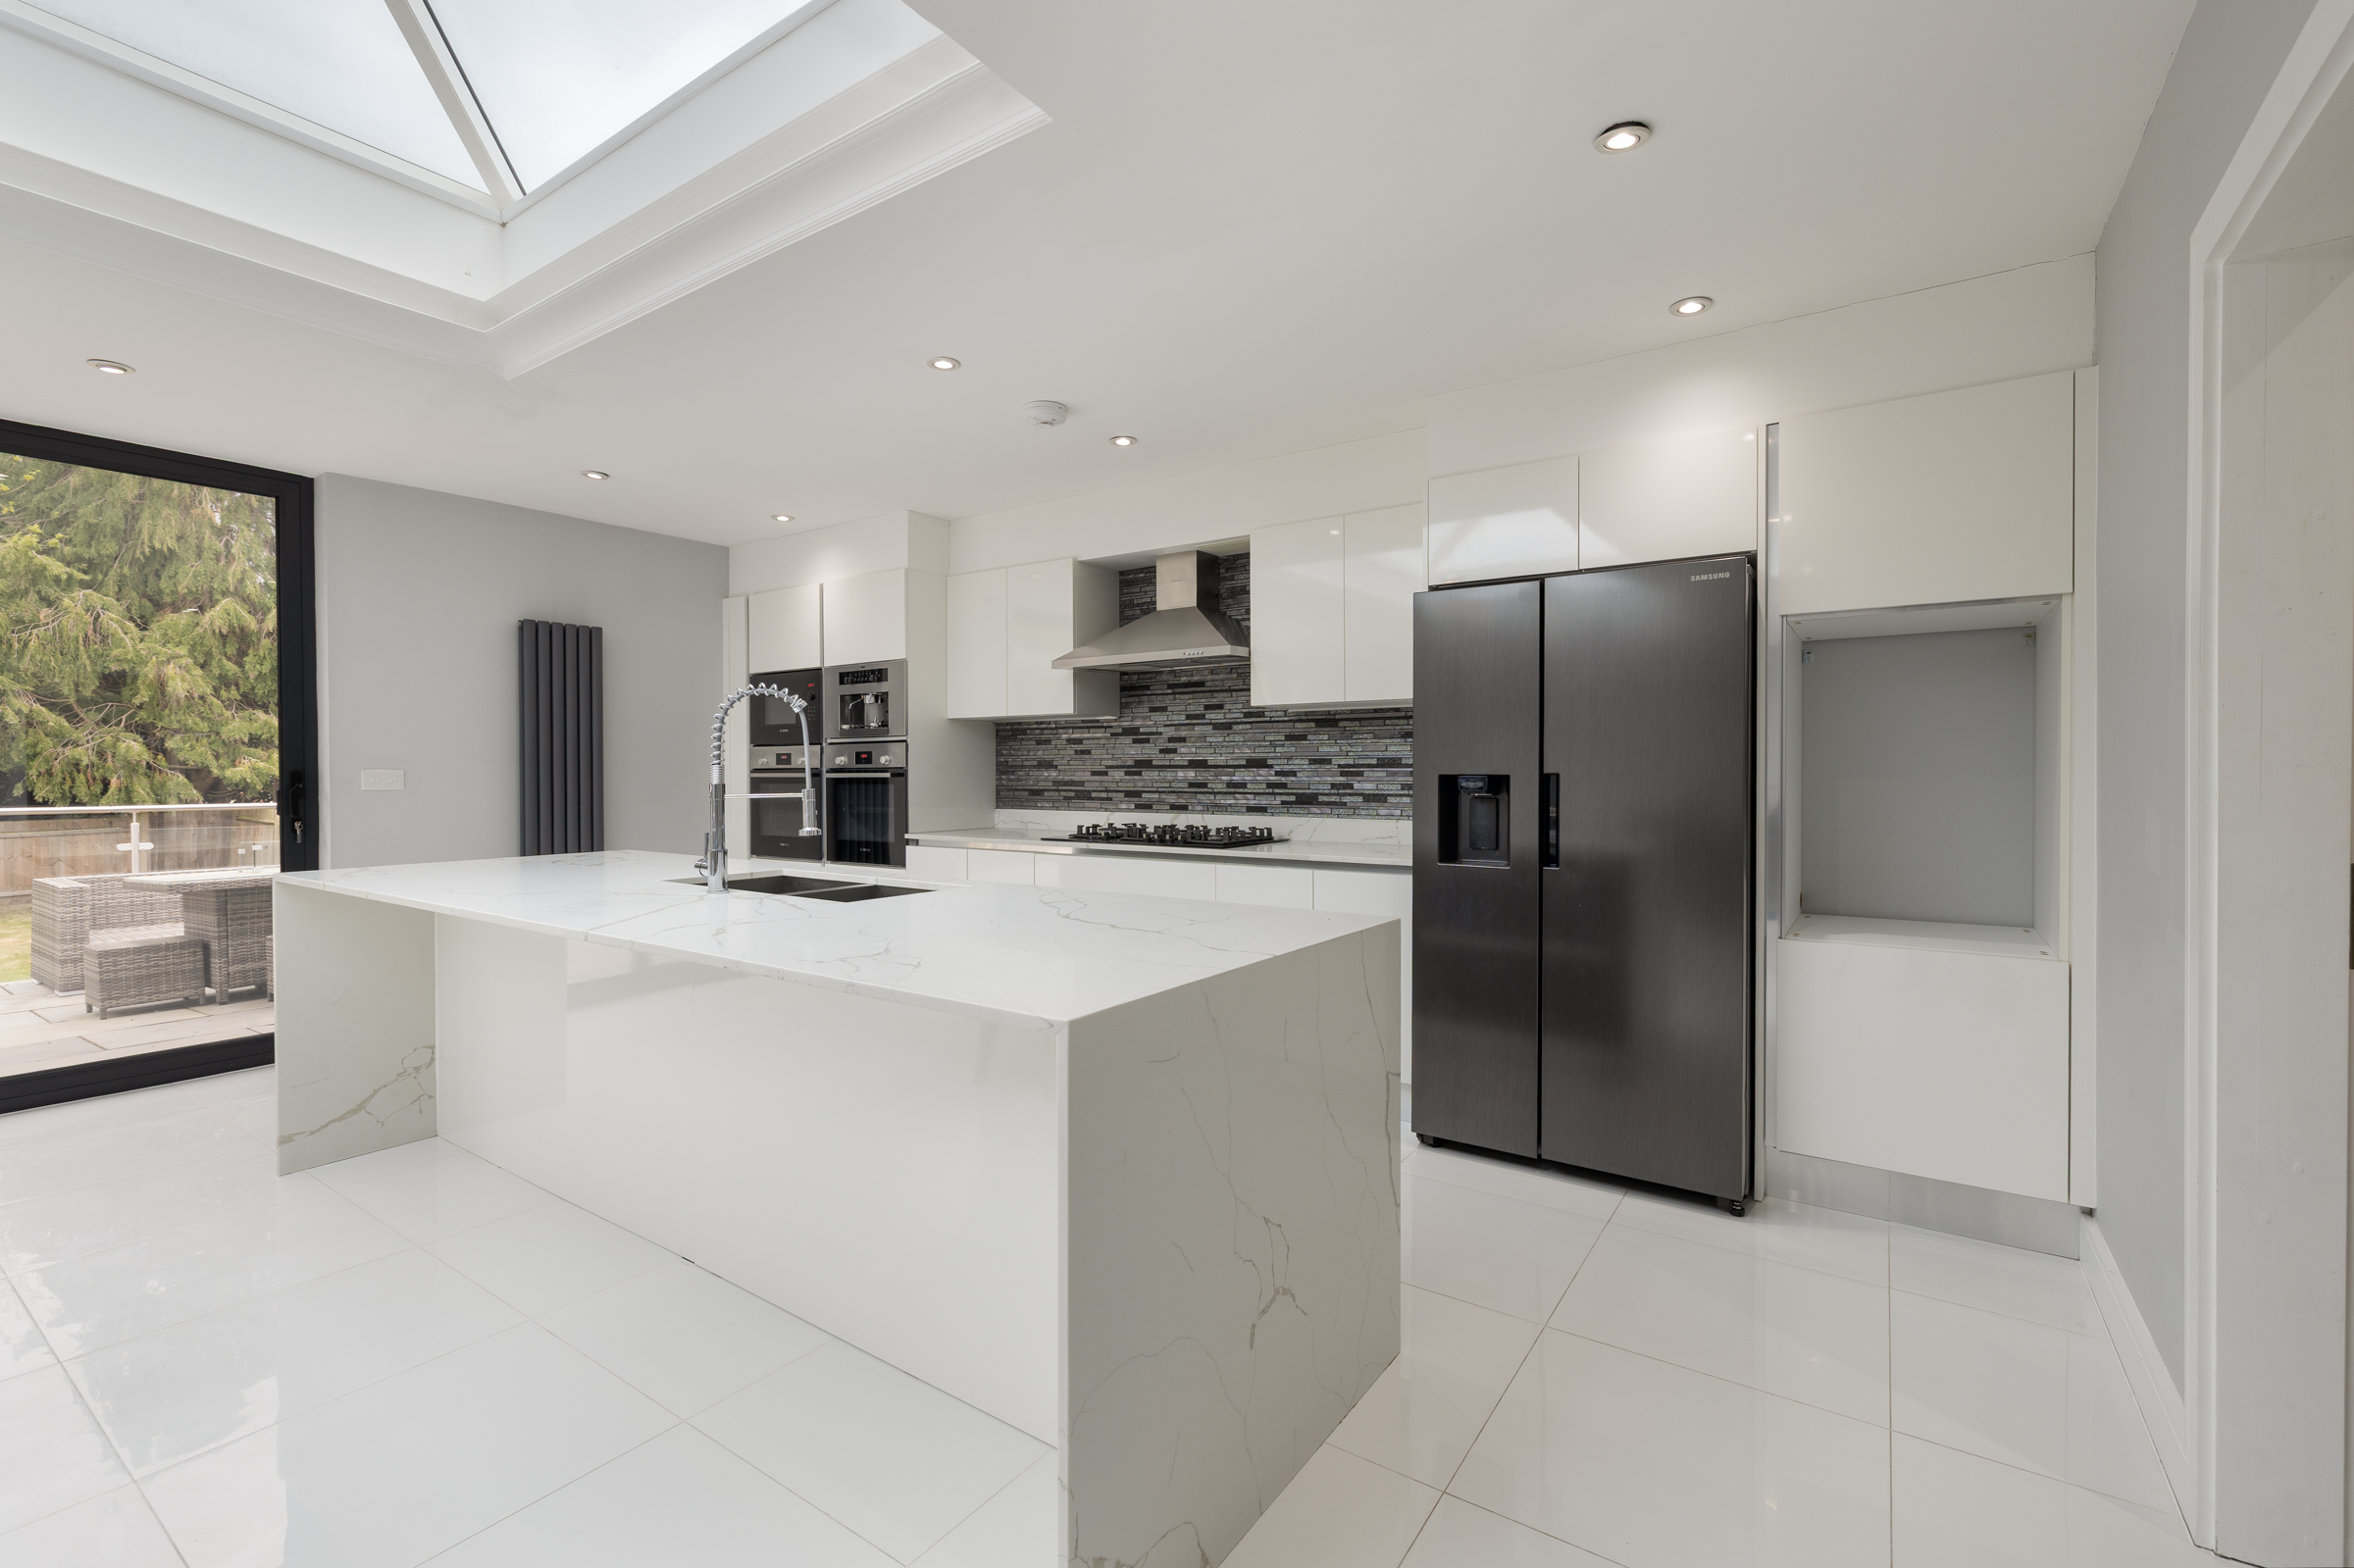
Property photo 1
Property photo 2
Property photo 3
Property photo 4
Property photo 5
5 Beds
4 Baths
2,577 sqft

$2,977,400

Derwent Avenue, London ENG, SW15

Price per sqft$1,155.37
Property size2,577 sqft
Property typeResidential

Overview

Active

Listed Aug 11, 2026

Updated 30h ago

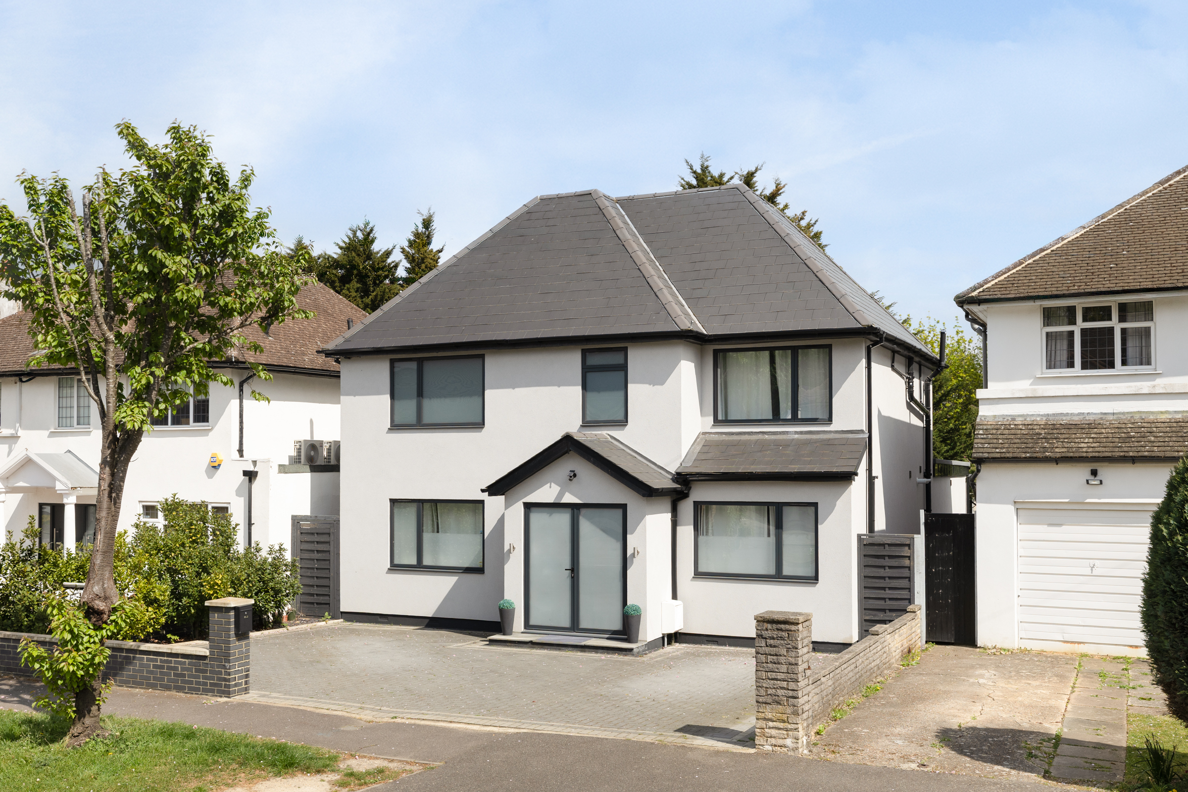
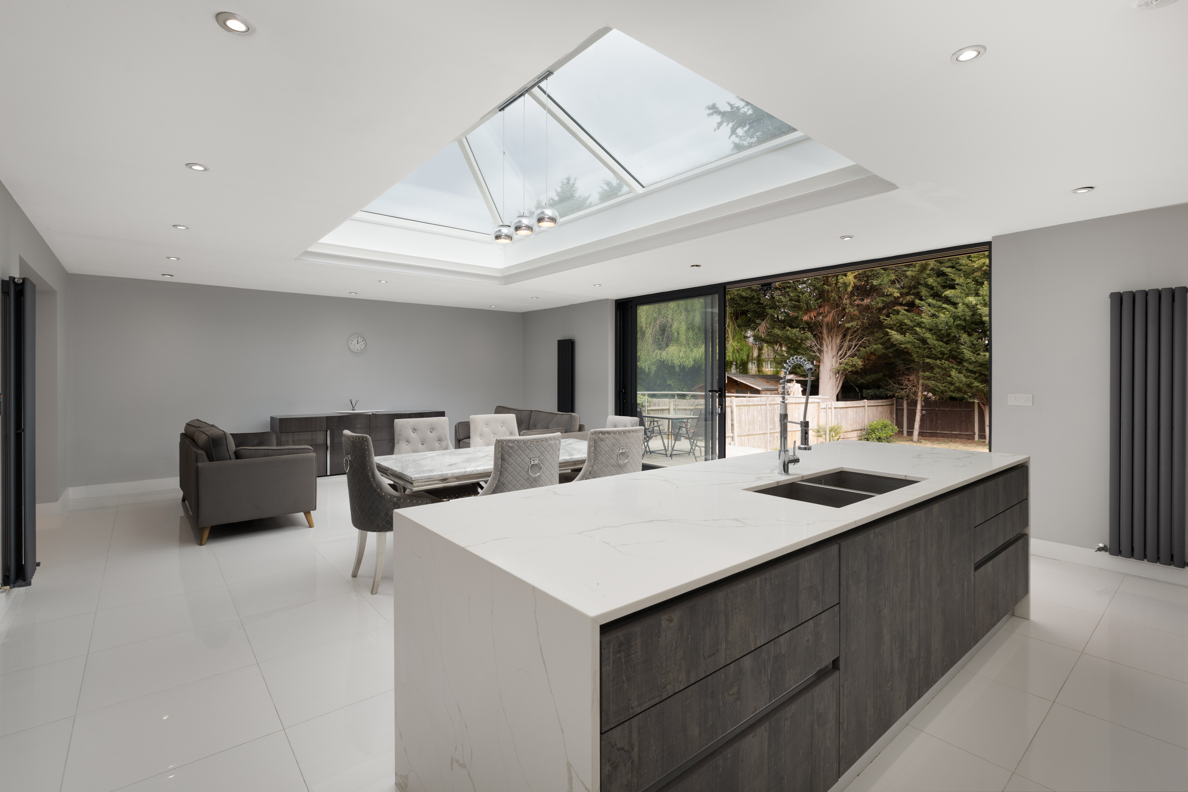
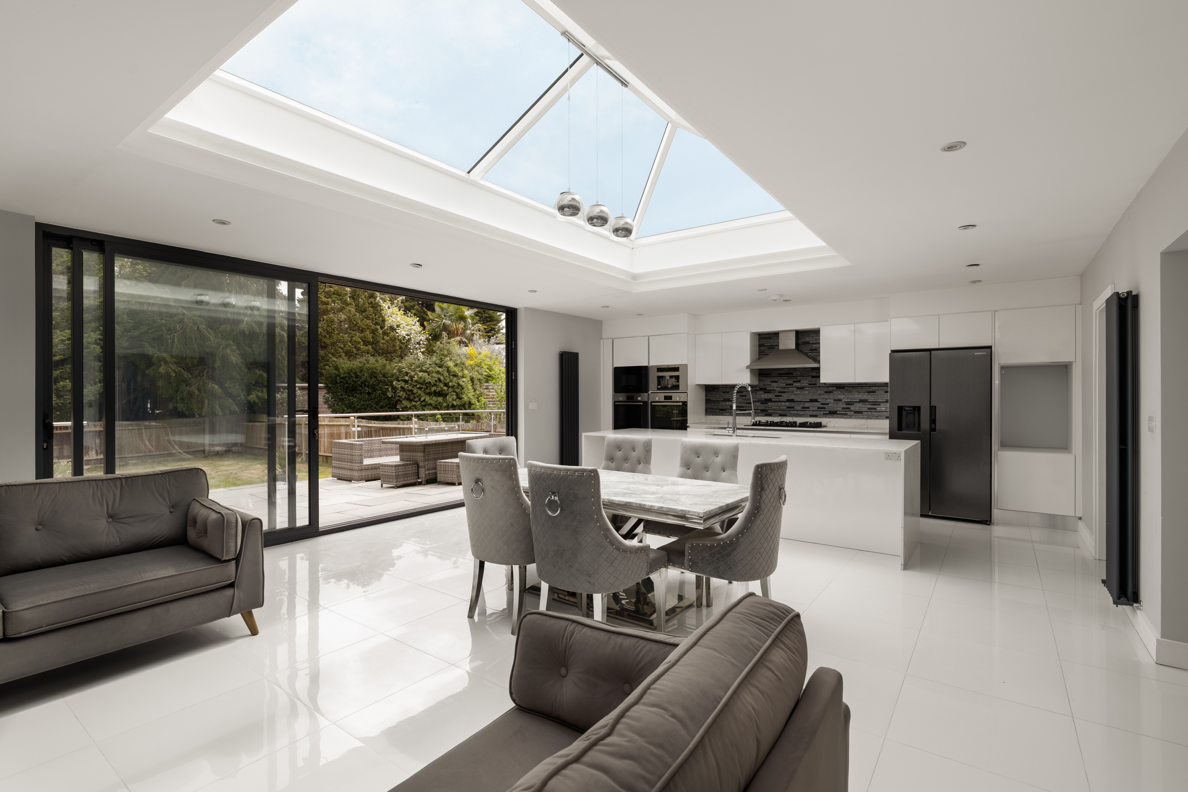
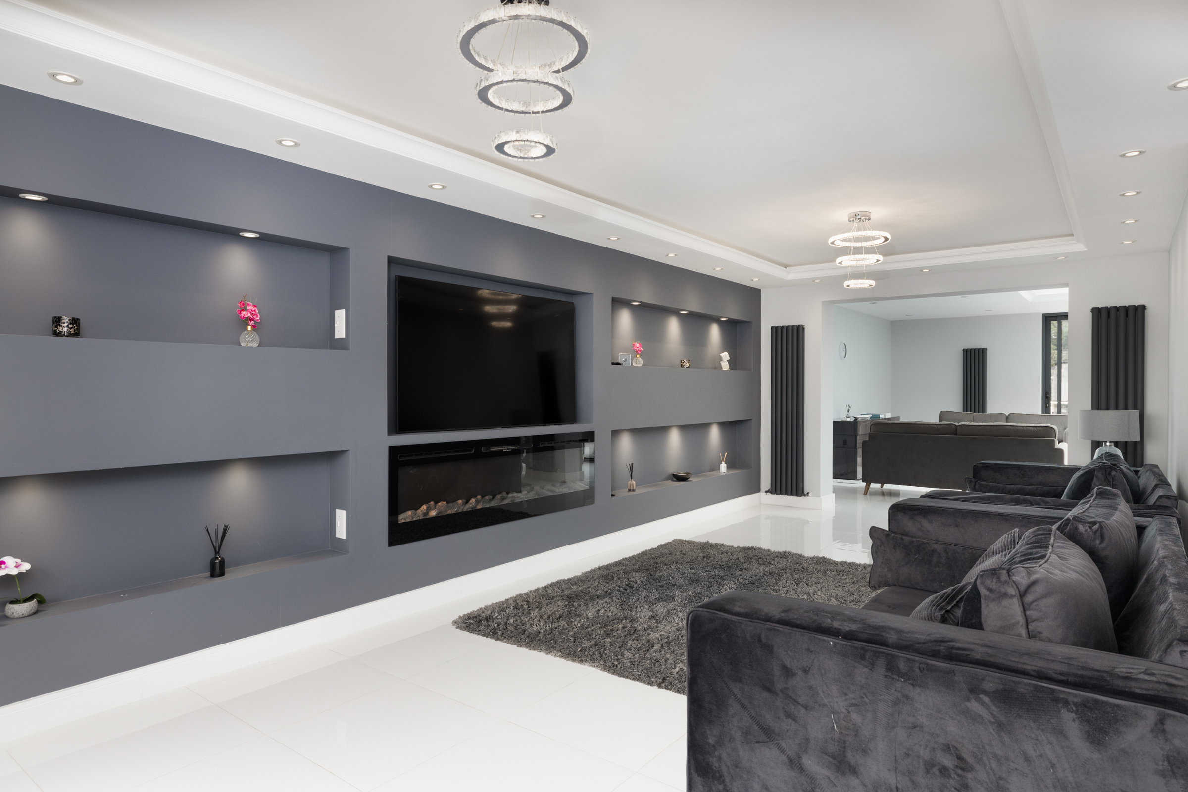
This five-bedroom detached house is set back from the road with off-street parking to the front and a generous rear garden. To the front, a wide double reception room spans the depth of the house, offering a more traditional arrangement with good proportions and an easy sense of flow. To the rear, the house opens out into a large kitchen, dining and family room that stretches across the full width of the plan. Centred around a substantial island, the kitchen is designed for everyday use, with space for dining and a more relaxed sitting area arranged alongside. Full-width doors open directly onto a broad terrace, extending the room out into the garden beyond. The garden is mainly laid to lawn and bordered by mature planting, with a paved terrace positioned immediately outside the house for outdoor dining. A separate utility room sits just off the kitchen, keeping the practical elements of daily life out of view, while a ground-floor bedroom and shower room offer flexibility for guests, working from home or longer-term living arrangements. Upstairs, the first floor is arranged around three bedrooms. The principal en suite bedroom sits to the rear with a calm outlook over the garden, while two further bedrooms are positioned to the front and side and a family bathroom in the middle. The top floor has an additional bedroom set into the eaves with its own bathroom and a sense of separation from the rest of the house, making it particularly well suited to older children or guests. Derwent Avenue is a quiet residential street positioned between Richmond Park and Wimbledon Common, both within easy reach and offering miles of open green space. The area is well regarded for its schools and benefits from easy access to the A3, providing a direct route into central London and out towards the countryside.

$19,809/mo

Est. mortgage payment based on a $2,977,400 home price.

All estimates are provided by Luxury Presence for informational purposes only. Actual amounts may vary.

Additional information

MLS® ID
UK-S-08179
Available since
August 11, 2026

Interior Features

Bedrooms
5
Bathrooms
4
Basement
No

 Courtesy of Laura Watts | United Kingdom Sotheby's International Realty

Based on information from DASH - Sotheby's International Realty (SIR) as of 10/11/2026. This information is for your personal, non-commercial use and may not be used for any purpose other than to identify prospective properties you may be interested in purchasing. The display of MLS data is usually deemed reliable but is NOT guaranteed accurate by the MLS. Buyers are responsible for verifying the accuracy of all information should investigate the data themselves or retain appropriate professionals. Information from sources other than the Listing Agent may have been included in the MLS data. Unless otherwise specified in writing, Broker/Agent has not and will not verify any information obtained from other sources. The Broker/Agent providing the information contained herein may or may not have been the Listing and/or Selling Agent. 

©2026 DASH - Sotheby's International Realty (SIR). All rights reserved. 

Data last updated 5:34 AM UTC, 10/11/2026

Powered by Luxury Presence