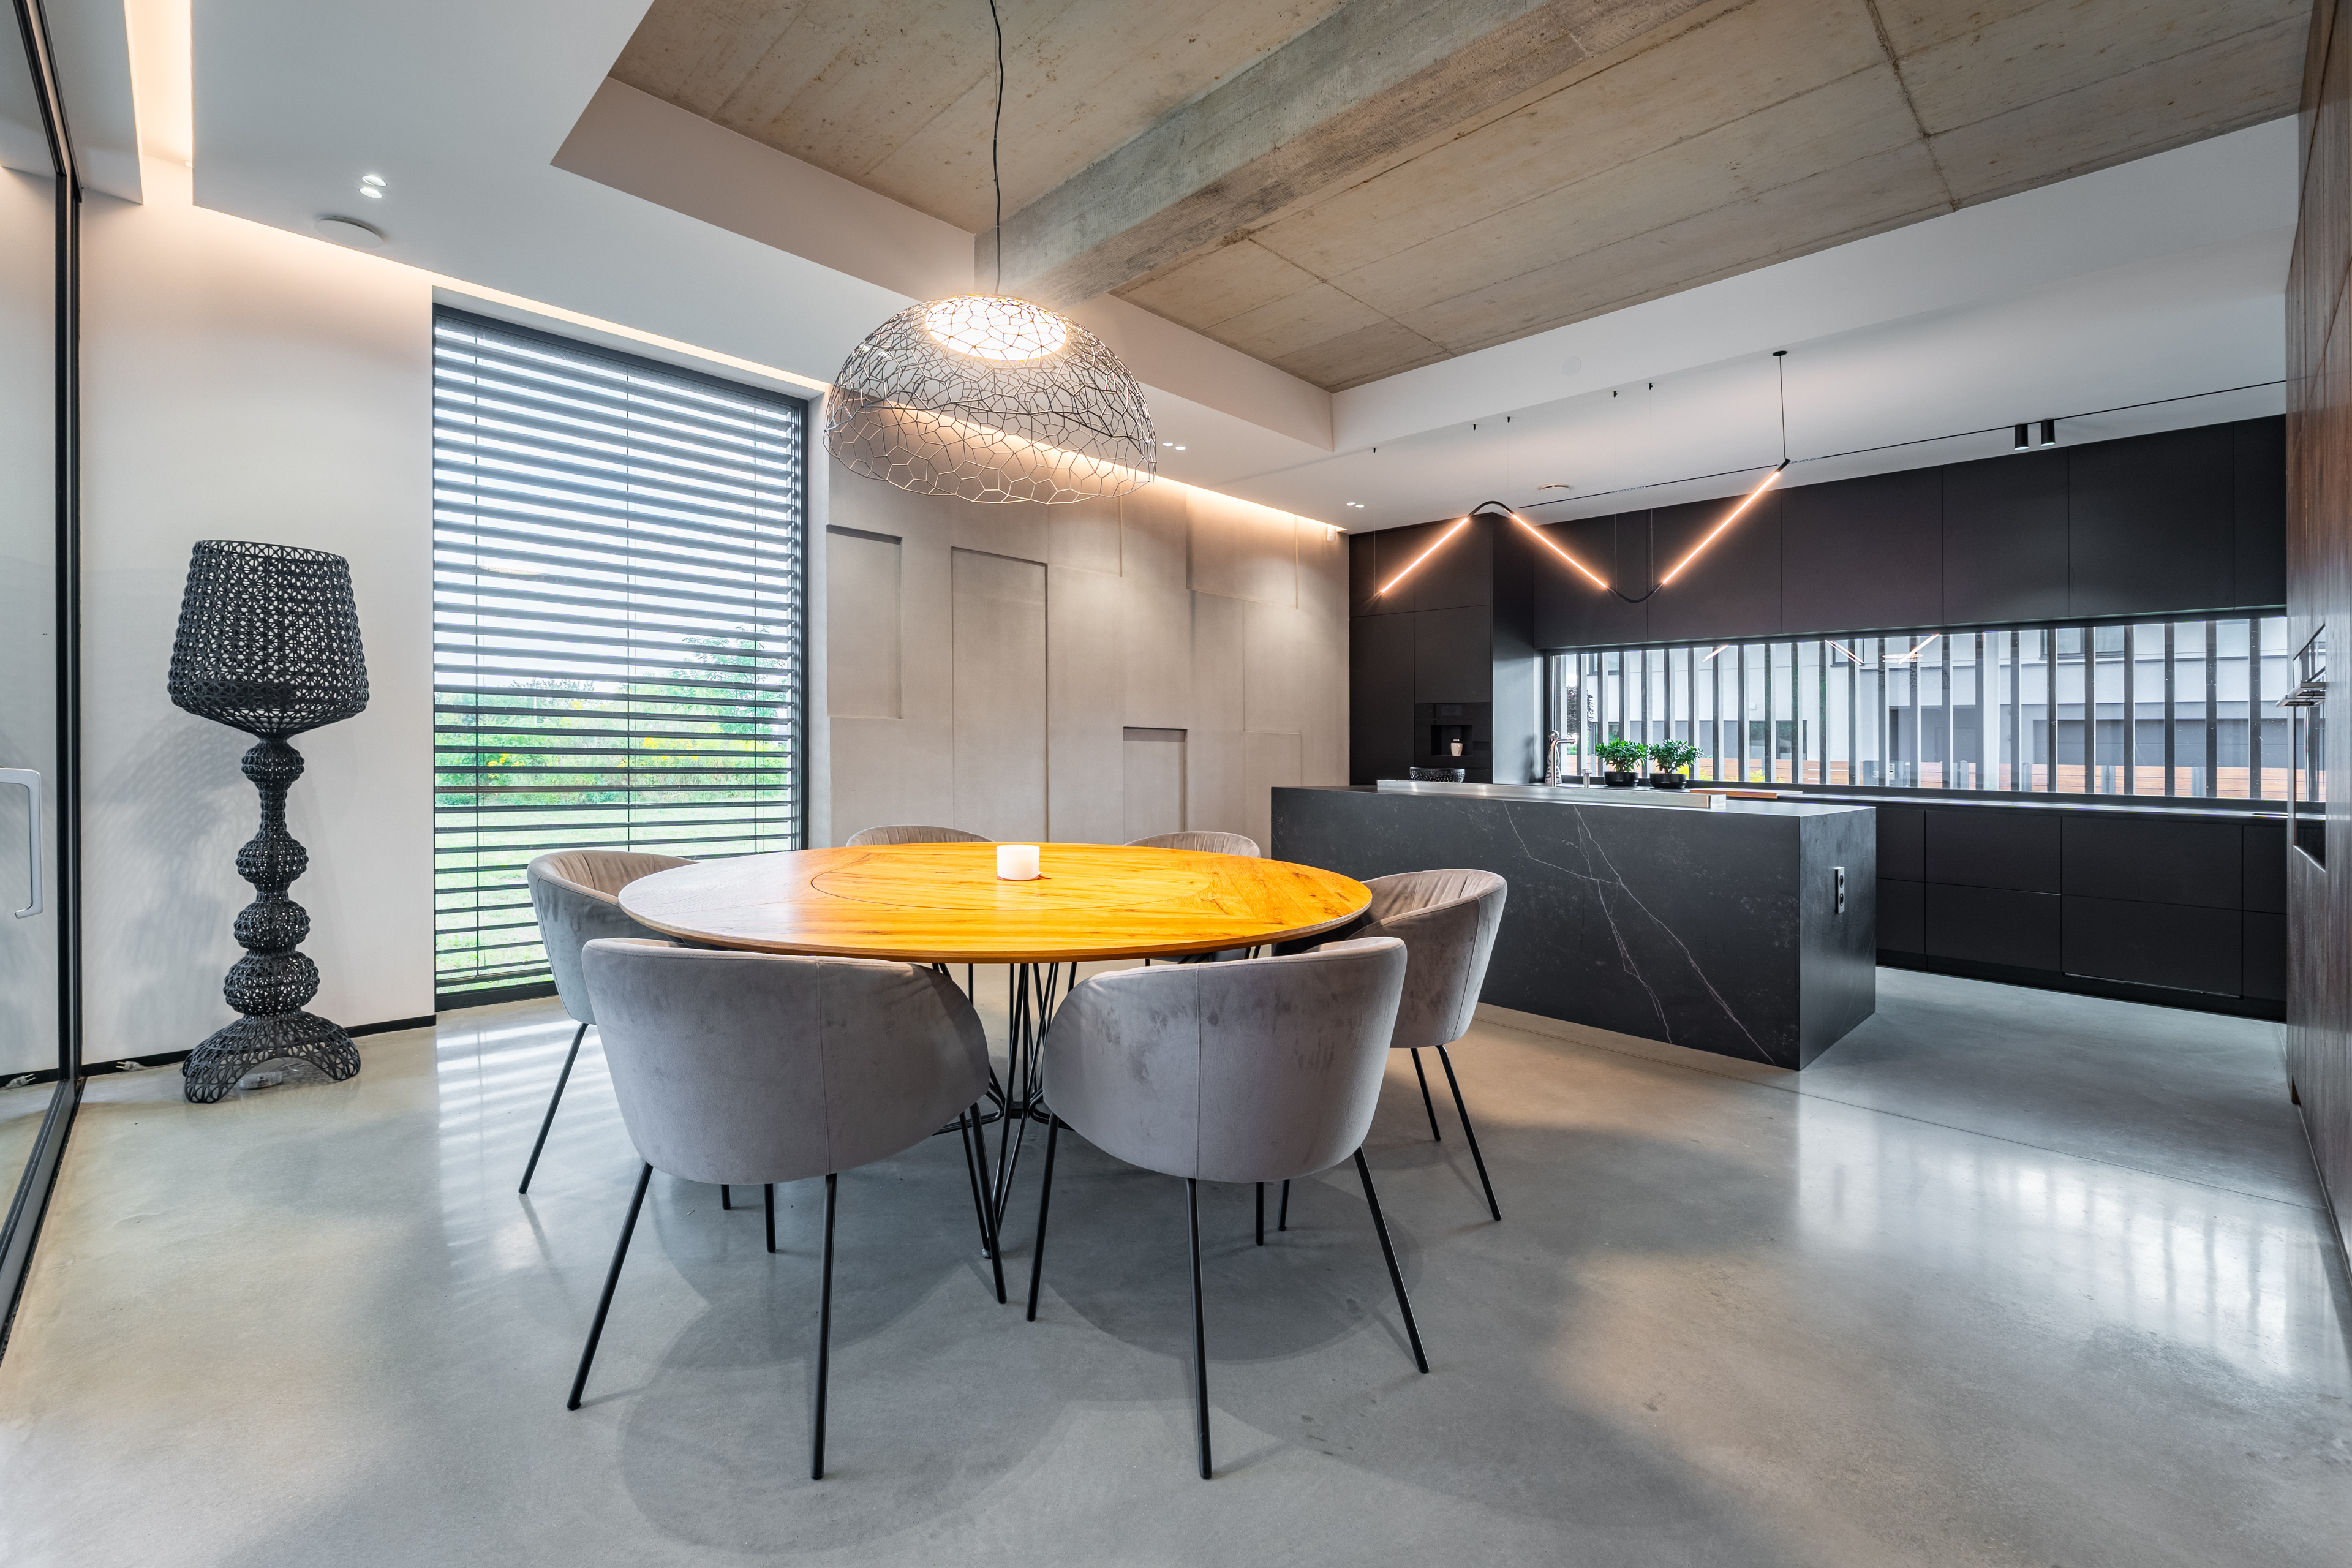
Property photo 1
Property photo 2
Property photo 3
Property photo 4
Property photo 5
3 Beds
3 Baths
278 sqft

$907,600

Lawendowa, Czeladź SL

Price per sqft$3,264.75
Built in2024
Property size278 sqft
Property typeResidential

Overview

Active

Listed Aug 14, 2026

Updated 41h ago

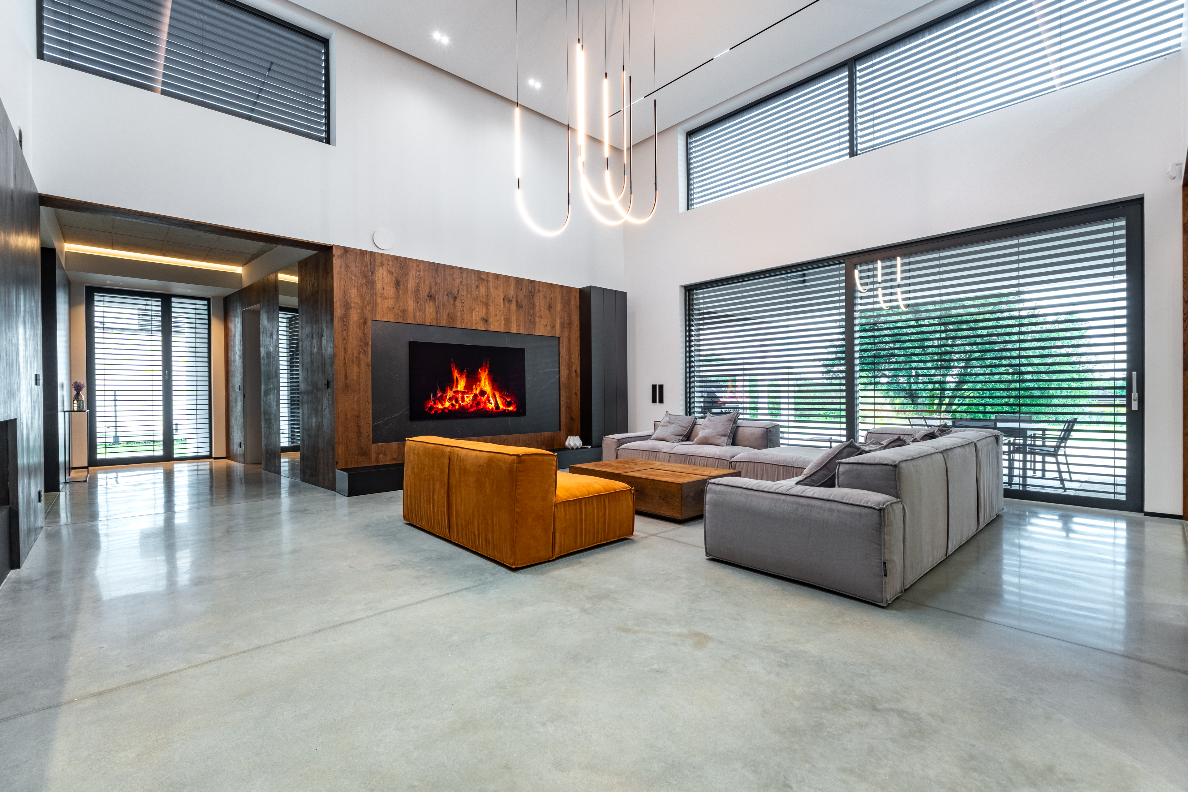
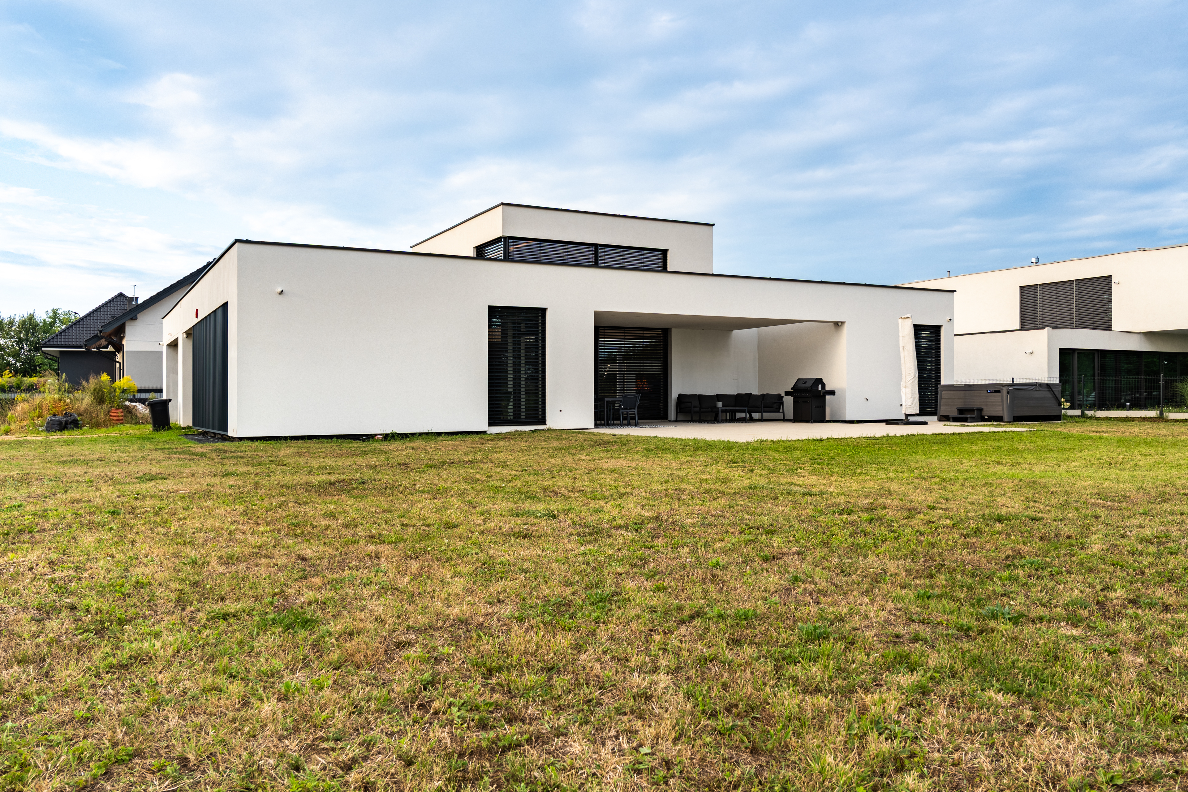
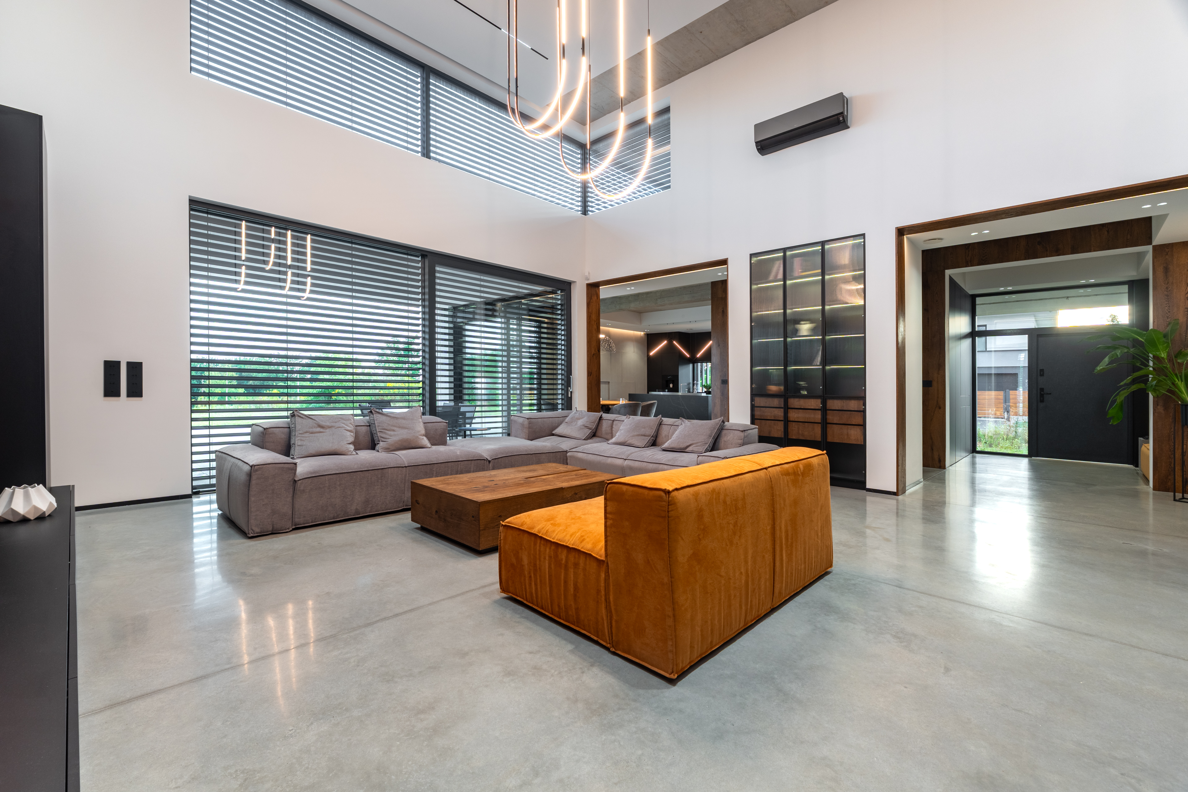
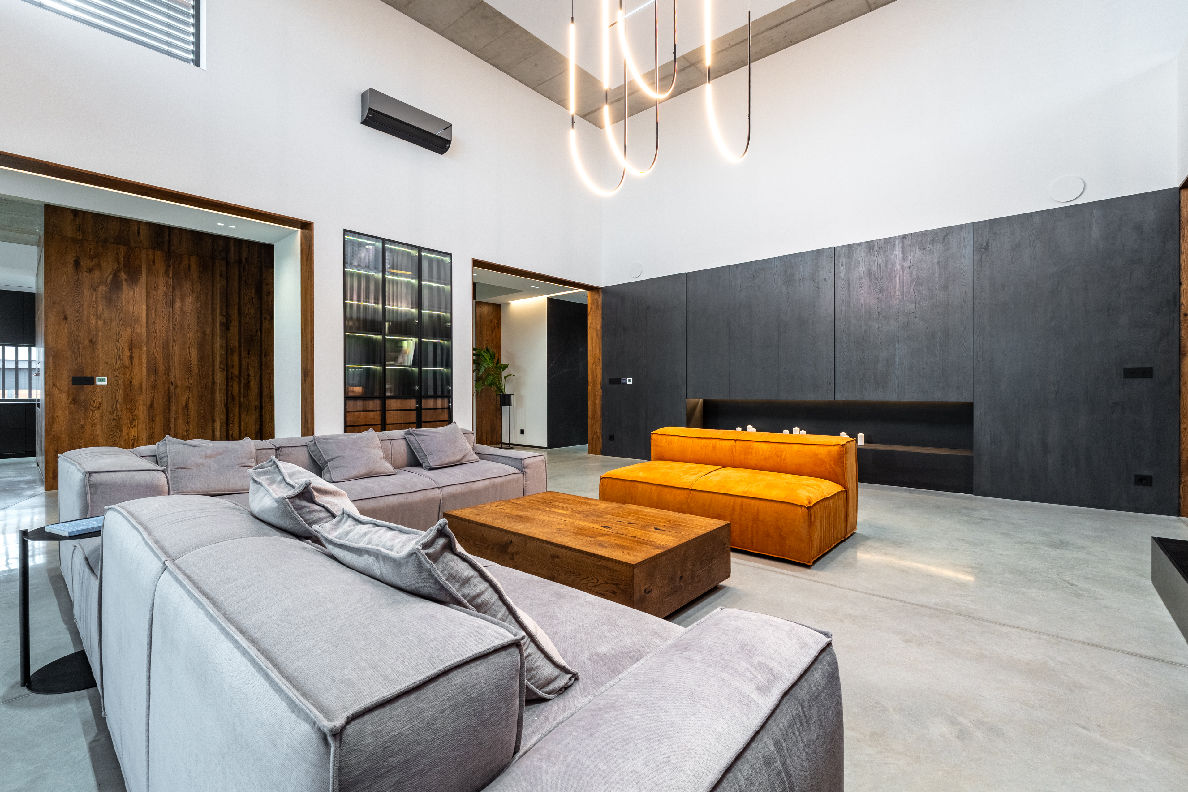
Modern Luxury Residence | Near Katowice, Poland Prestige, volume, and uncompromising quality. We are proud to present a spectacular, detached premium villa with a total area of 391 sq m , set on a fully developed private plot of 1,629 sq m on Wiosenna Street in Czeladź (metropolitan area of Katowice). This turn-key architectural masterpiece has been designed without compromise, combining sophisticated aesthetics with state-of-the-art building technologies. Key Residence Highlights: Spectacular Volume: Ceiling heights of 3.60 m throughout the ground floor, peaking at a breathtaking 5.90 m in the magnificent 61.02 sq m living room . Masterful Craftsmanship: Seamless polished architectural concrete flooring runs throughout the entire villa. Custom-built Vigo cabinetry in natural beam oak veneer, a designer Rosanero sofa, and bespoke LED 4S lighting elevate the interiors. Private Wellness: Custom-ordered in-house Saffin sauna (160 x 160 x 240 cm). Epicurean Kitchen: A 40 sq m kitchen and dining zone featuring a luxurious 12 mm Dekton countertop, equipped with top-tier built-in appliances: Miele (wine cooler), Liebherr (fridge-freezer), Bosch (ovens & built-in coffee maker), Asko (dishwasher), and Elica (hood). Bespoke Bathrooms: Finished in exclusive large-format Grespania tiles and microcement, featuring New Trend walk-in showers (220 cm high) and Grohe brassware. Smart & Efficient Systems: Pro Vent Mistral heat recovery ventilation, app-controlled LG (7 kW) AC with ionizer, multi-zone underfloor heating powered by a Vaillant Eco Tech boiler with a Logoterma system, Smart Home controls, Satel alarm, and Hikvision CCTV (8 cameras). The Grounds: Integrated double garage ( 39.60 sq m ) with heated flooring. Outdoors features a reinforced concrete summer kitchen ( 7.4 x 4.9 m ) and a professional drainage system.

$6,038/mo

Est. mortgage payment based on a $907,600 home price.

All estimates are provided by Luxury Presence for informational purposes only. Actual amounts may vary.

Additional information

MLS® ID
KN7FSP
Available since
August 14, 2026

Interior Features

Bedrooms
3
Bathrooms
3
Basement
No

Exterior Features

Lot Size
0.04 Acres

 Courtesy of Paweł Głowacki | Poland Sotheby's International Realty

Based on information from DASH - Sotheby's International Realty (SIR) as of 10/11/2026. This information is for your personal, non-commercial use and may not be used for any purpose other than to identify prospective properties you may be interested in purchasing. The display of MLS data is usually deemed reliable but is NOT guaranteed accurate by the MLS. Buyers are responsible for verifying the accuracy of all information should investigate the data themselves or retain appropriate professionals. Information from sources other than the Listing Agent may have been included in the MLS data. Unless otherwise specified in writing, Broker/Agent has not and will not verify any information obtained from other sources. The Broker/Agent providing the information contained herein may or may not have been the Listing and/or Selling Agent. 

©2026 DASH - Sotheby's International Realty (SIR). All rights reserved. 

Data last updated 5:35 AM UTC, 10/11/2026

Powered by Luxury Presence