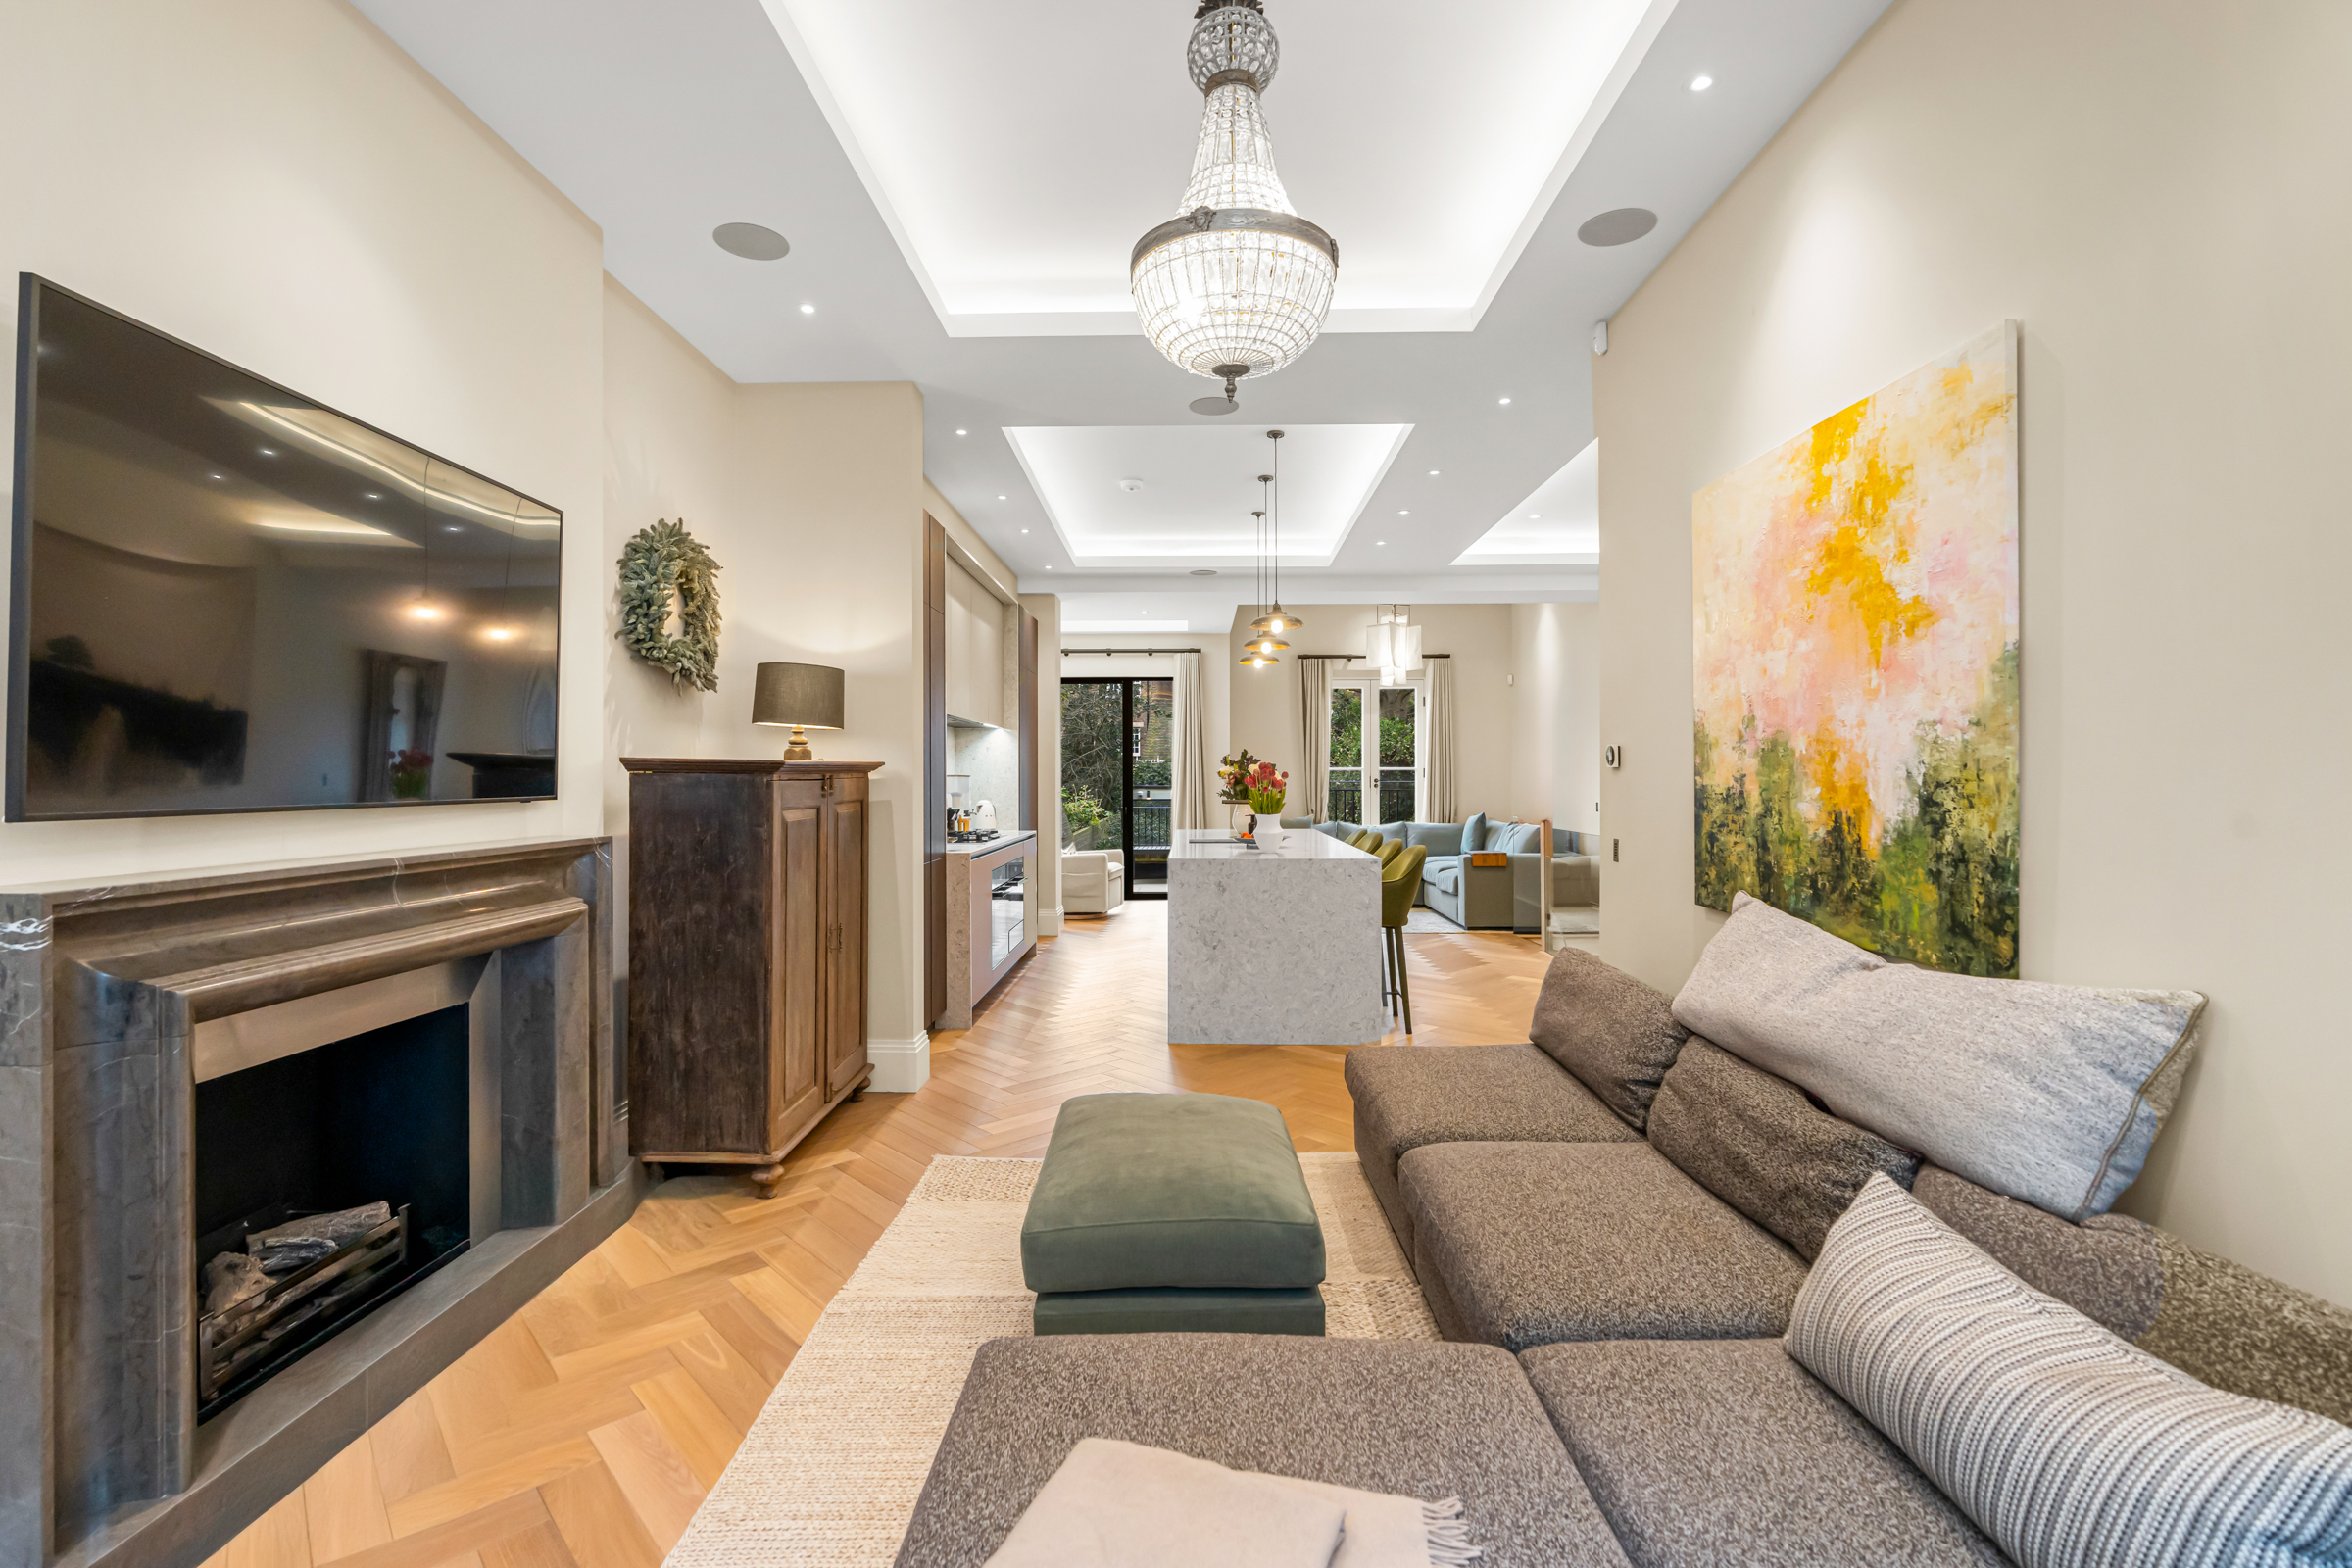
Property photo 1
Property photo 2
Property photo 3
Property photo 4
Property photo 5
3 Beds
3 Baths
1,830 sqft

$7,608,800

Elm Park Road, London ENG, SW3

Price per sqft$4,157.81
Property size1,830 sqft
Property typeCondominium

Overview

Active

Listed Mar 26, 2025

Updated 41h ago

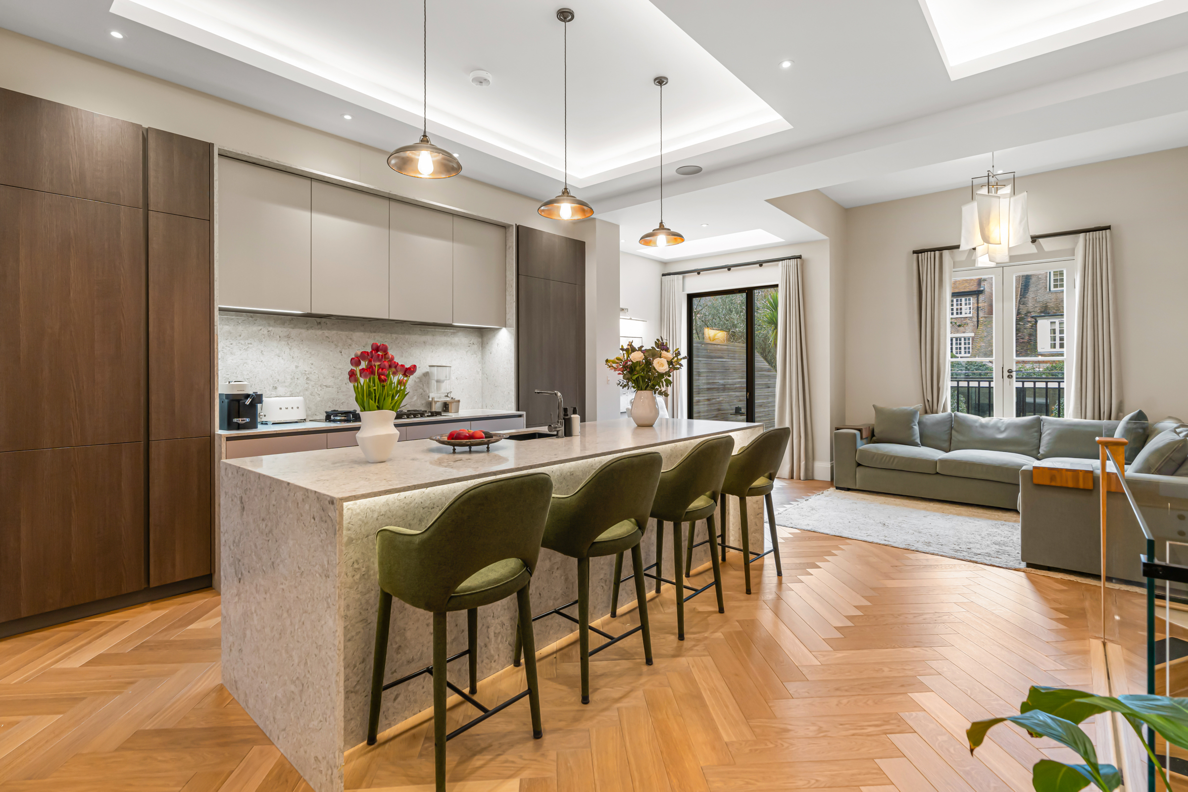
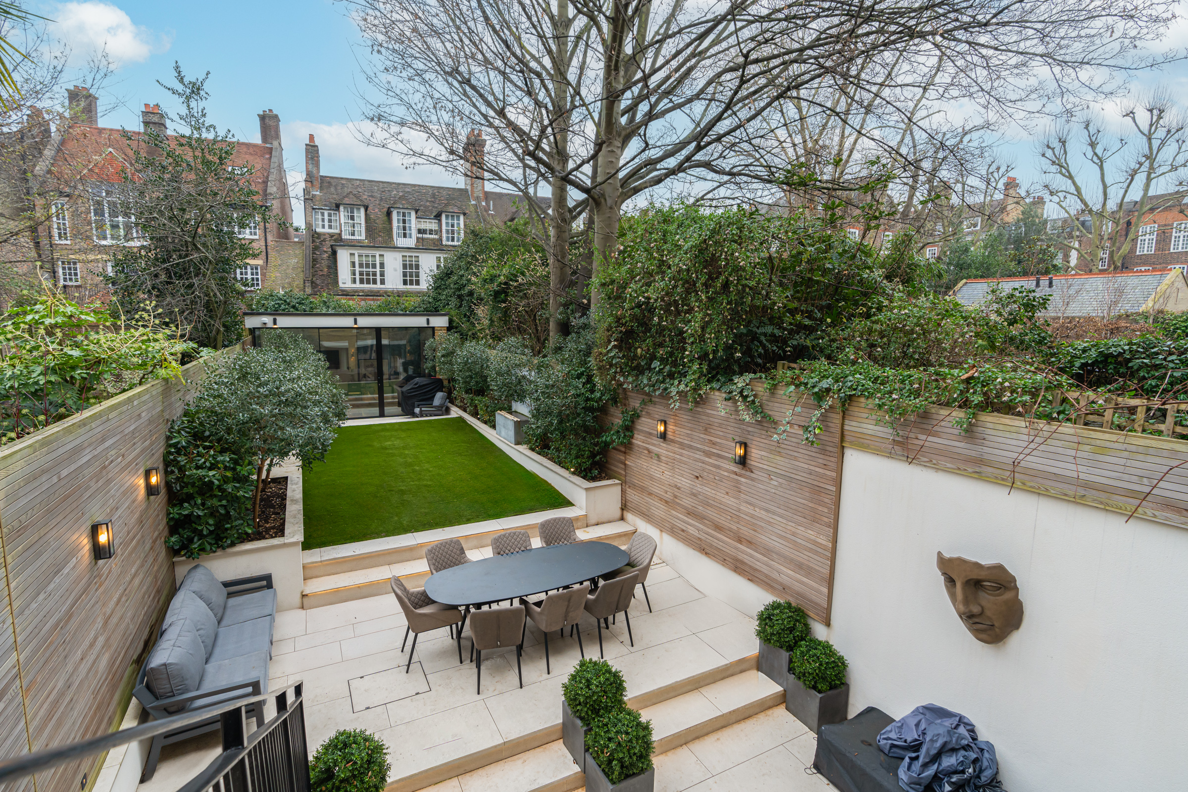
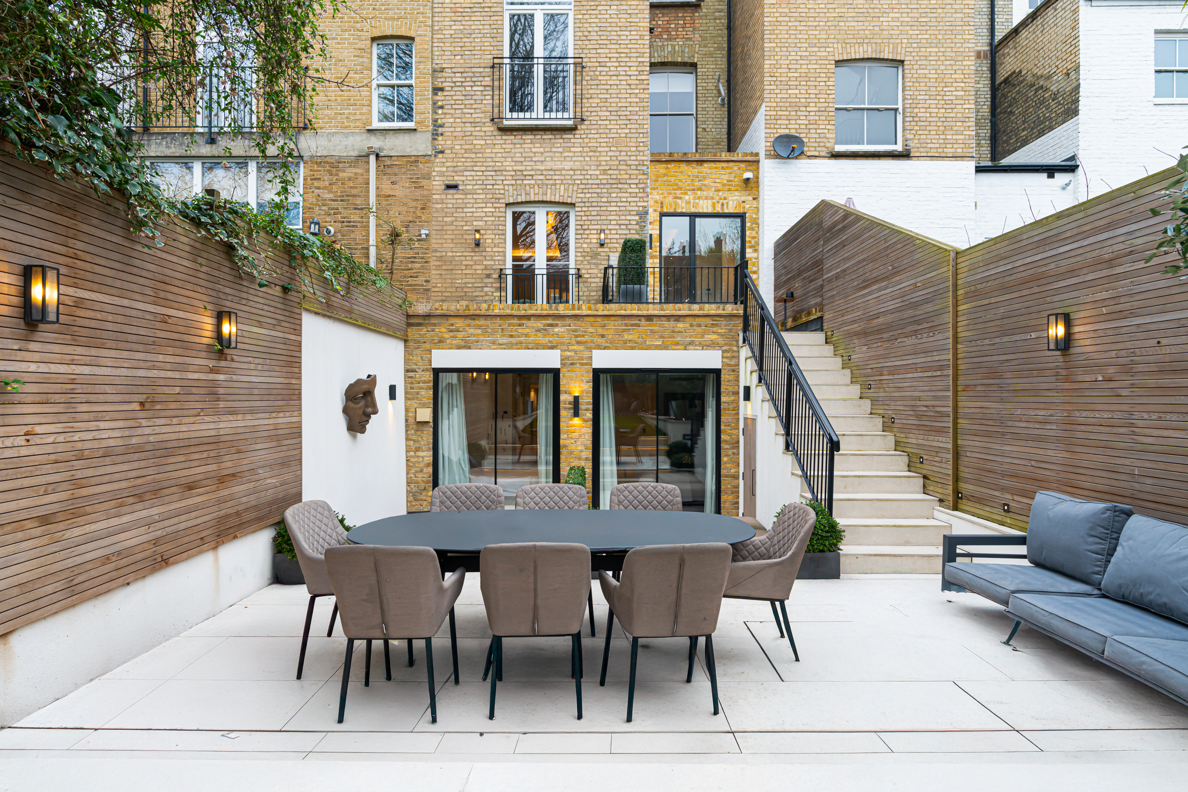
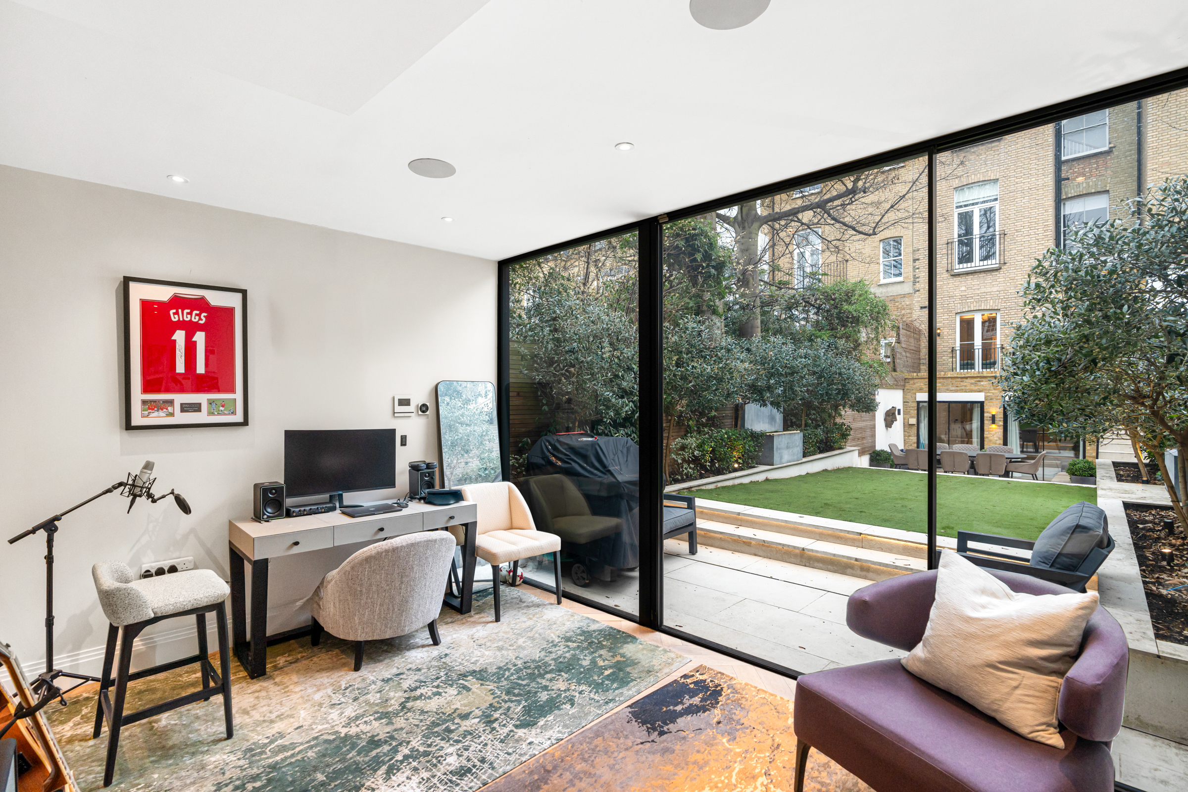
Located on one of Chelsea’s most desirable streets, in this beautiful duplex apartment, every detail has been thoughtfully considered. Entered through its own front door, a rare and unusual benefit for an apartment, one is greeted by a generous entrance hallway leading to a large, open-plan kitchen, reception and formal dining area with high ceilings. This area is ideal for entertaining and enjoyment and is further enhanced by the exceptional south-facing terrace with stairs down to the main garden which extends 74' in length. As such, there is plenty of light throughout and a sense of openness in outlook. The kitchen takes centre stage on this floor. It is a Poliform Prime handleless kitchen with Oak Smoke melamine and satin lacquer finishes. The polished quartz worktops offer a sleek yet durable surface, while Miele appliances—including a gas hob with mounted black glass and a wok burner—provide high-end functionality. A bespoke gunmetal stainless steel sink paired with an Olif Alveus tap adds a subtle touch of luxury. The reception area is equally impressive, featuring a striking Chesneys’ Luna fireplace in Anatolian Grey marble and elegant bespoke lighting, striking a perfect balance between sophistication and warmth. Hand-finished oak herringbone flooring flows gracefully through the principal rooms, complemented by bespoke reverse coffered ceilings and directional lighting that enhance the overall elegance. Downstairs, the main suite is complete with Poliform wardrobes finished in Skin Corda with leather-insert handles and Spessart Oak interiors. The ensuite bathroom boasts Italian marble finishes, a marble-clad under-counter bathtub, and high-quality Porter sanitary ware, alongside a composite worktop vanity. Each additional bedroom is finished to the same exceptional standard, featuring custom Poliform wardrobes and ensuite bathrooms equipped with Italian marble and Porter fittings. The southeast-facing garden is beautifully landscaped, featuring a dining terrace and a newly constructed outbuilding—ideal as a gym or creative studio. Private terraces adjoining the rear bedrooms blur the boundary between indoors and outdoors, while step lighting casts a soft glow in the evenings. This property is on a highly coveted Chelsea street, offering a perfect blend of privacy and accessibility. The world-famous King’s Road, with its array of high-end shops, restaurants, and galleries, is just moments away.

$50,622/mo

Est. mortgage payment based on a $7,608,800 home price.

All estimates are provided by Luxury Presence for informational purposes only. Actual amounts may vary.

Additional information

MLS® ID
UK-S-44995
Available since
March 26, 2025

Interior Features

Bedrooms
3
Bathrooms
3
Basement
No

 Courtesy of Stacy Sims | United Kingdom Sotheby's International Realty

Based on information from DASH - Sotheby's International Realty (SIR) as of 10/11/2026. This information is for your personal, non-commercial use and may not be used for any purpose other than to identify prospective properties you may be interested in purchasing. The display of MLS data is usually deemed reliable but is NOT guaranteed accurate by the MLS. Buyers are responsible for verifying the accuracy of all information should investigate the data themselves or retain appropriate professionals. Information from sources other than the Listing Agent may have been included in the MLS data. Unless otherwise specified in writing, Broker/Agent has not and will not verify any information obtained from other sources. The Broker/Agent providing the information contained herein may or may not have been the Listing and/or Selling Agent. 

©2026 DASH - Sotheby's International Realty (SIR). All rights reserved. 

Data last updated 5:46 AM UTC, 10/11/2026

Powered by Luxury Presence