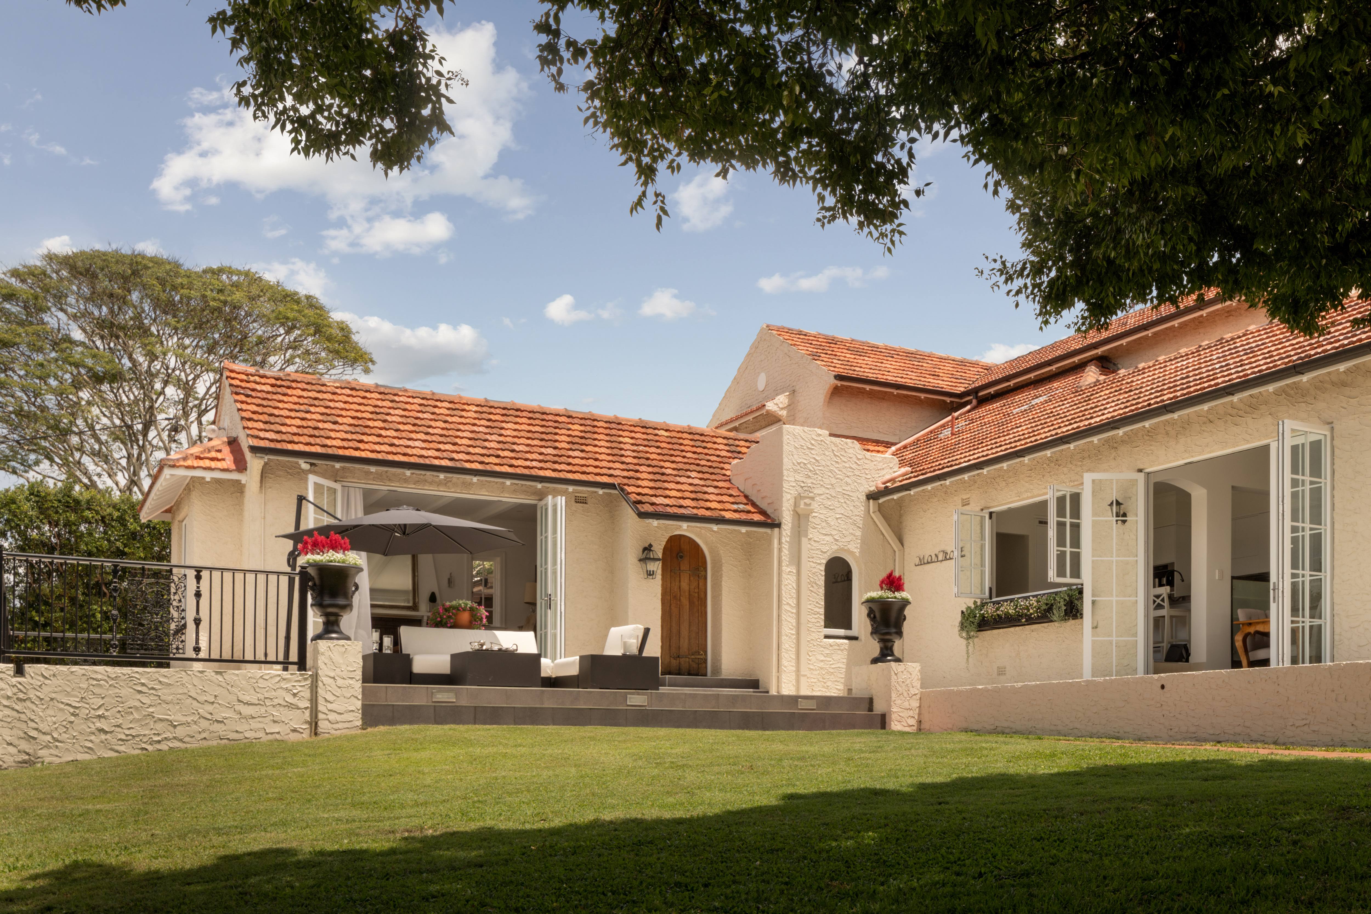
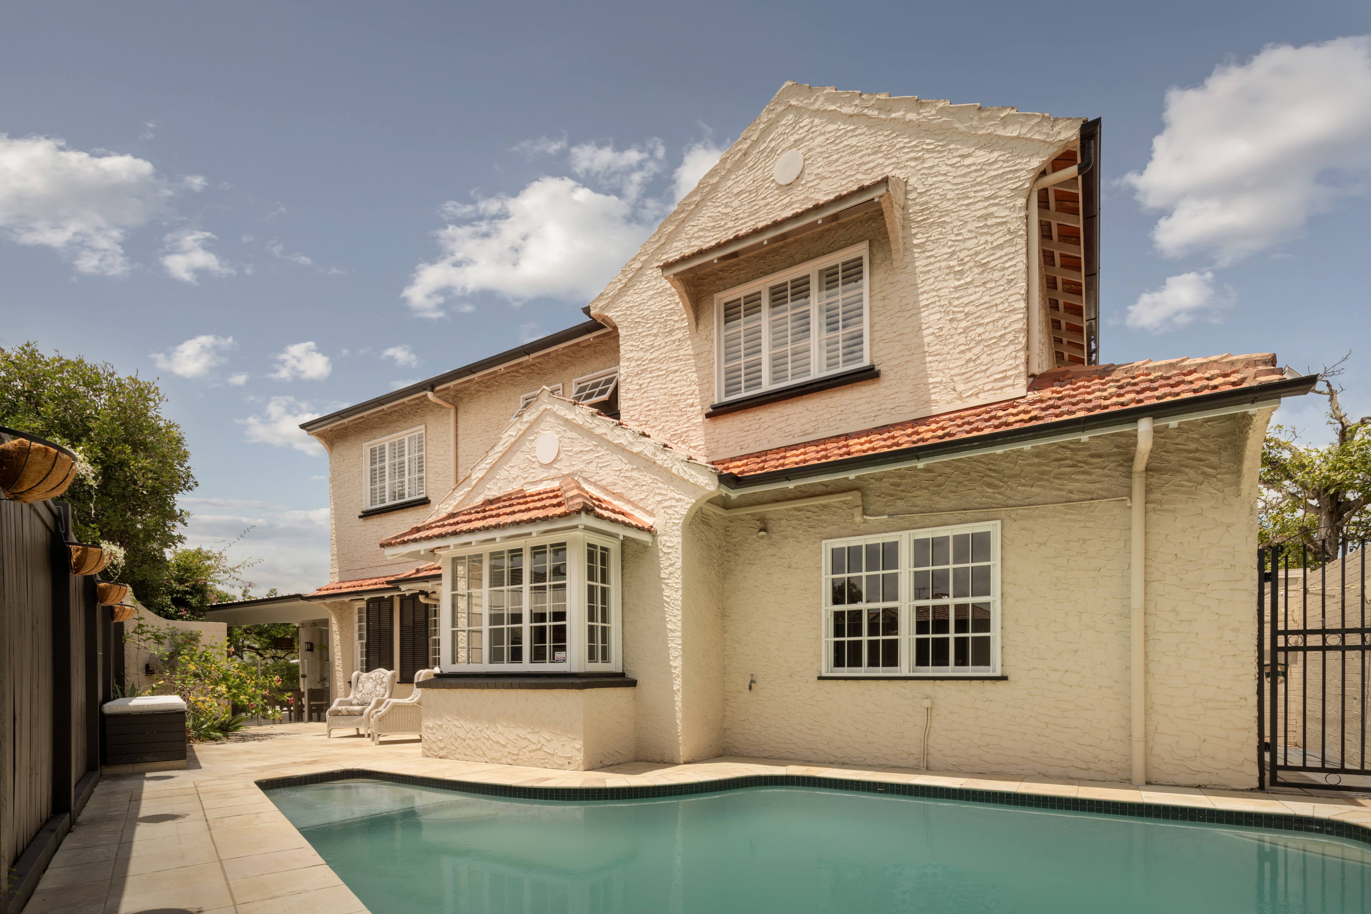
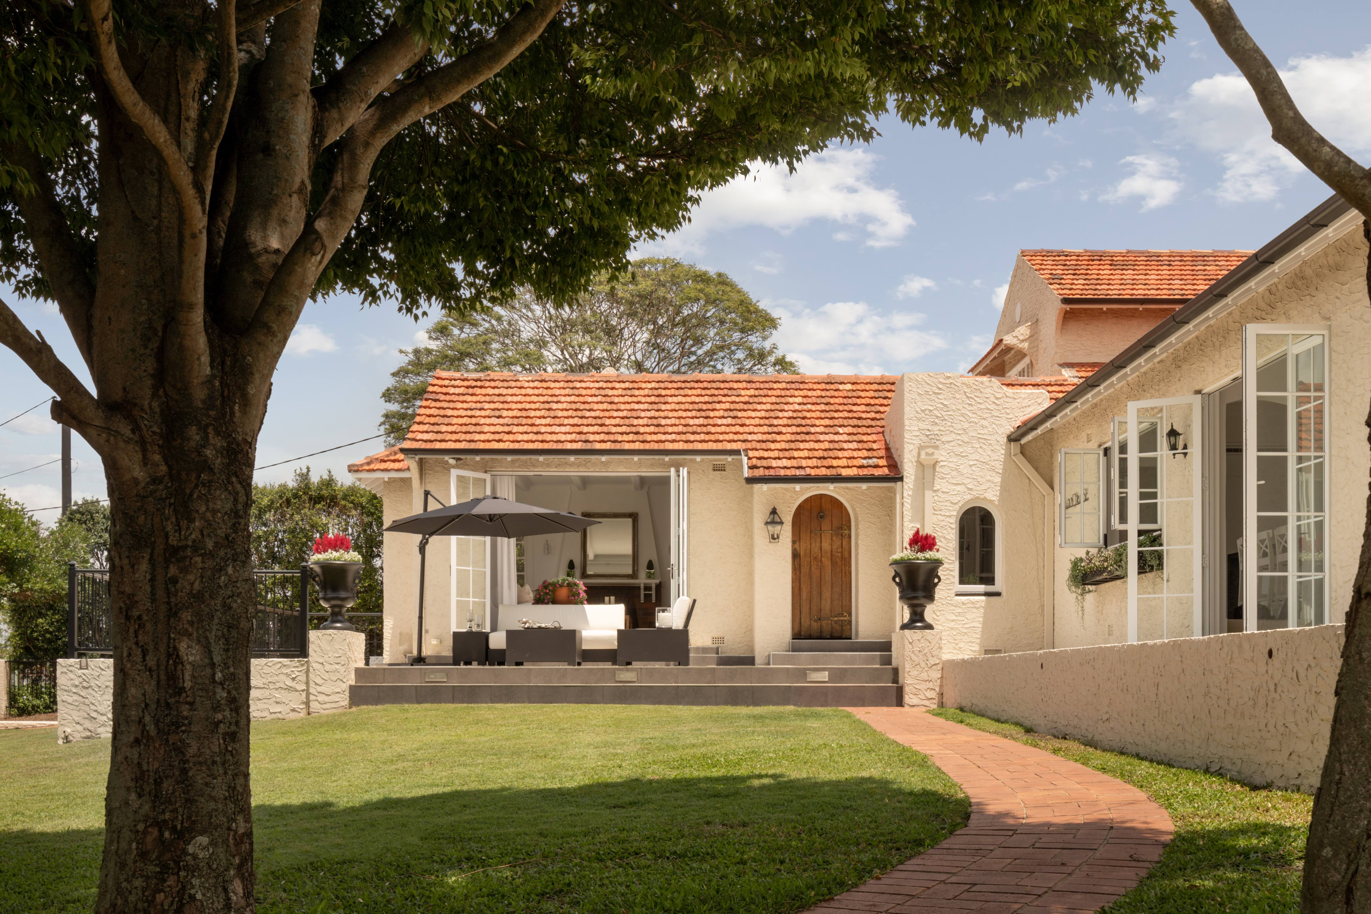
For almost a century, Montrose has stood proudly as a landmark architectural estate within an exclusive enclave. Yet behind its grand Spanish Mission façade and canopy of established gardens lies a heartwarming family home designed for every age and every season. A paradise for childhood games or picnics on the expansive lawns, it evolves as they do – transitioning to a stage for milestone birthdays and celebrations across sprawling, secluded grounds or afternoon lazing by the private pool. For adults, life moves just as beautifully, whether it be cosy winter evenings by the fire in the formal lounge, autumn afternoons on the open-air patio or balmy summer days hosting guests on a protected terrace infused with European charm.
And while its graceful archways, stucco façade, antique timber doors and wrought-iron detailing reflect its nostalgic history, it effortlessly caters to the needs of modern living. From the sleek kitchen with superior appliances to the multiple flexible living zones, four bedrooms, two elegant bathrooms and a versatile office, every element adapts effortlessly to the changing rhythms of family life.
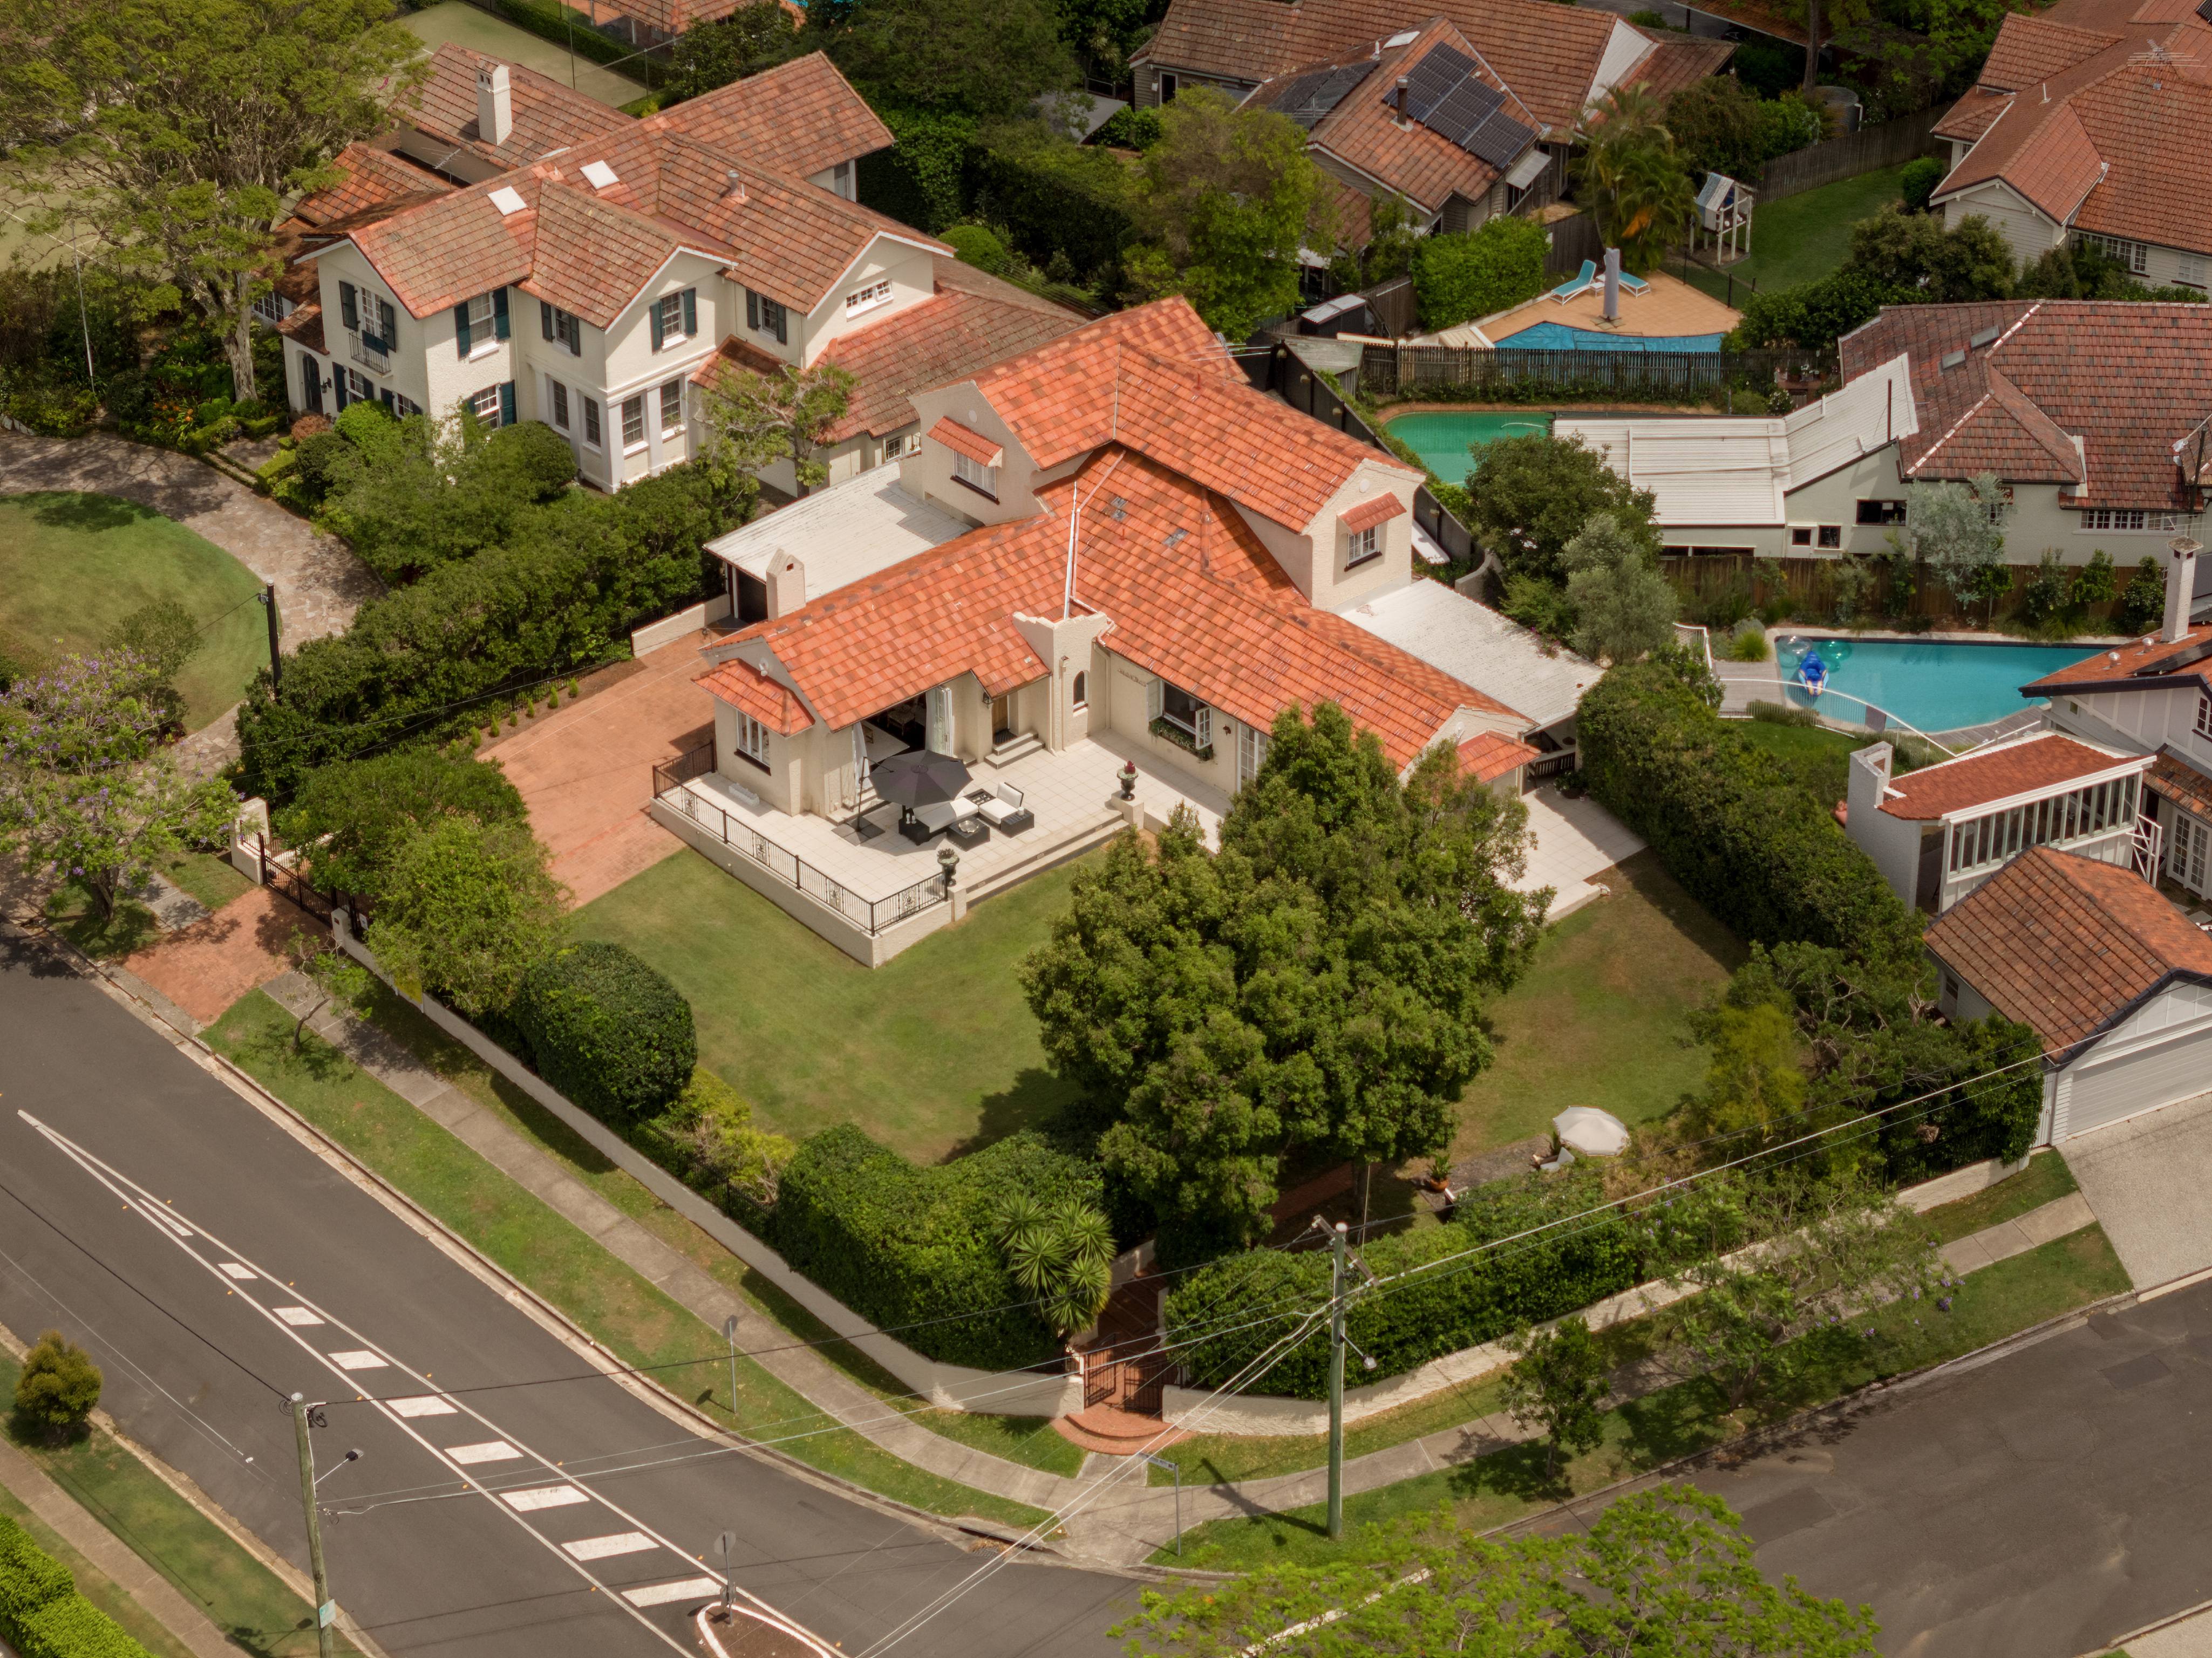
Set across an extraordinary 1,229m² corner allotment within one of Coorparoo's most distinctive early residential enclaves, there is also room for additional recreational amenities or accommodation, or scope to explore a potential boundary/title realignment (STCA).
Fully gated and fenced, yet wonderfully open to cooling breezes, birdsong and beautiful garden and city vistas, it feels worlds away while remaining remarkably close to the Brisbane CBD. A sanctuary of captivating character, exceptional privacy and future flexibility, Montrose now awaits a new generation to create happy memories. This is your moment to make it yours – arrange your inspection today.
Property Specifications:
• "Montrose" – a landmark 1932 Spanish Mission-style residence in a commanding hilltop position
• Sprawling 1,229m² corner allotment on two titles, with over 50m street frontage
• Rich with history, part of Coorparoo's most distinctive early residential enclave, defined by space, greenery and outlook
• Original construction by renowned Brisbane builder Burton Hollingsworth
• Fully gated and fenced grounds with mature gardens, offering exceptional privacy and security
• Authentic character featuring a stucco façade, traditional archways, antique timber doors
• Light-filled interiors enhanced by soaring ceilings, extensive glazing and French doors opening to delightful terraces and gardens
• Skyline views captured from top level
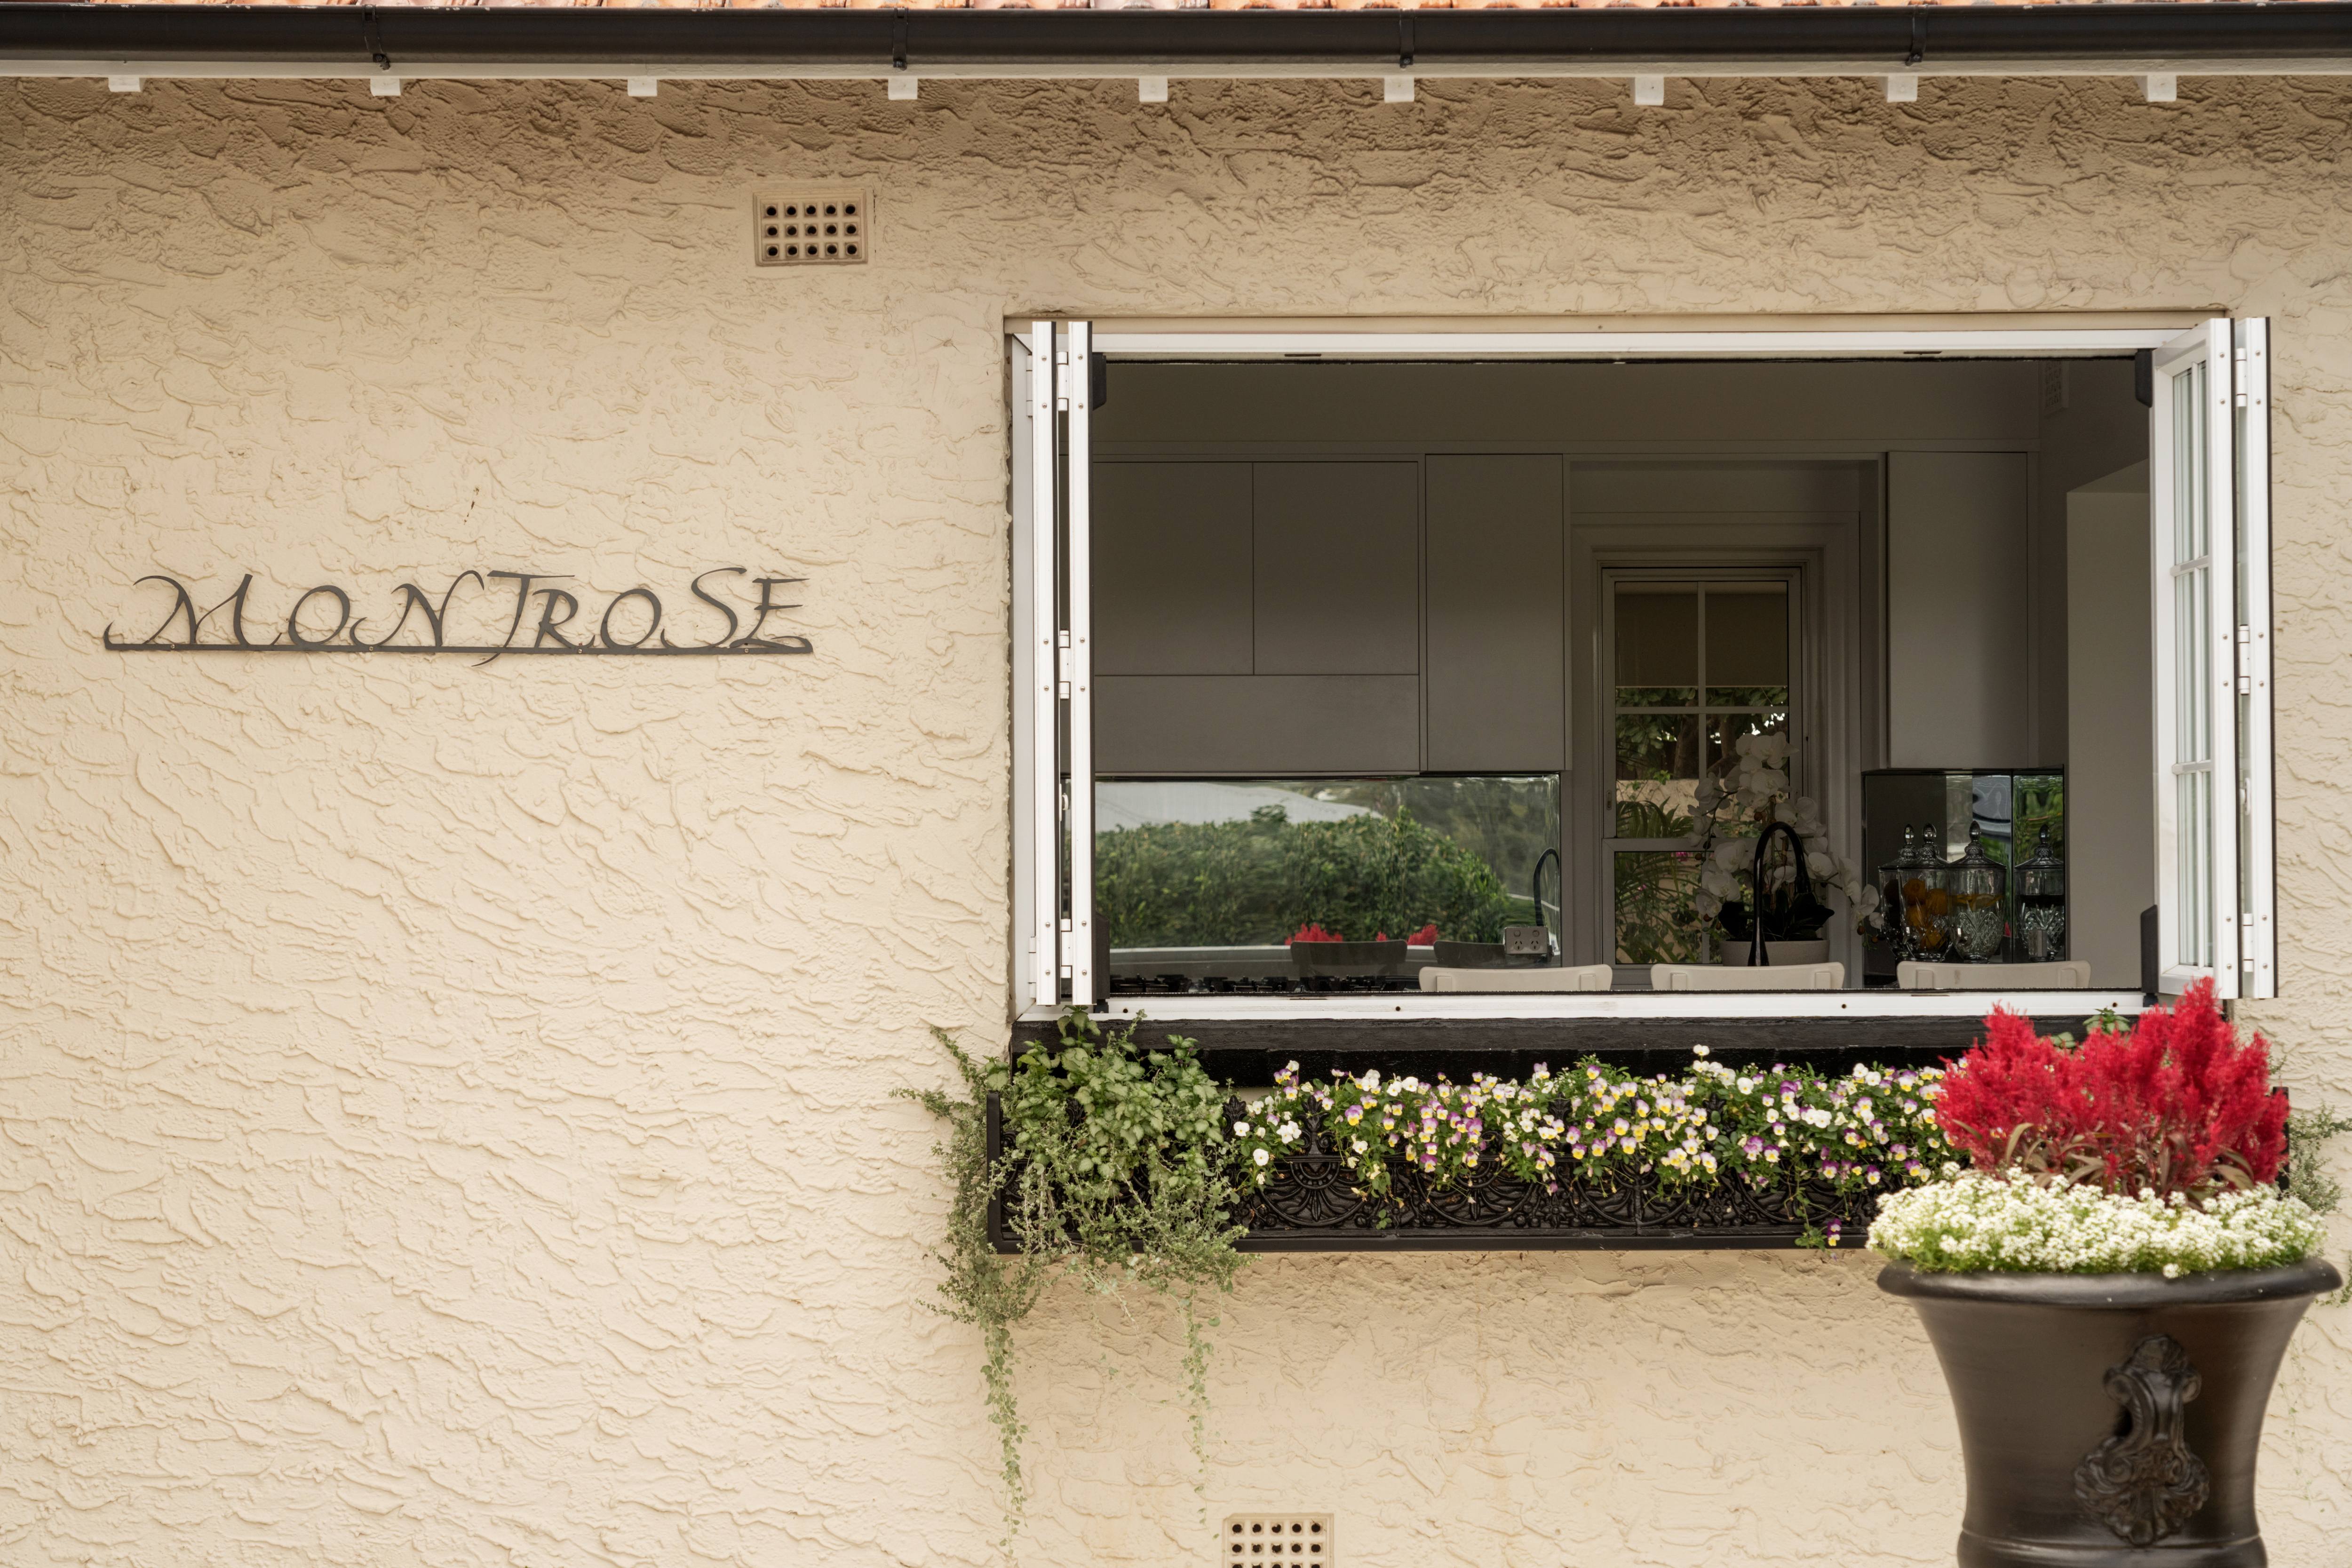
• Modern kitchen with Miele appliances and integrated fridge/freezers
• Multiple living and dining zone, including a formal lounge with open fireplace
• Four generously proportioned bedrooms plus versatile home office/fifth bedroom
• Pool and sun terrace framed by 2.2m fencing for supreme privacy
• Multiple alfresco relaxation and entertaining zones catering from intimate gatherings to milestone celebrations, including vast lawns, a European-inspired terrace and a firepit amongst the trees
• Space for pickleball or tennis court, additional accommodation or extensions (STCA)
• Potential boundary/title realignment and future development opportunities (STCA)
• Property is comprised of two adjoining lots
• Secure off-street parking for six vehicles, with EV charger
• Ducted air-conditioning, back-to-base alarm, irrigation system and underground water tanks
• Exceptional storage throughout
• Convenient access to reputable schools, shops, parks, the M1 and the Brisbane CBD
Disclaimer: All information contained herein is gathered from sources we believe to be reliable. However, we cannot guarantee its accuracy and interested persons should rely on their own enquiries.