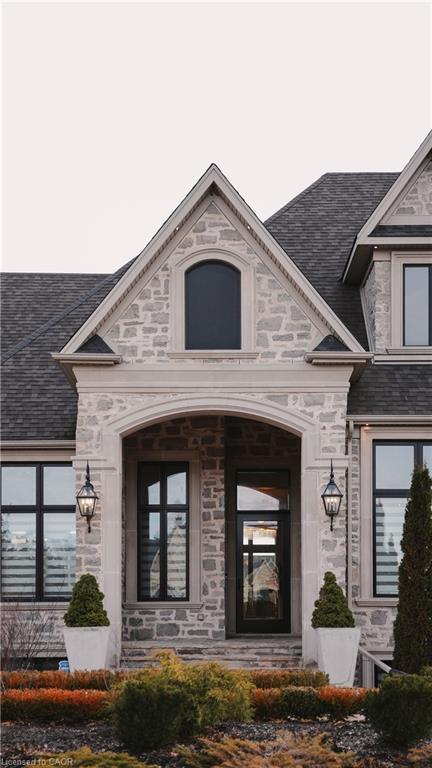
Property photo 1
Property photo 2
Property photo 3
Property photo 4
Property photo 5
6 Beds
4 Baths
2,314 sqft

$1,963,500

31 Reid Court, Puslinch ON, N0B-2J0

Price per sqft$848.53
Built in2019
Property size2,314 sqft
Property typeResidential

Overview

Active

Listed Aug 4, 2026

Updated 54 min ago

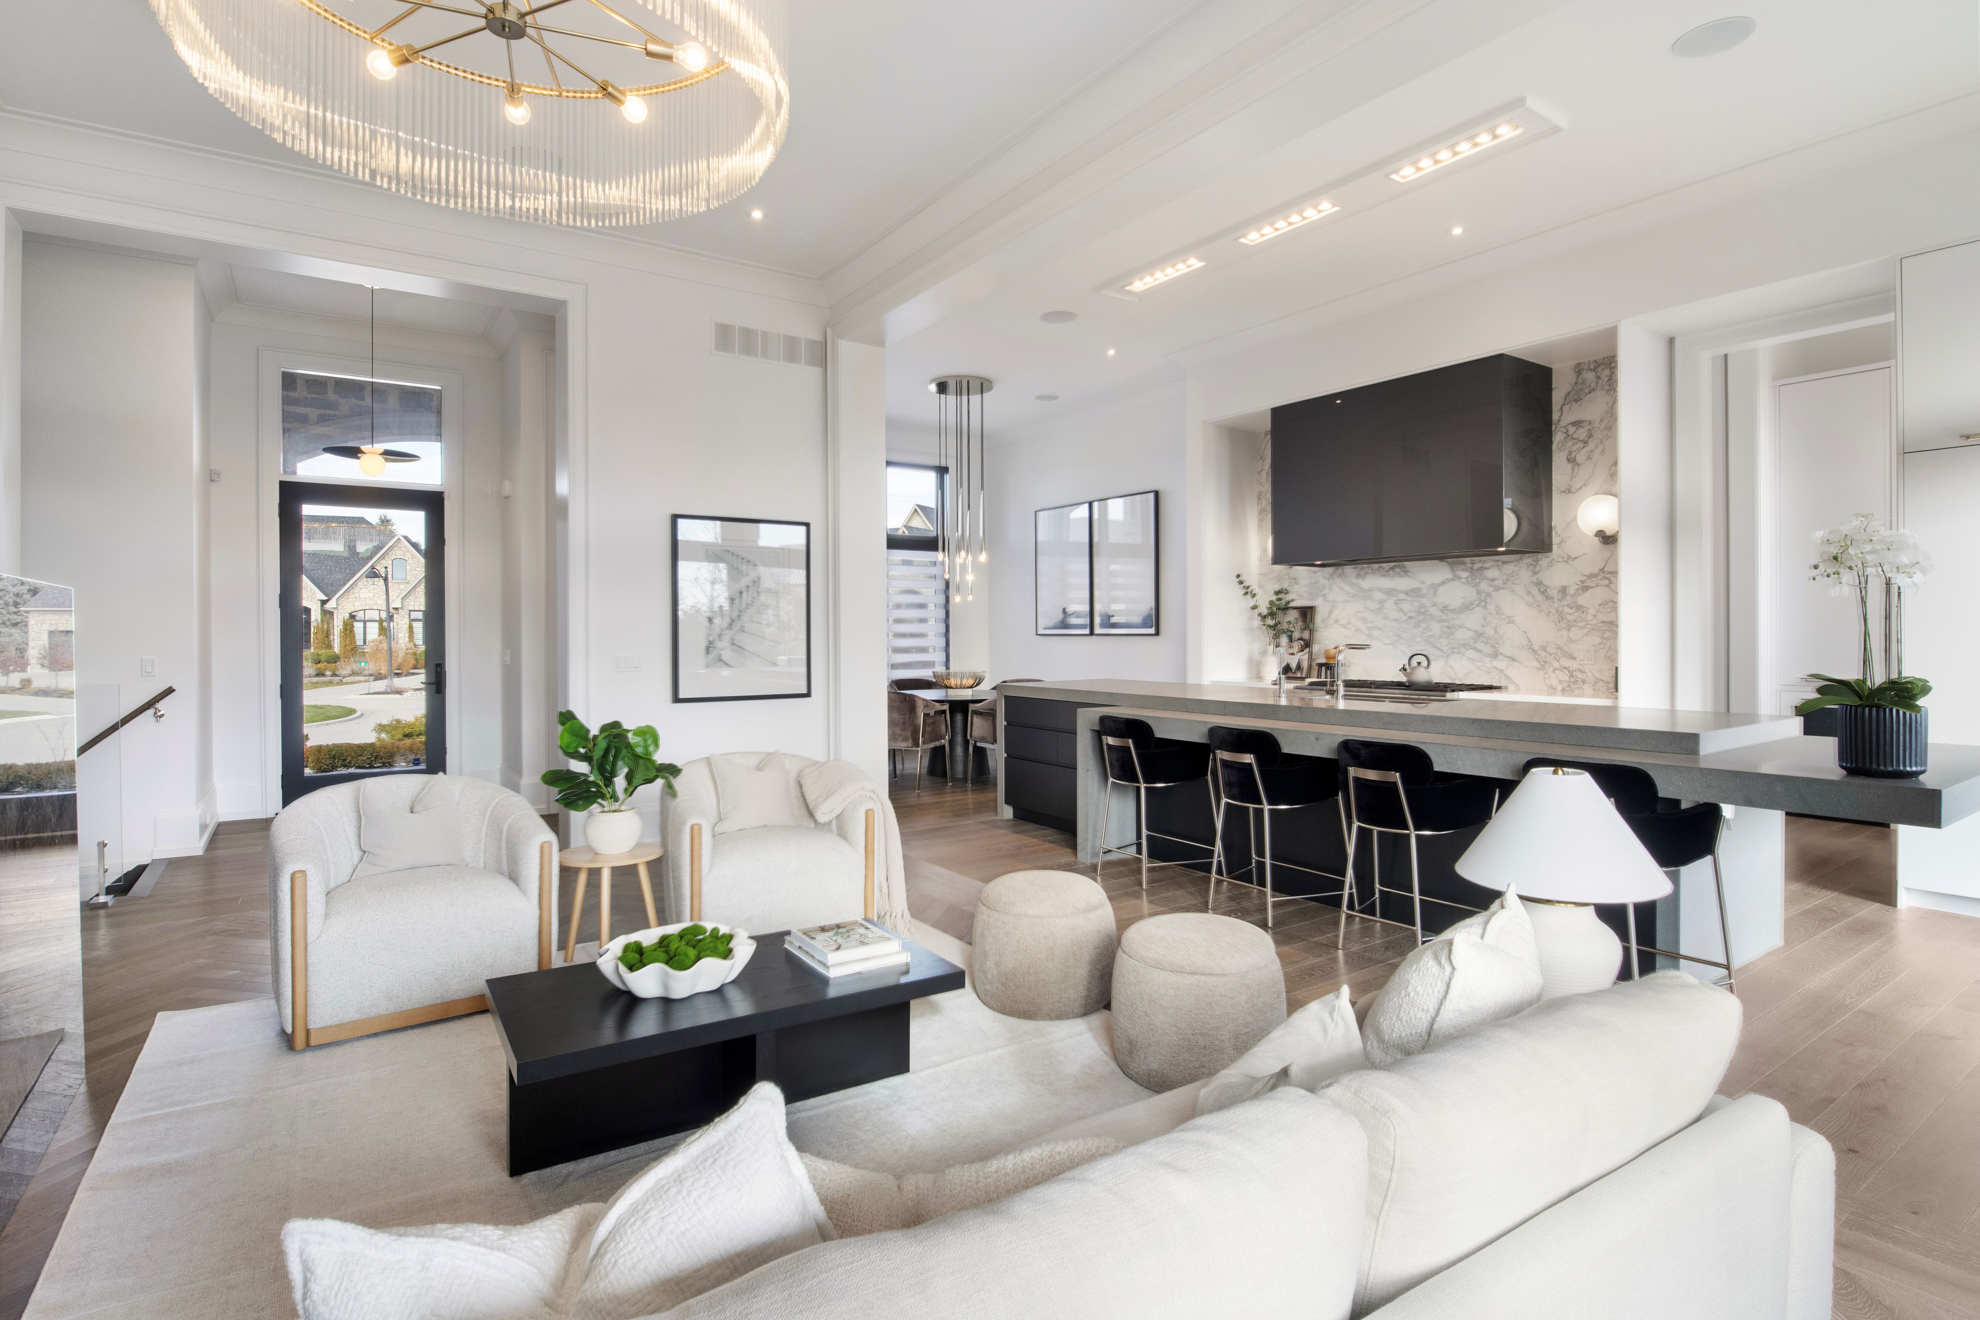
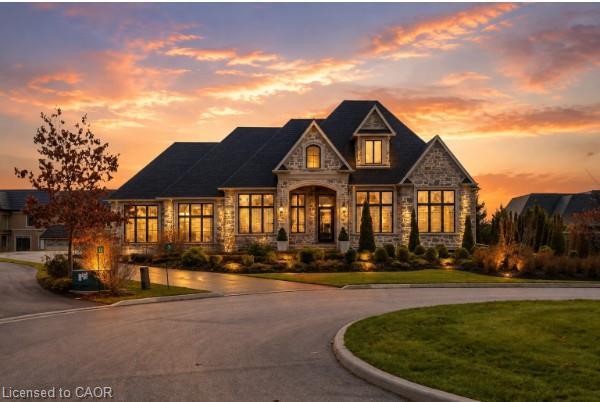
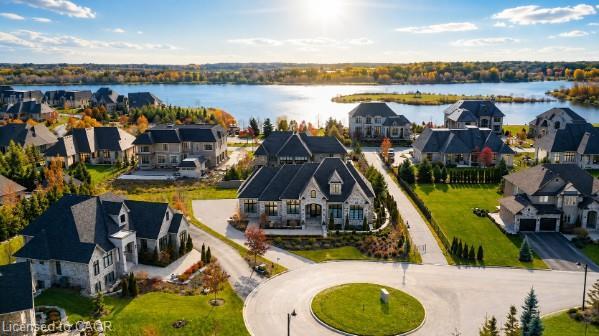
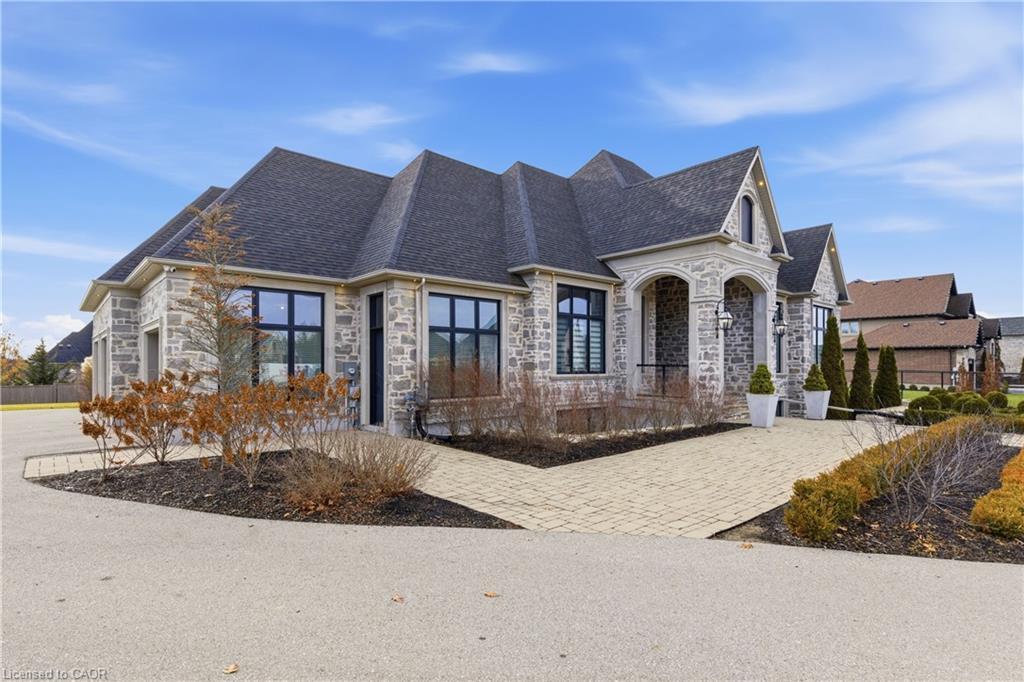
Welcome to 31 Reid Court a stunning bungalow in a prestigious gated community, offering luxury living on a private 1/2-acre lot with fully-irrigated landscaping and steps to a scenic trail along Heritage Lake.This former community model home impresses from the moment you enter, with soaring 12-foot ceilings, a marble fireplace, elegant lighting, and floor-to-ceiling windows that flood the open-concept great room and dining area with natural light.The chef's kitchen and butler's pantry showcase premium craftsmanship: a Sub-Zero paneled fridge/freezer, Thermador paneled dishwasher, industrial Thermador stove with custom range hood, and a paneled Marvel beverage fridge.The primary suite is a private retreat with a spa-inspired ensuite featuring a deep soaker tub, dual vanities, and marble finishes. Heated floors extend through the ensuite, main-floor bath, and laundry room. Two additional bedrooms complete the main level.Downstairs, the fully finished basement offers a professional theatre room with a Sony projector and 150-inch screen for an immersive cinematic experience, alongside 10-foot ceilings, oversized windows, a fireplace, and three more bedrooms ideal for multigenerational living. A Sonos/Triad surround system on the main floor is wired for future expansion, including outdoors.Outside, enjoy a covered, south-facing backyard patio with a built-in fireplace perfect for entertaining framed by artistic landscaping stonework.Net Zero-ready and backed by a Generac generator and home security system, this estate is minutes from Hwy 401 for easy GTA access.A truly one-of-a-kind property, inside and out. Be ready to be dazzled.

$13,063/mo

Est. mortgage payment based on a $1,963,500 home price.

All estimates are provided by Luxury Presence for informational purposes only. Actual amounts may vary.

Additional information

MLS® ID
40853077
Available since
August 4, 2026

Interior Features

Bedrooms
6
Bathrooms
4
Basement
No

Other Property Details

Taxes
$11,071
Tax Frequency
Annually

 Courtesy of Bianca Scaletta | Corcoran Horizon Realty

Based on information from DASH - Sotheby's International Realty (SIR) as of 10/13/2026. This information is for your personal, non-commercial use and may not be used for any purpose other than to identify prospective properties you may be interested in purchasing. The display of MLS data is usually deemed reliable but is NOT guaranteed accurate by the MLS. Buyers are responsible for verifying the accuracy of all information should investigate the data themselves or retain appropriate professionals. Information from sources other than the Listing Agent may have been included in the MLS data. Unless otherwise specified in writing, Broker/Agent has not and will not verify any information obtained from other sources. The Broker/Agent providing the information contained herein may or may not have been the Listing and/or Selling Agent. 

©2026 DASH - Sotheby's International Realty (SIR). All rights reserved. 

Data last updated 5:39 AM UTC, 10/13/2026

Powered by Luxury Presence