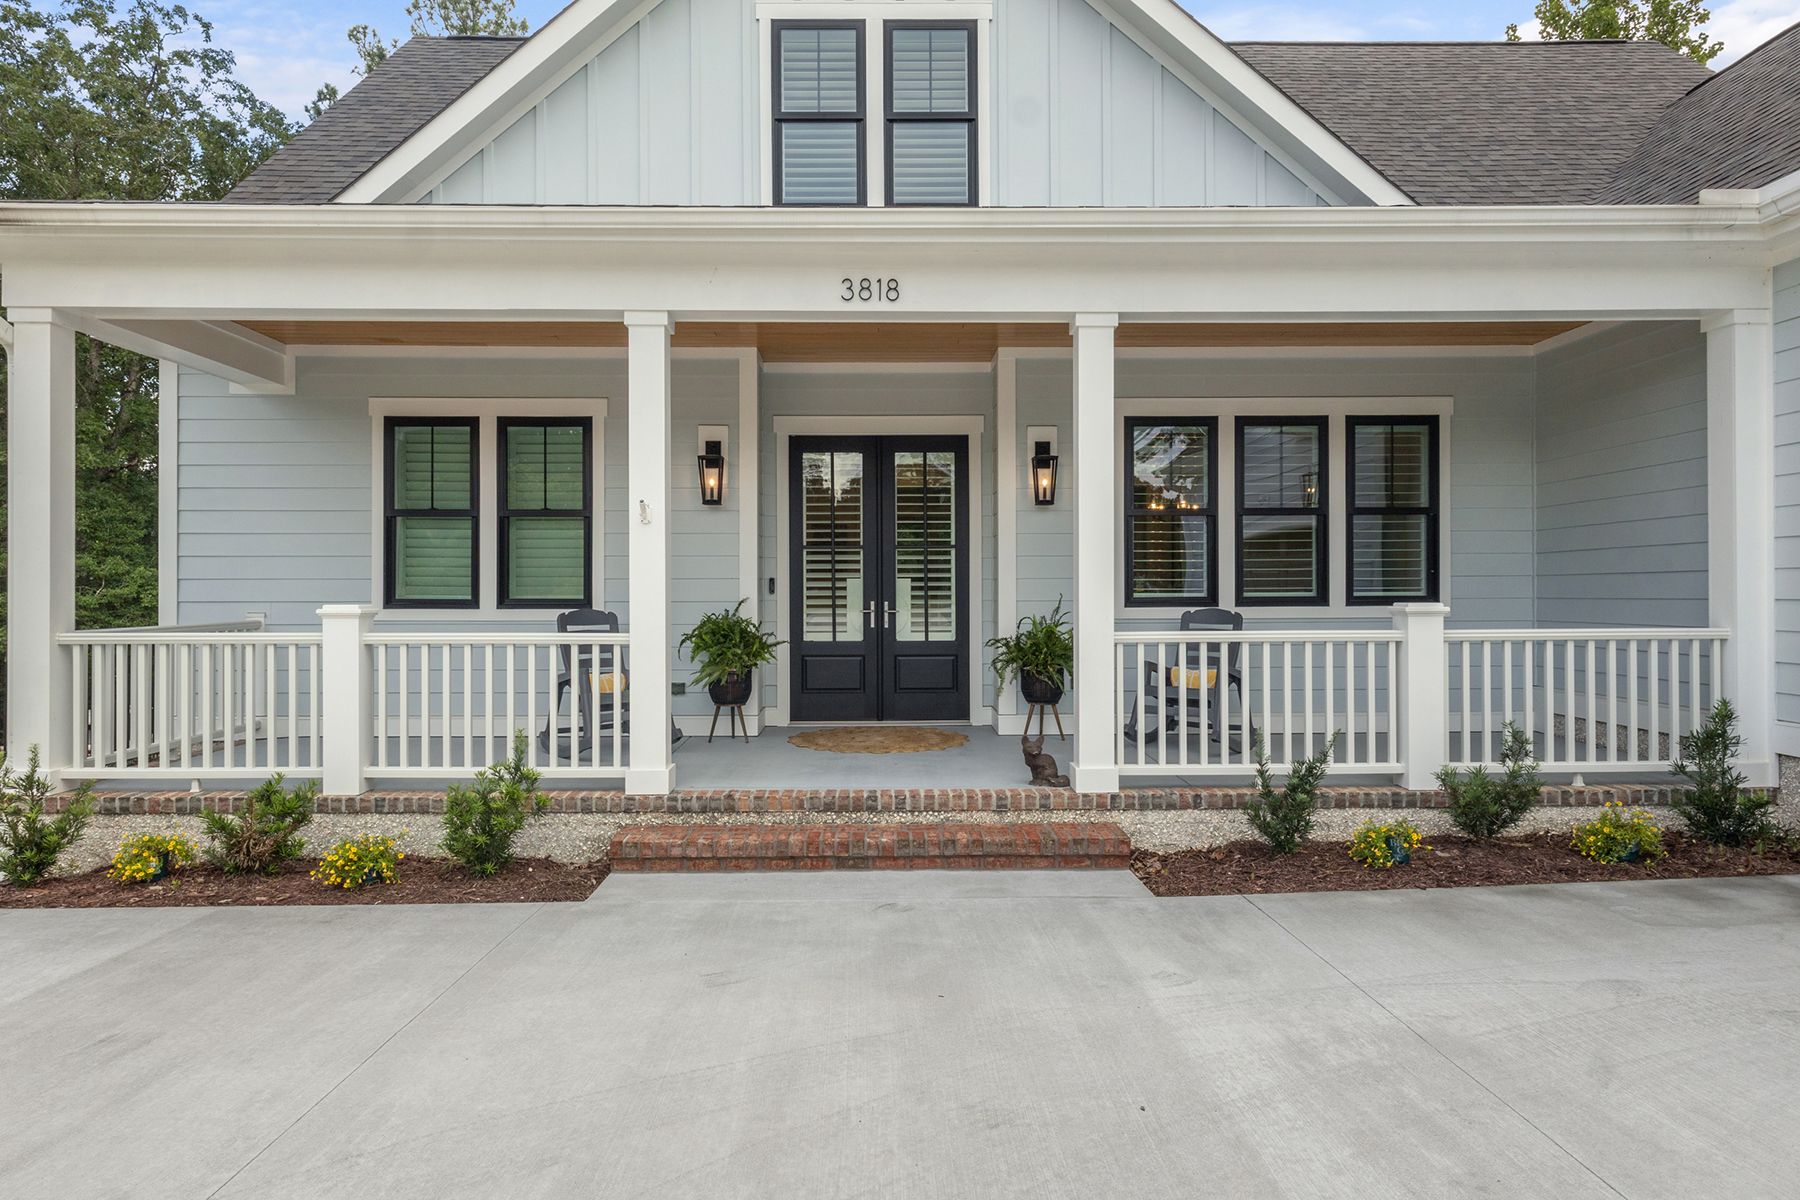
Property photo 1
Property photo 2
Property photo 3
Property photo 4
Property photo 5
4 Beds
3 Baths
3,749 sqft

$844,000

3818 Lemon Drop Lane NE , Leland NC, 28451

Price per sqft$225.13
Built in2024
Property size3,749 sqft
Property typeResidential

Overview

Active

Listed Jan 15, 2026

Updated 2 days ago

Now $100,000 Below a Recent Professional Appraisal of $944,000. If 3818 Lemon Drop Ln has been on your radar, this is the moment to take a fresh look. New price, newly refreshed interior., and a value story that's hard to find anywhere else in The Bluffs on the Cape Fear! This riverfront community in Leland, NC is designed for how people actually live today, and this home over-delivers at every turn. At more than 3,700 square feet, it offers a true second living environment rarely available at this price point: a private upstairs kitchenette paired with multiple flex spaces, ideal as a guest suite, in-law suite, dual-living setup, work-from-home retreat, or space for older children, all without disrupting the main living areas downstairs. Completed in late 2024 and never fully occupied, this home shows like new. The current owner invested nearly $1.2 million in the build and documented over $177,000 in custom upgrades beyond the base construction, including a finished bonus room and full upstairs kitchenette, premium granite countertops, upgraded shower enclosures in three bathrooms, plantation shutters throughout, a whole-house backup generator, an 18 SEER variable-speed HVAC system (upstairs and down), leaf guard gutters, front and rear retaining walls, professional landscaping, and an aluminum fence. Full builder documentation from Coastal Cypress Building Company is available on request for buyers who want the complete paper trail behind every finish. The main level has just been freshly painted throughout in soft, neutral tones and photographed to show exactly how the home presents today. It features an open, light-filled layout with upgraded finishes, a well-appointed kitchen with granite countertops and a custom backsplash, and generous workspace throughout. The primary suite offers a quiet retreat on its own wing, and the yard has been reworked for a more open, spacious feel. The oversized two-car garage includes epoxy flooring and built-in storage, and EV charging capability is already in place. Appliance warranties are transferable to the next owner. Beyond the home itself, The Bluffs on the Cape Fear offers a lifestyle that's difficult to replicate: a private restaurant and bar, community pool, fitness center, a private beach club at Oak Island, and private river access with a boat ramp and day dock -- all just a short drive to Wilmington. With a recent professional appraisal at $944,000 and this home now offered at $844,000, the gap between price and documented value is significant, and it won't go unnoticed for long. If you've toured this home before, or have been watching it from a distance, we'd encourage you to schedule a new showing and see it with fresh eyes. Furniture is available with an acceptable offer; décor and personal items do not convey.

$5,615/mo

Est. mortgage payment based on a $844,000 home price.

All estimates are provided by Luxury Presence for informational purposes only. Actual amounts may vary.

Additional information

MLS® ID
100549566
Available since
January 15, 2026

Interior Features

Bedrooms
4
Bathrooms
3
Cooling
Yes
Basement
No

Exterior Features

Lot Size
0.35 Acres

 Courtesy of Molly White | Landmark Sotheby's International Realty

Based on information from DASH - Sotheby's International Realty (SIR) as of 10/10/2026. This information is for your personal, non-commercial use and may not be used for any purpose other than to identify prospective properties you may be interested in purchasing. The display of MLS data is usually deemed reliable but is NOT guaranteed accurate by the MLS. Buyers are responsible for verifying the accuracy of all information should investigate the data themselves or retain appropriate professionals. Information from sources other than the Listing Agent may have been included in the MLS data. Unless otherwise specified in writing, Broker/Agent has not and will not verify any information obtained from other sources. The Broker/Agent providing the information contained herein may or may not have been the Listing and/or Selling Agent. 

©2026 DASH - Sotheby's International Realty (SIR). All rights reserved. 

Data last updated 7:11 AM UTC, 10/10/2026

Powered by Luxury Presence