Property photo 1
Property photo 2
Property photo 3
Property photo 4
Property photo 5
2 Beds
2 Baths
1,588 sqft

$1,099,000

540 Ninth Avenue TH104 , San Diego CA, 92101

Price per sqft$692.07
Built in2007
Property size1,588 sqft
Property typeTownhomes

Overview

Active

Listed Aug 24, 2026

Updated 46h ago

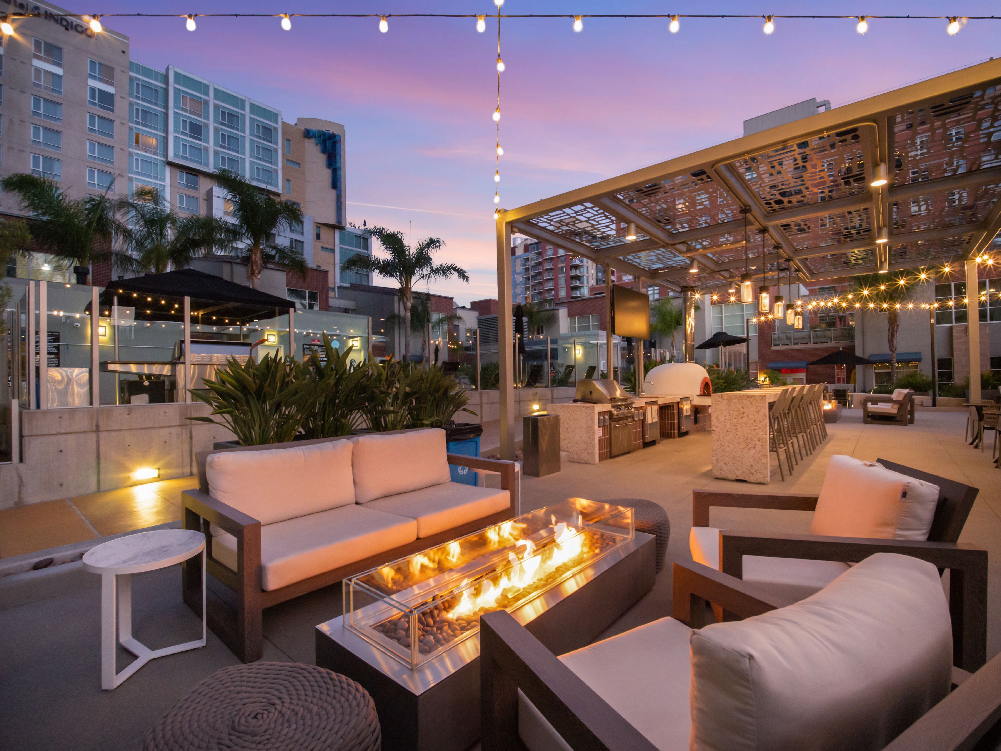
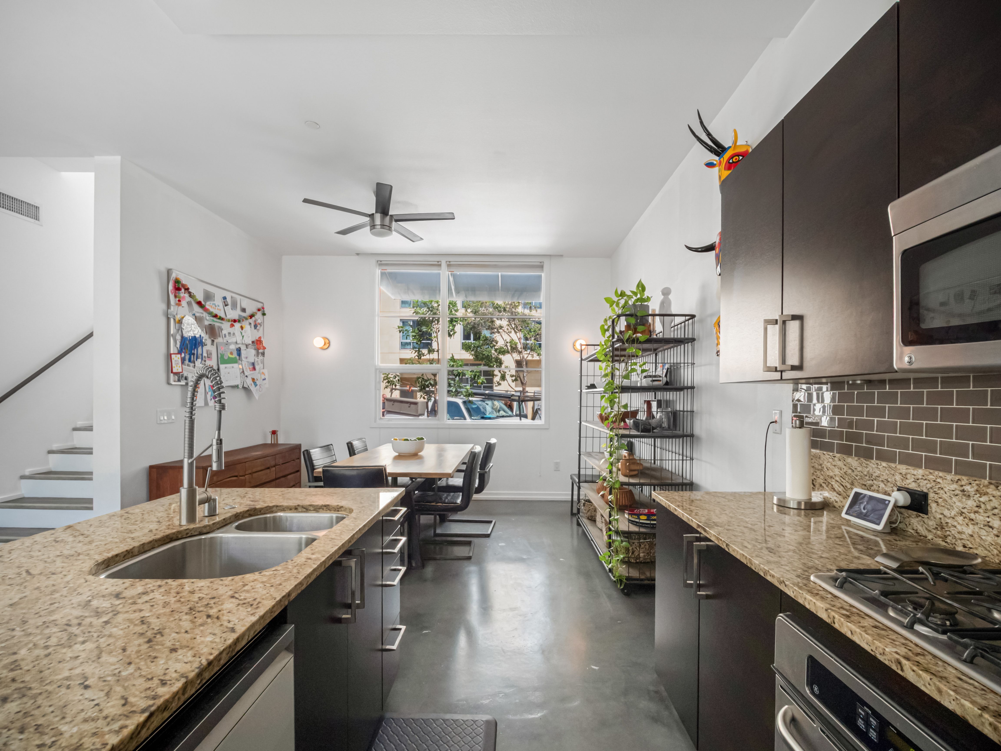
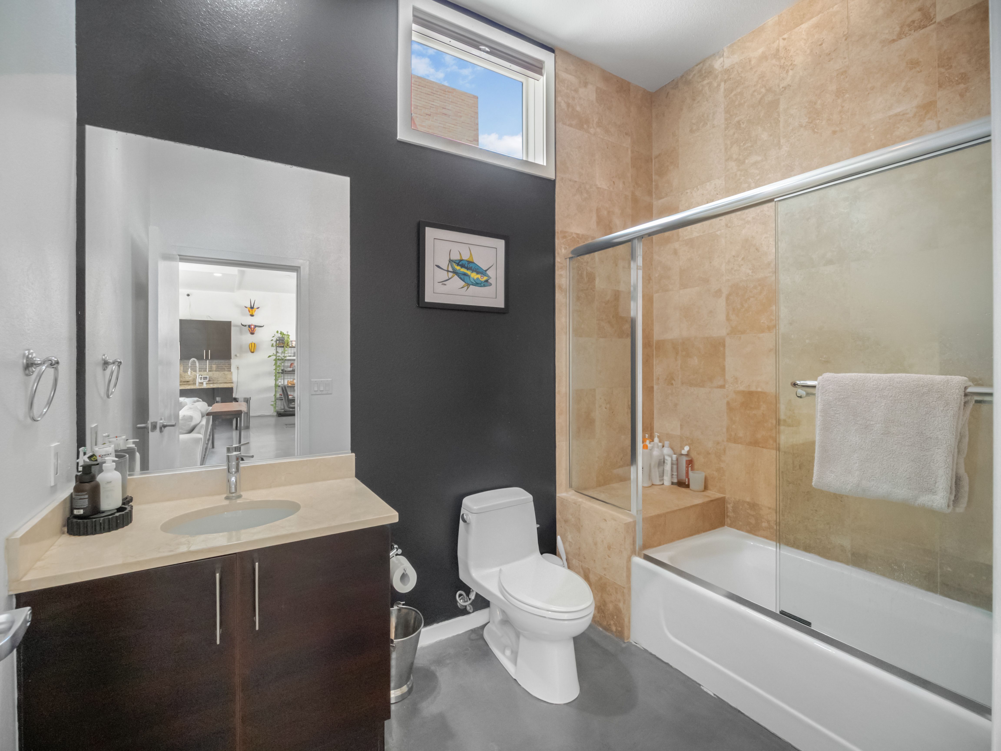
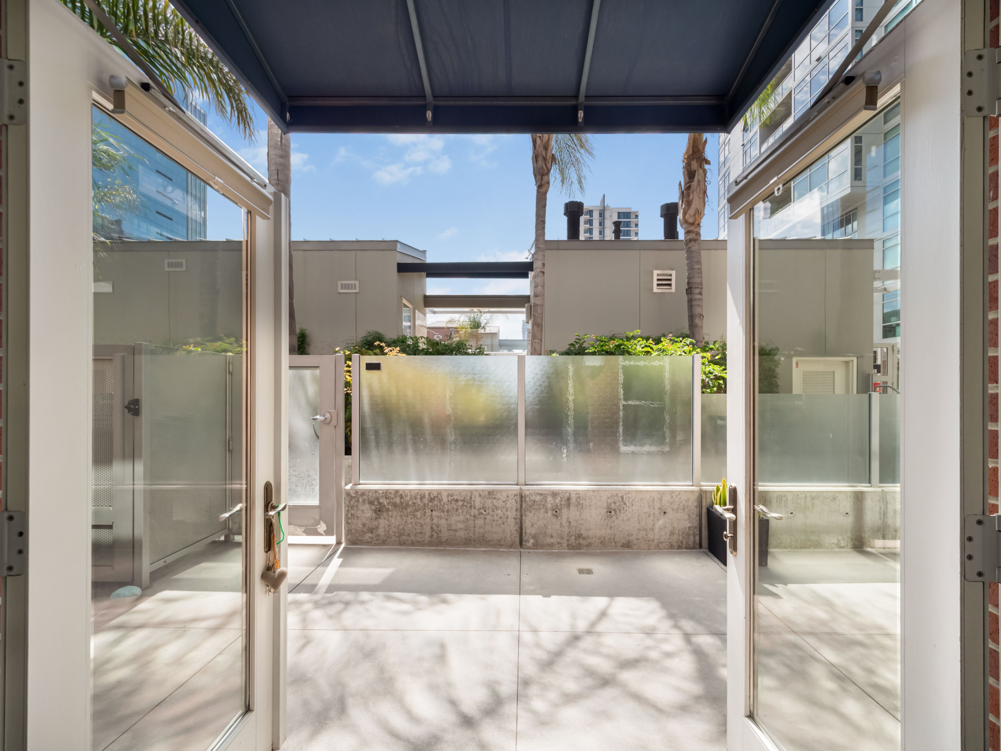
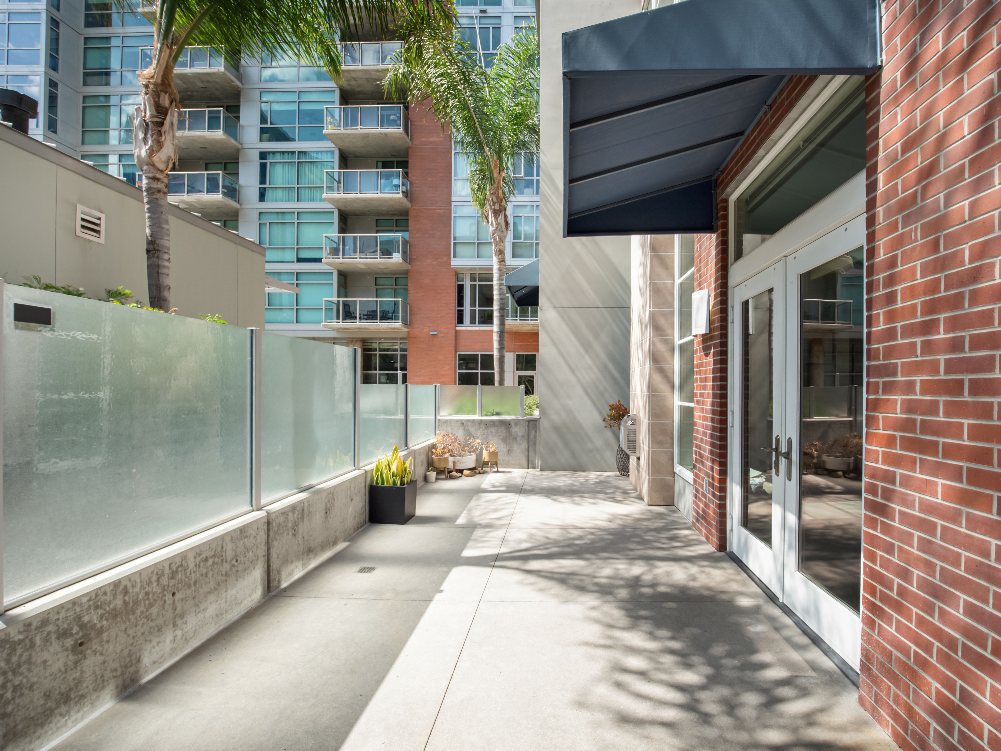
Discover a side of downtown living few residences can offer. One of only 11 exclusive brick townhomes at The Mark, this rare corner residence combines the privacy and ease of a townhome with the amenities and security of one of East Village’s premier luxury high-rises. With gated street-level access and two private entrances, you can come and go directly from your home — no lobby or elevator required. Inside, the open-concept main level is designed for effortless living and entertaining, with polished concrete floors, a welcoming fireplace, generous living and dining spaces, and a chef’s kitchen featuring a large center island, designer tile backsplash, and stainless steel appliances. Just beyond, a private patio creates your own outdoor retreat for morning coffee, dining, entertaining, or relaxing in the San Diego sunshine. Upstairs, the spacious primary suite feels like a true escape, complete with hardwood floors, a second fireplace, spa-inspired bath, custom walk-in closet system, and an expansive private terrace — a rare luxury in the heart of downtown. Two assigned parking spaces and a large private storage room add exceptional convenience. At The Mark, residents enjoy resort-style amenities including a lap pool and spa, fitness center, outdoor lounges with fire pits, four barbecue stations and pizza oven, conference room, community kitchen, 24-hour lobby attendants, and an on-site General Manager. Set in the heart of East Village, you’re moments from Petco Park, the Gaslamp Quarter, The Rady Shell, the waterfront, restaurants, coffee shops, nightlife, and some of San Diego’s best entertainment.

$7,312/mo

Est. mortgage payment based on a $1,099,000 home price.

All estimates are provided by Luxury Presence for informational purposes only. Actual amounts may vary.

Additional information

MLS® ID
NDP2607933
Available since
August 24, 2026

Interior Features

Bedrooms
2
Bathrooms
2
Fireplace
Yes
Cooling
Yes
Basement
No

Exterior Features

Lot Size
1.38 Acres

Other Property Details

Garage
Yes

 Courtesy of Megan Luce | Pacific Sotheby's International Realty

Based on information from DASH - Sotheby's International Realty (SIR) as of 10/10/2026. This information is for your personal, non-commercial use and may not be used for any purpose other than to identify prospective properties you may be interested in purchasing. The display of MLS data is usually deemed reliable but is NOT guaranteed accurate by the MLS. Buyers are responsible for verifying the accuracy of all information should investigate the data themselves or retain appropriate professionals. Information from sources other than the Listing Agent may have been included in the MLS data. Unless otherwise specified in writing, Broker/Agent has not and will not verify any information obtained from other sources. The Broker/Agent providing the information contained herein may or may not have been the Listing and/or Selling Agent. 

©2026 DASH - Sotheby's International Realty (SIR). All rights reserved. 

Data last updated 3:38 PM UTC, 10/10/2026

Powered by Luxury Presence