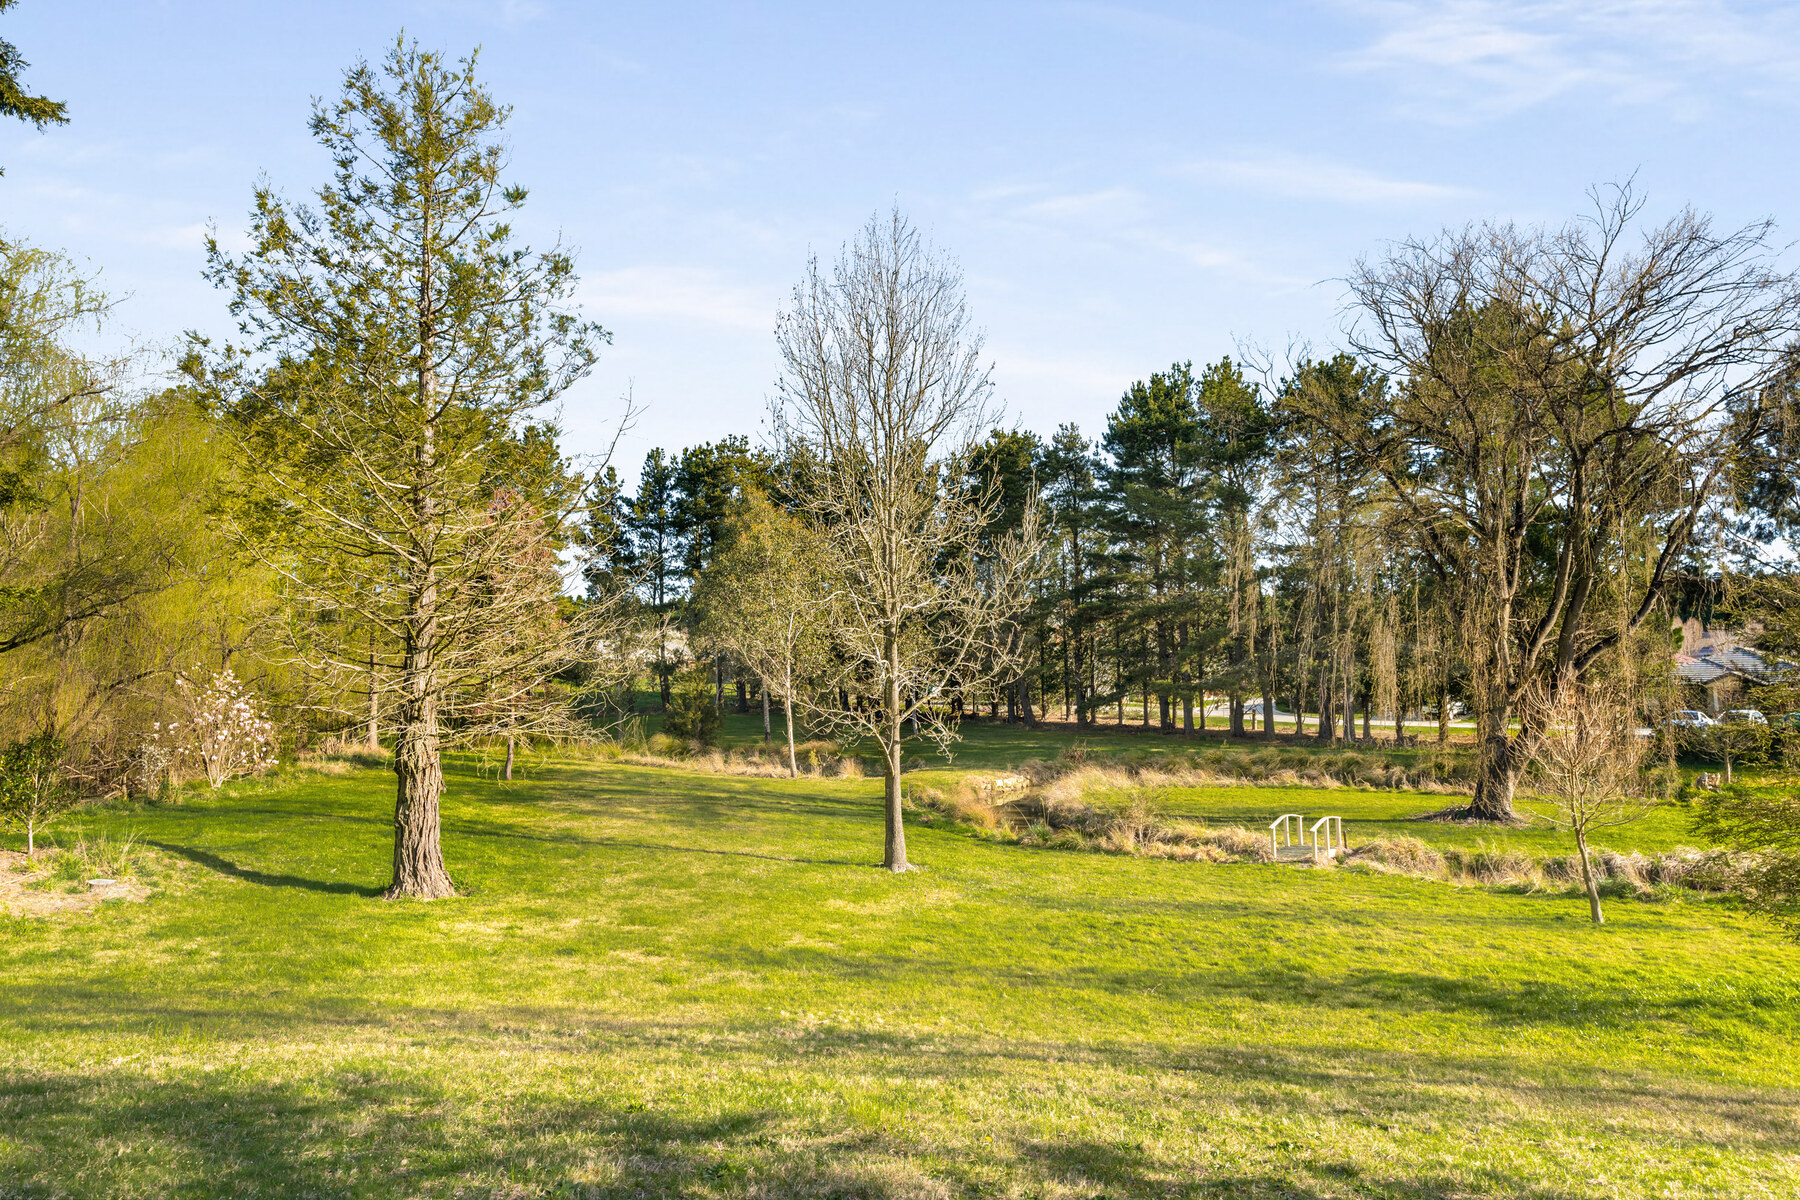
Property photo 1
Property photo 2
Property photo 3
Property photo 4
Property photo 5
5 Beds
4 Baths

Contact for Price

280 Kangaloon Road, Bowral NSW, 2576

Property typeResidential

Overview

Active

Listed Aug 1, 2025

Updated 31h ago

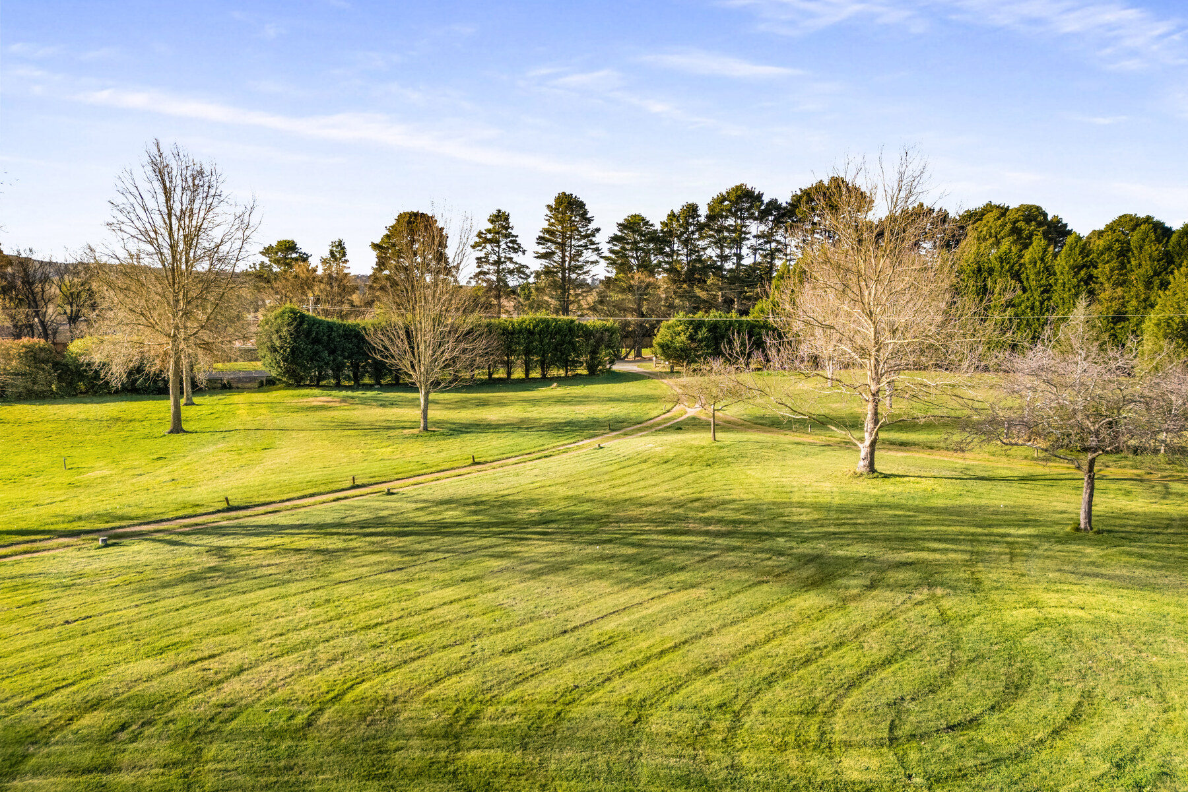
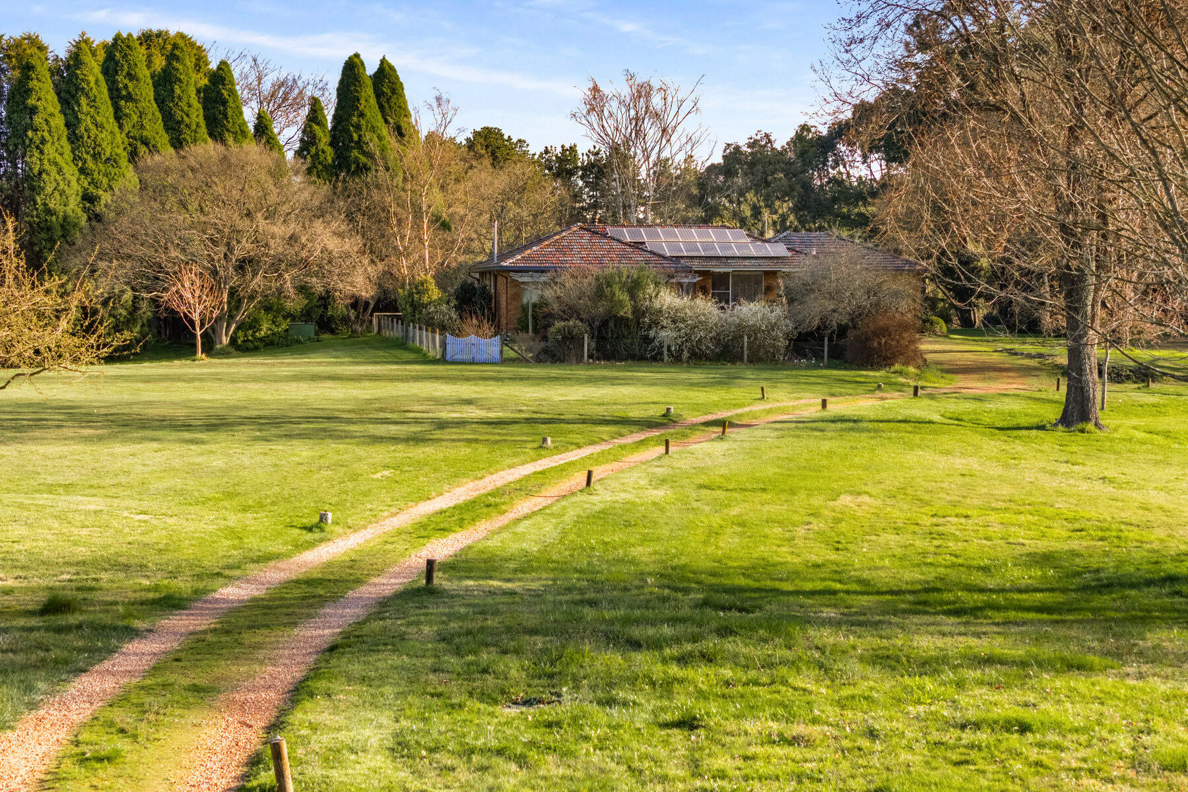
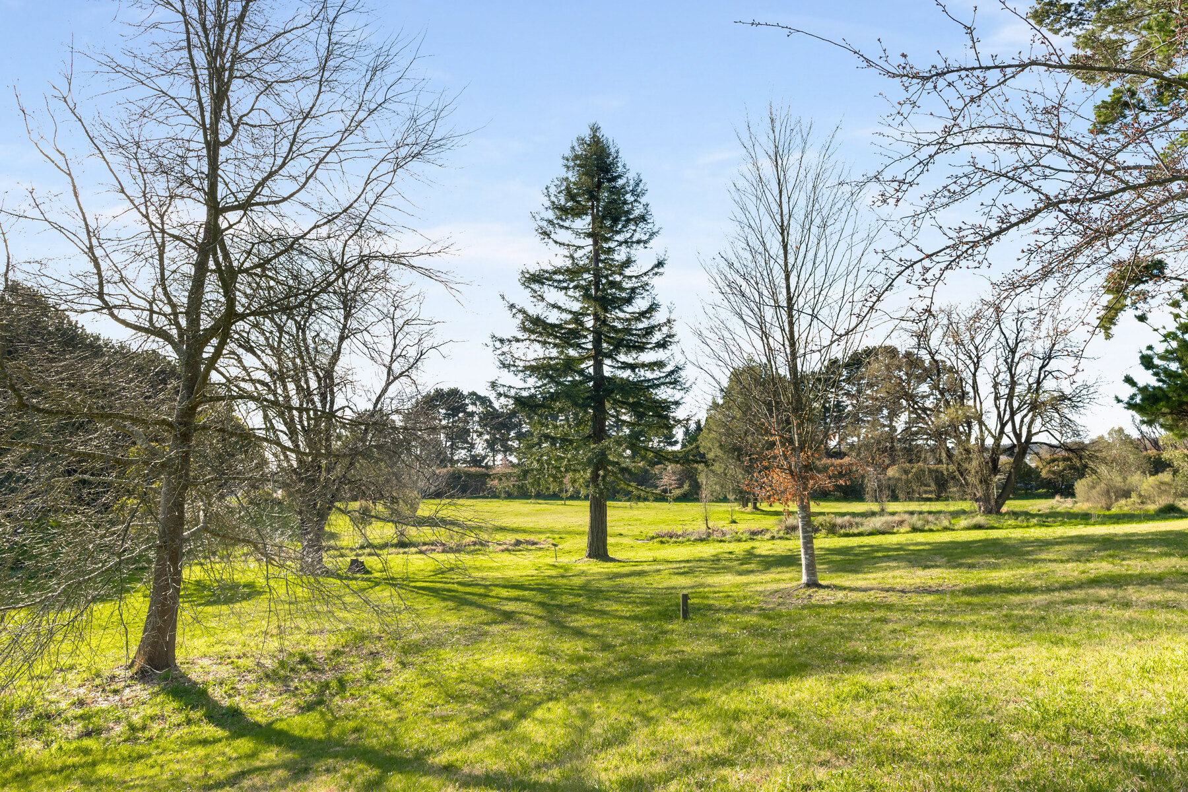
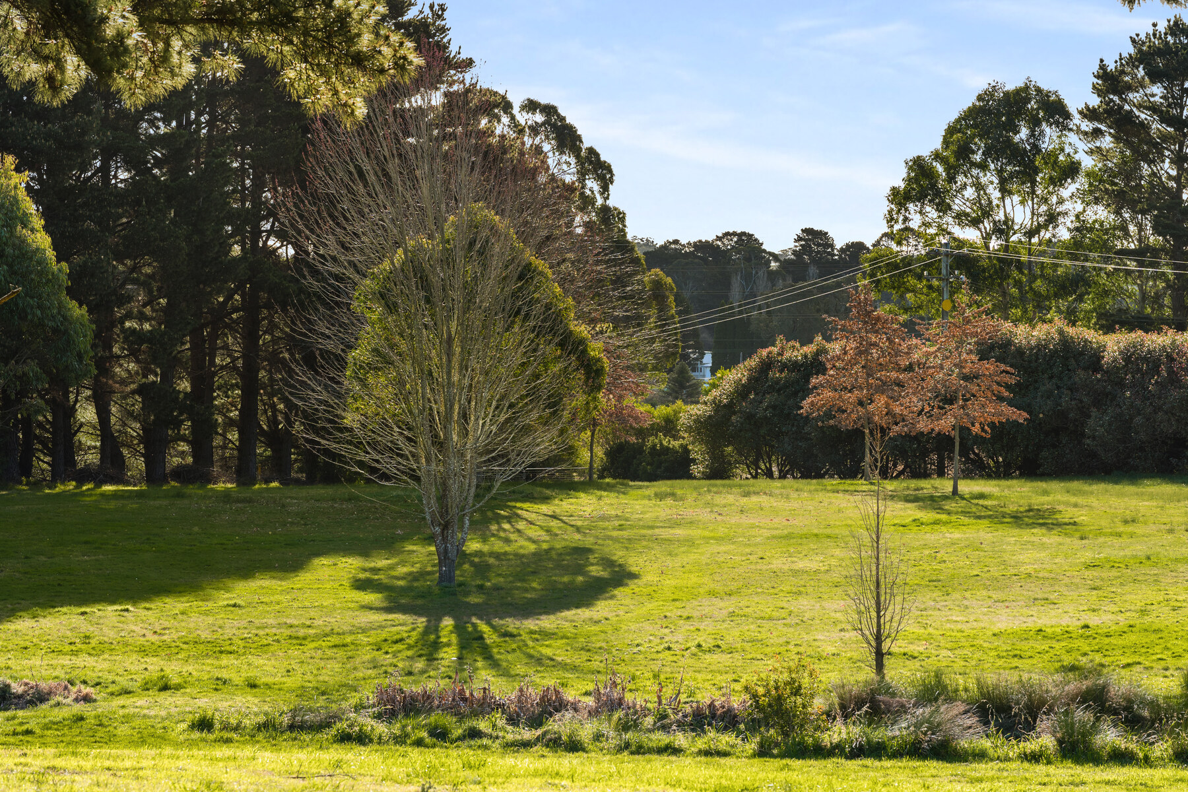
Positioned on the northern edge of the proposed South Bowral New Living Area (NLA) this fabulous 5.469ha (13.5 acre) property represents an exceptional opportunity for developers, those looking to land bank or those looking for a large, stunning and ideally located residential property. With wide frontage to Kangaloon Road, the property is in close proximity to Bowral town centre, the Southern Highlands Christian School, Southern Highlands Botanic Gardens, Pepperfield Lifestyle Resort and on the fringe of Burradoo. Furthermore the property is only approx. 400m from the proposed village shopping centre. Bowral South NLA is one of the six New Living Areas (greenfield land release areas) identified in the Wingecarribee Council Local Housing Strategy, which provides the long-term planning framework to meet the housing needs of the Southern Highlands community. The Bowral South NLA will provide a diverse mix of housing typologies with a small village centre and an opportunity to bring the riverfront and riparian corridors into public ownership as open space and conservation areas. Currently mapped within the draft Masterplan, 280 Kangaloon Rd is a gently undulating parcel of verdant land with full access to power and water. Presently on site are three dwellings which could provide additional rental income or a manager's residence, until such time as South Bowral starts to take form. The north facing main house has 3 bedrooms, a utility room, a dining room or office, 2 WC's. An attached, sun filled studio has a lounge/kitchenette, a bedroom, and a shower/toilet. There is additional accommodation to the rear of the main house which includes a bathroom, small kitchen and bedroom. More accommodation is available via the 'Barn studio flat' which includes a stunning outlook across adjoining paddocks. Though only 25 metres away from the main house, it is privately screened from the other dwellings and includes a private driveway, parking bay, and loft storage. Total income from these dwellings is $2670 per fortnight.

Additional information

MLS® ID
P2XB22
Available since
August 1, 2025

Interior Features

Bedrooms
5
Bathrooms
4
Basement
No

 Courtesy of Andrew de Montemas | Drew Lindsay Sotheby's International Realty

Based on information from DASH - Sotheby's International Realty (SIR) as of 10/11/2026. This information is for your personal, non-commercial use and may not be used for any purpose other than to identify prospective properties you may be interested in purchasing. The display of MLS data is usually deemed reliable but is NOT guaranteed accurate by the MLS. Buyers are responsible for verifying the accuracy of all information should investigate the data themselves or retain appropriate professionals. Information from sources other than the Listing Agent may have been included in the MLS data. Unless otherwise specified in writing, Broker/Agent has not and will not verify any information obtained from other sources. The Broker/Agent providing the information contained herein may or may not have been the Listing and/or Selling Agent. 

©2026 DASH - Sotheby's International Realty (SIR). All rights reserved. 

Data last updated 5:35 AM UTC, 10/11/2026

Powered by Luxury Presence