Property photo 1
Property photo 2
Property photo 3
Property photo 4
Property photo 5
4 Beds
3 Baths
2,270 sqft

$679,900

469 Belvedere Drive , Redding CA, 96003

Price per sqft$299.52
Built in2016
Property size2,270 sqft
Property typeResidential

Overview

Active

Listed Jun 29, 2026

Updated Jul 16

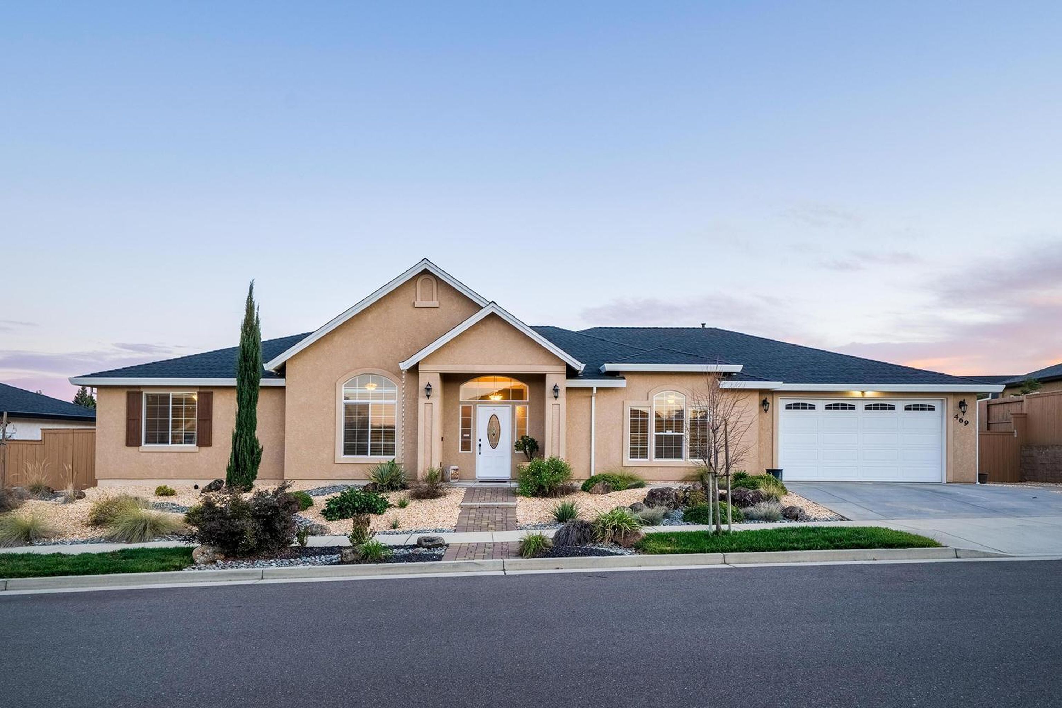
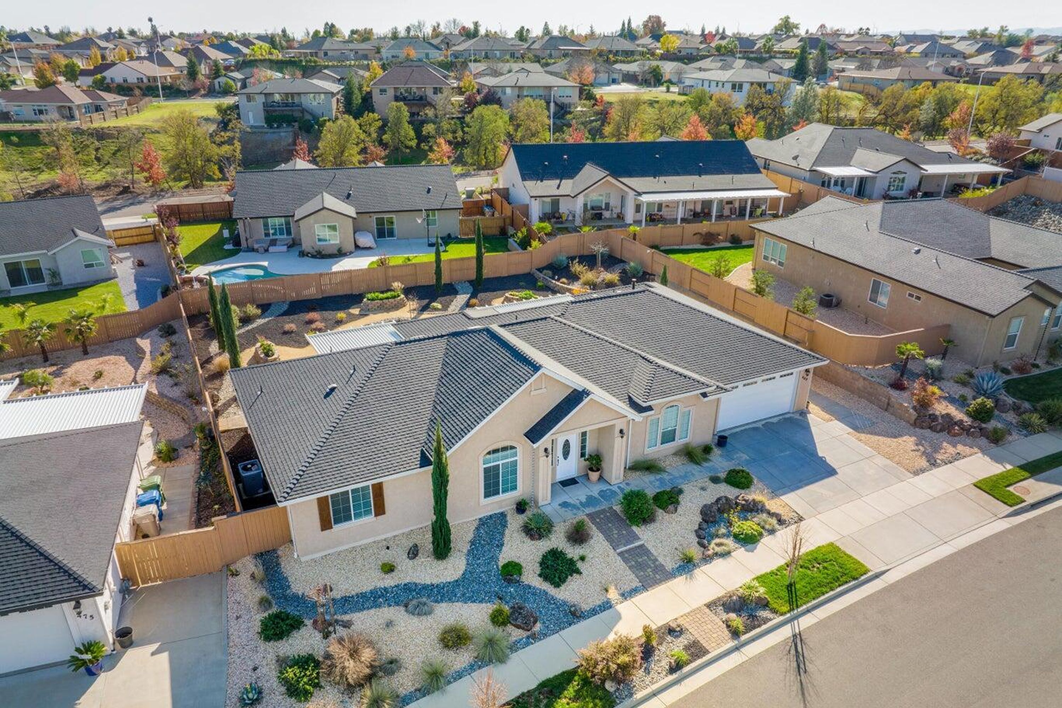
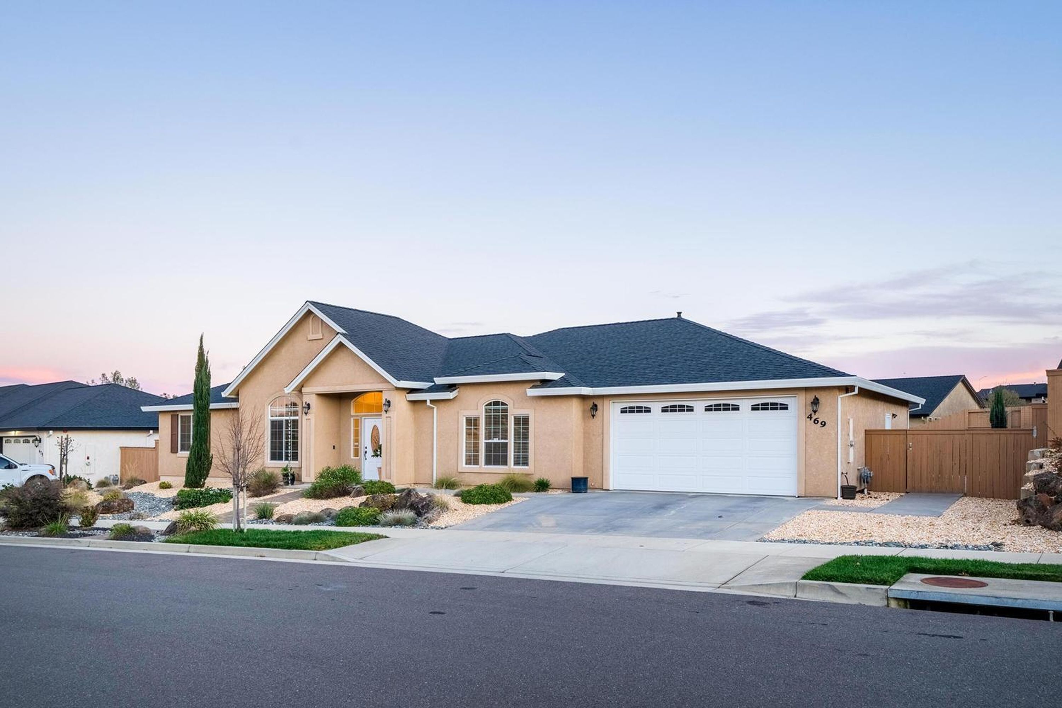
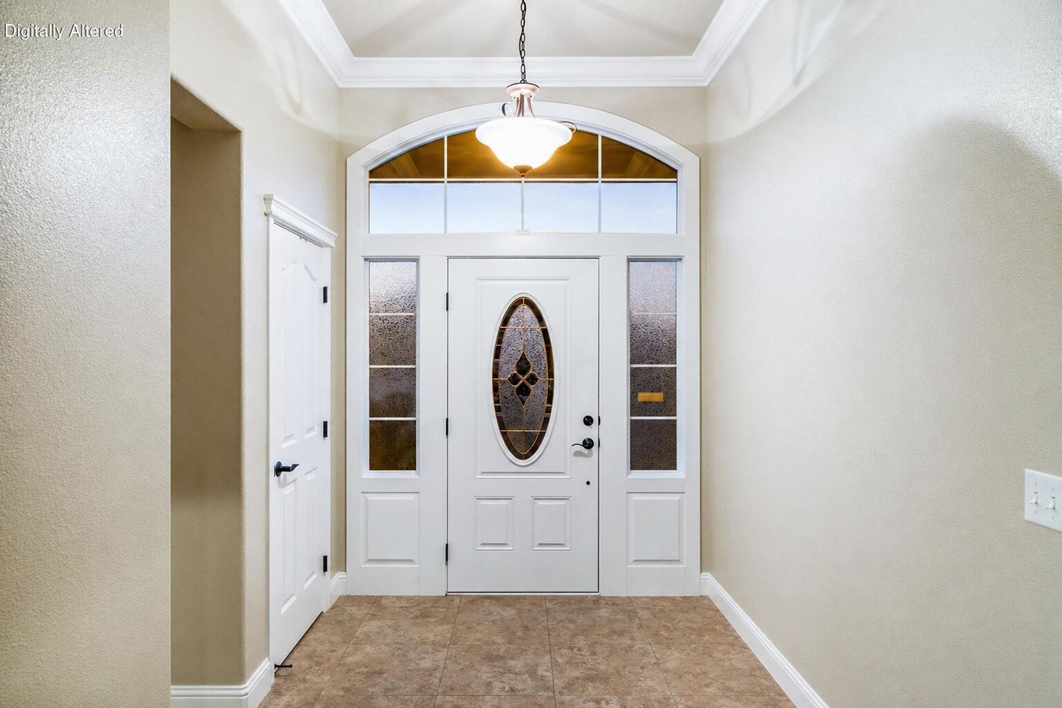
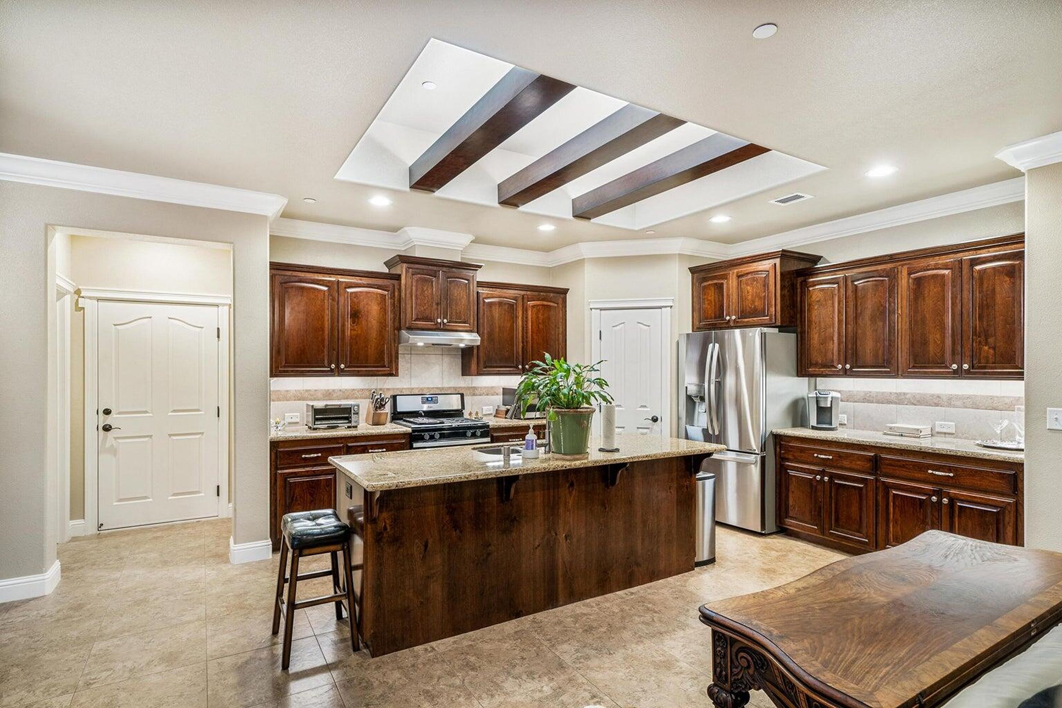
Step into this beautifully designed home in the Highland Park subdivision of Redding, where space, style, and comfort come together effortlessly. Offering four bedrooms and three full bathrooms across 2,270 square foot, this property sits on a generously sized lot with thoughtful features inside and out. As you enter, you're welcomed by an inviting entryway framed with elegant arched windows and detailed finishes like crown molding and rounded corners that add a touch of sophistication. The home opens up into a bright, open-concept living space where a cozy fireplace anchors the living room, creating the perfect setting for relaxing evenings or gathering with friends and family. The kitchen is truly the heart of the home, designed with both functionality and style in mind. Granite countertops, stainless steel appliances, and decorative ceiling beams create a warm yet modern feel, while the spacious dining area flows seamlessly to the back yard through a sliding glass door ideal for indoor-outdoor living. Tucked away for privacy, the expansive primary suite offers a peaceful retreat with its own sliding glass door to the back yard. The ensuite bathroom feels like a spa, featuring a soaking tub, separate tiled shower, dual sinks with granite countertops, and an extended L-shaped vanity with abundant mirror space. A large walk-in closet completes the suite. Throughout the home, you'll find ceiling fans, recessed lighting, tile flooring, and granite finishes in all bathrooms, tying everything together with a clean and cohesive look. The flexible floor plan provides the option for a fourth bedroom or a home office, perfect for today's lifestyle needs. Outside, the property continues to impress with low-maintenance landscaping, concrete surrounding the home, and a pull-through three-car tandem garage with RV parking offering both convenience and versatility. This home offers blends thoughtful design with everyday comfort, creating a space that feels both welcoming and refined from the moment you arrive.

$4,523/mo

Est. mortgage payment based on a $679,900 home price.

All estimates are provided by Luxury Presence for informational purposes only. Actual amounts may vary.

Additional information

MLS® ID
26-2006
Available since
June 29, 2026

Interior Features

Bedrooms
4
Bathrooms
3
Fireplace
Yes
Cooling
Yes
Basement
No

Exterior Features

Lot Size
0.26 Acres

Other Property Details

Taxes
$7,761
Tax Frequency
Annually
Garage
Yes

 Courtesy of Sarah Matthews | Golden Gate Sotheby's International Realty

Based on information from DASH - Sotheby's International Realty (SIR) as of 7/16/2026. This information is for your personal, non-commercial use and may not be used for any purpose other than to identify prospective properties you may be interested in purchasing. The display of MLS data is usually deemed reliable but is NOT guaranteed accurate by the MLS. Buyers are responsible for verifying the accuracy of all information should investigate the data themselves or retain appropriate professionals. Information from sources other than the Listing Agent may have been included in the MLS data. Unless otherwise specified in writing, Broker/Agent has not and will not verify any information obtained from other sources. The Broker/Agent providing the information contained herein may or may not have been the Listing and/or Selling Agent. 

©2026 DASH - Sotheby's International Realty (SIR). All rights reserved. 

Data last updated 11:14 PM UTC, 7/16/2026

Powered by Luxury Presence