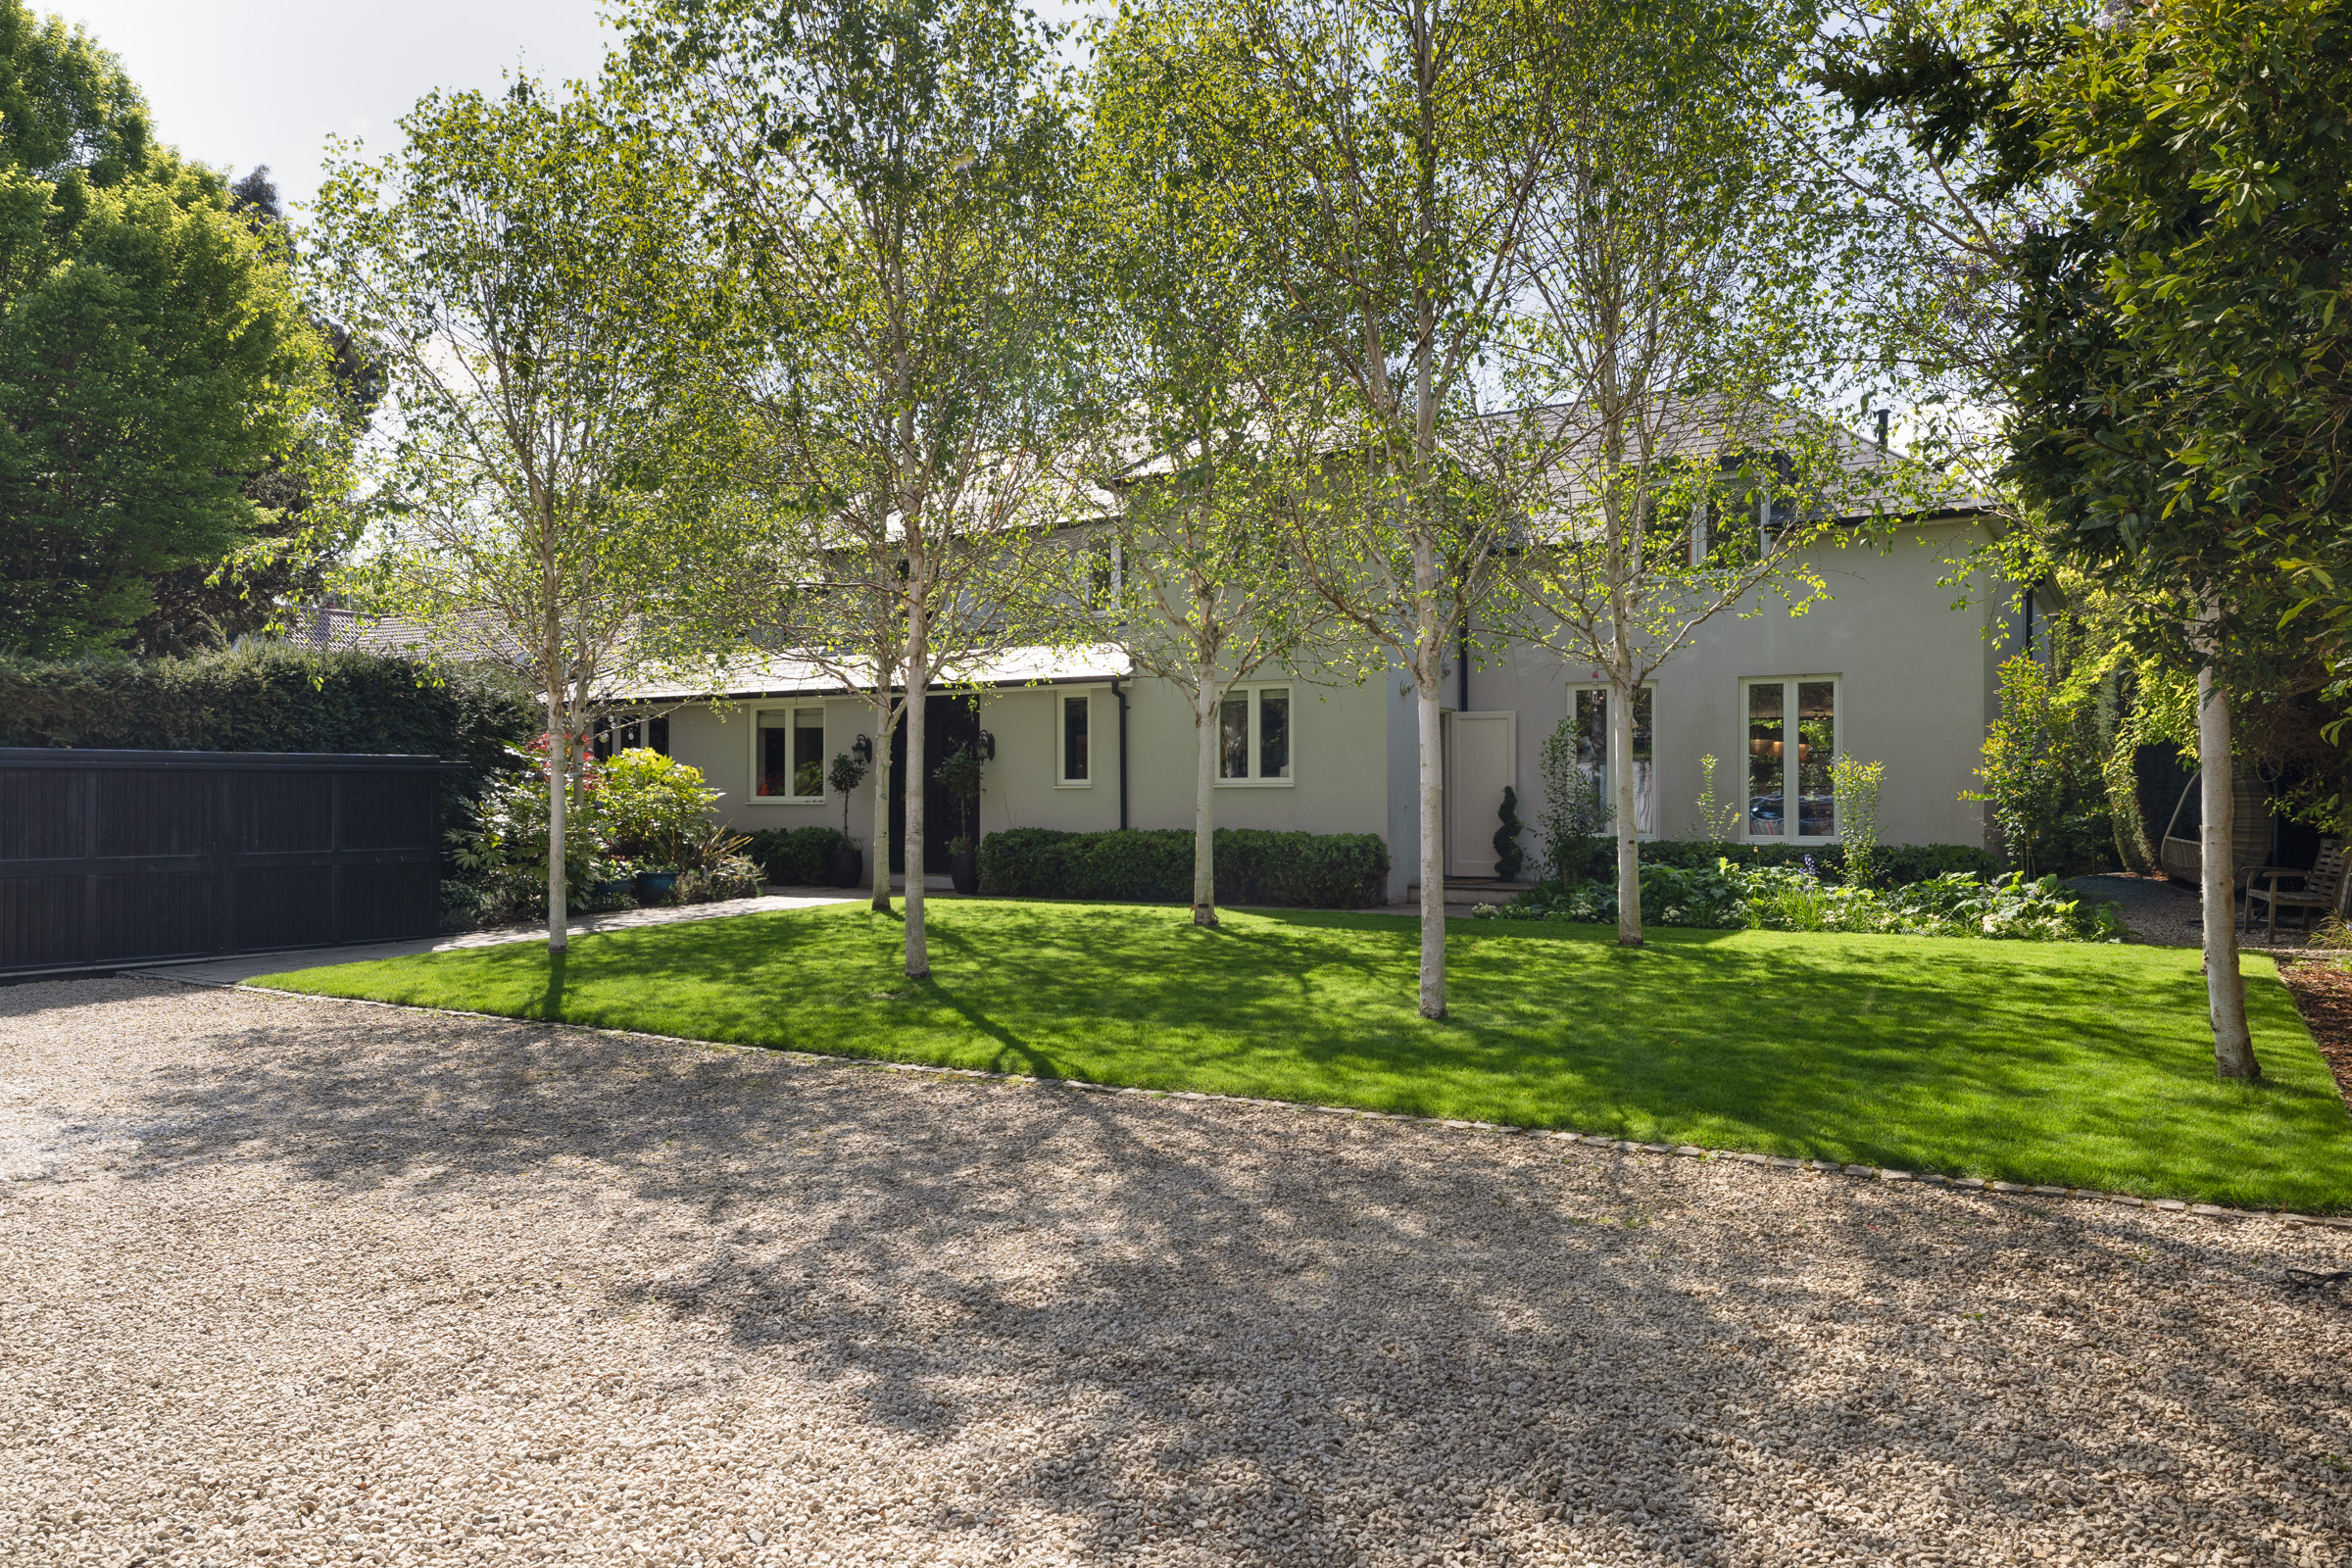
Property photo 1
Property photo 2
Property photo 3
Property photo 4
Property photo 5
5 Beds
5 Baths
4,844 sqft

$6,616,400

Ham Farm Road, London ENG, TW10

Price per sqft$1,365.90
Property size4,844 sqft
Property typeResidential

Overview

Active

Listed Jun 3, 2026

Updated 37h ago

Set well back from Ham Farm Road and approached via a long, private drive behind two sets of gates, this five-bedroom house is particularly secluded. The property extends to just under 4,850 sq ft and has been carefully reworked to balance clarity of layout with a softness in how the spaces are lived in. There is a considered restraint to the architecture. Nothing feels overdone, yet everything has been resolved. At its centre, a wide kitchen and dining room is anchored by a deep blue island and a wall of cabinetry. The scale here is generous. Full-width glazing draws the garden in, with doors opening directly onto a broad terrace. The effect is immediate, particularly in the warmer months, when the boundary between inside and out all but disappears. From here, the house opens out into a sequence of reception spaces that feel connected yet distinct. The principal sitting room is arranged around a contemporary fireplace and framed by views of the garden. A separate bar sits just off the main flow of the house, lending itself easily to evenings that drift from dinner into something more relaxed. Elsewhere, a study and a playroom give the plan a flexibility that suits both family life and working from home. Upstairs, the proportions shift. The principal bedroom is set beneath a gently vaulted ceiling, with a sense of volume that is softened by light and outlook. A dressing room and a well-appointed bathroom sit alongside. The remaining bedrooms are arranged across the floor with a practical logic, combining ensuite rooms with additional family accommodation. A loft room above is currently used for storage, with scope to be converted into further accommodation, subject to the necessary planning permissions. Outside, the garden has been landscaped with a light touch. The lawn gives way to planting, then to areas designed for sitting and dining. A sunken hot tub is set into the decking, positioned discreetly, while mature trees and established borders create privacy without enclosing the space. Despite the sense of seclusion, the location is exceptionally well placed. Petersham Nurseries is a short walk away, while Richmond Park sits just beyond, offering miles of open landscape. Richmond town centre is within easy reach, with its rail connections into central London, though here it feels pleasantly removed from the pace of it all.

$44,019/mo

Est. mortgage payment based on a $6,616,400 home price.

All estimates are provided by Luxury Presence for informational purposes only. Actual amounts may vary.

Additional information

MLS® ID
UK-S-07659
Available since
June 3, 2026

Interior Features

Bedrooms
5
Bathrooms
5
Basement
No

 Courtesy of Peter Norgrove | United Kingdom Sotheby's International Realty

Based on information from DASH - Sotheby's International Realty (SIR) as of 10/11/2026. This information is for your personal, non-commercial use and may not be used for any purpose other than to identify prospective properties you may be interested in purchasing. The display of MLS data is usually deemed reliable but is NOT guaranteed accurate by the MLS. Buyers are responsible for verifying the accuracy of all information should investigate the data themselves or retain appropriate professionals. Information from sources other than the Listing Agent may have been included in the MLS data. Unless otherwise specified in writing, Broker/Agent has not and will not verify any information obtained from other sources. The Broker/Agent providing the information contained herein may or may not have been the Listing and/or Selling Agent. 

©2026 DASH - Sotheby's International Realty (SIR). All rights reserved. 

Data last updated 5:47 AM UTC, 10/11/2026

Powered by Luxury Presence