Property photo 1
Property photo 2
Property photo 3
Property photo 4
Property photo 5
5 Beds
5 Baths
7,203 sqft

$6,550,200

Danley Hill, Surrey ENG, GU27

Price per sqft$909.37
Property size7,203 sqft
Property typeResidential

Overview

Active

Listed May 19, 2026

Updated 23h ago

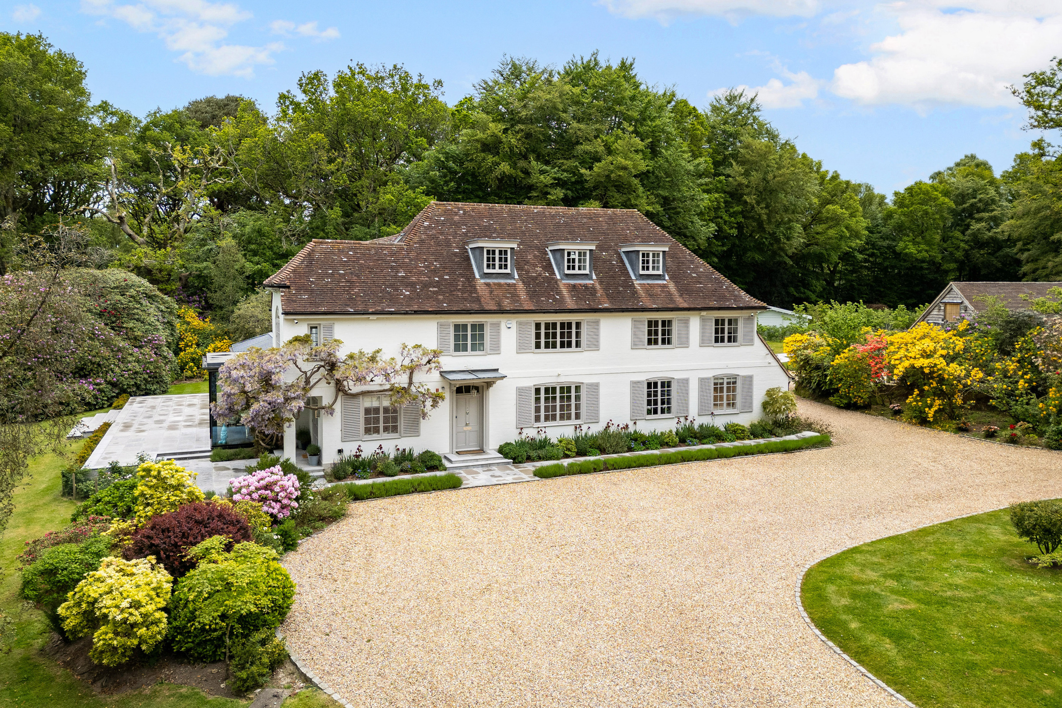
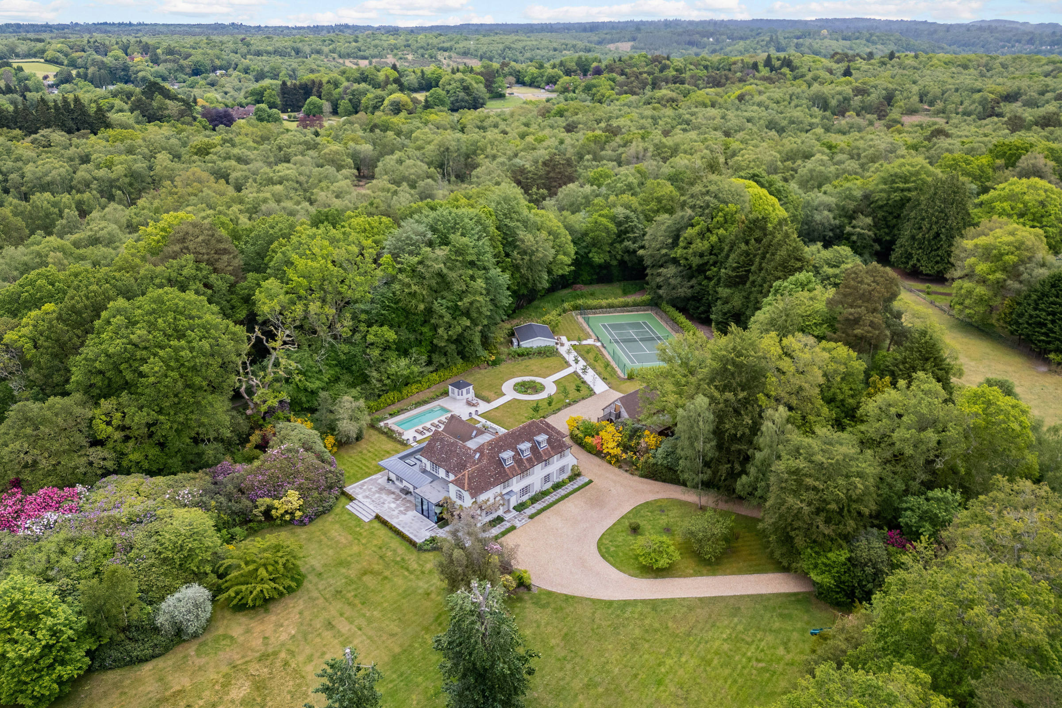
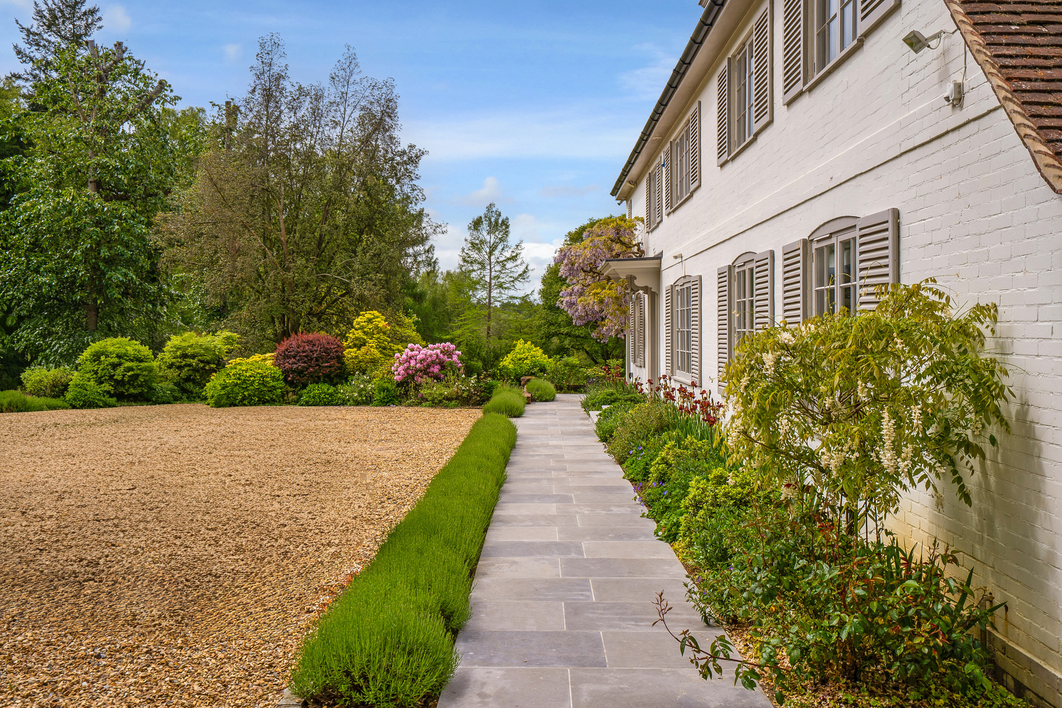
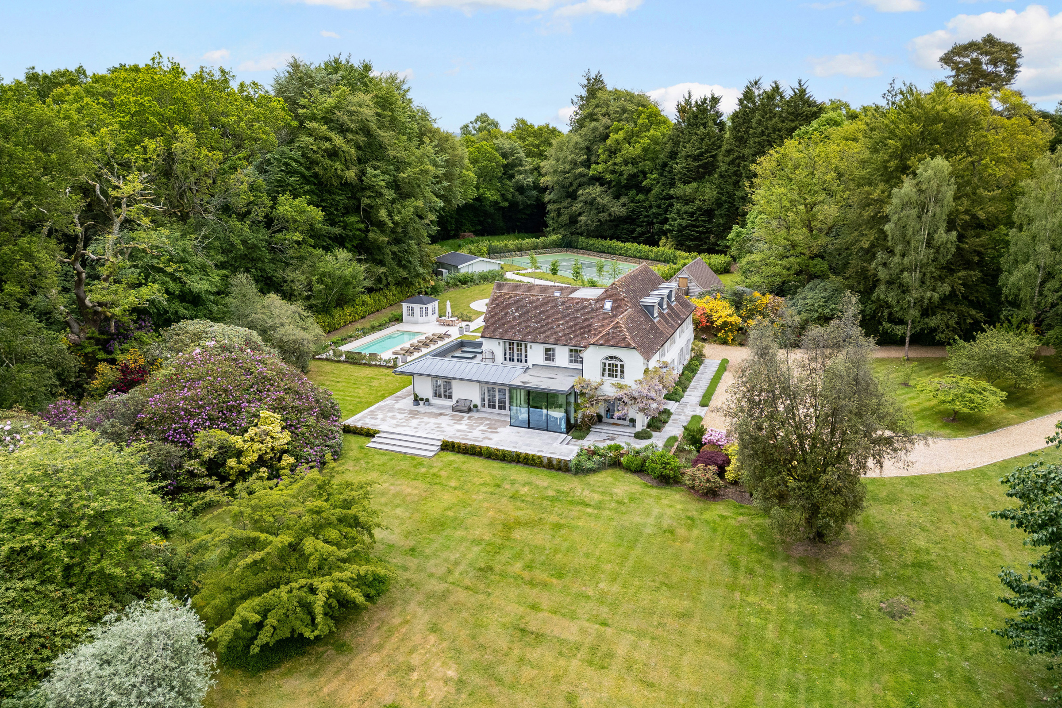
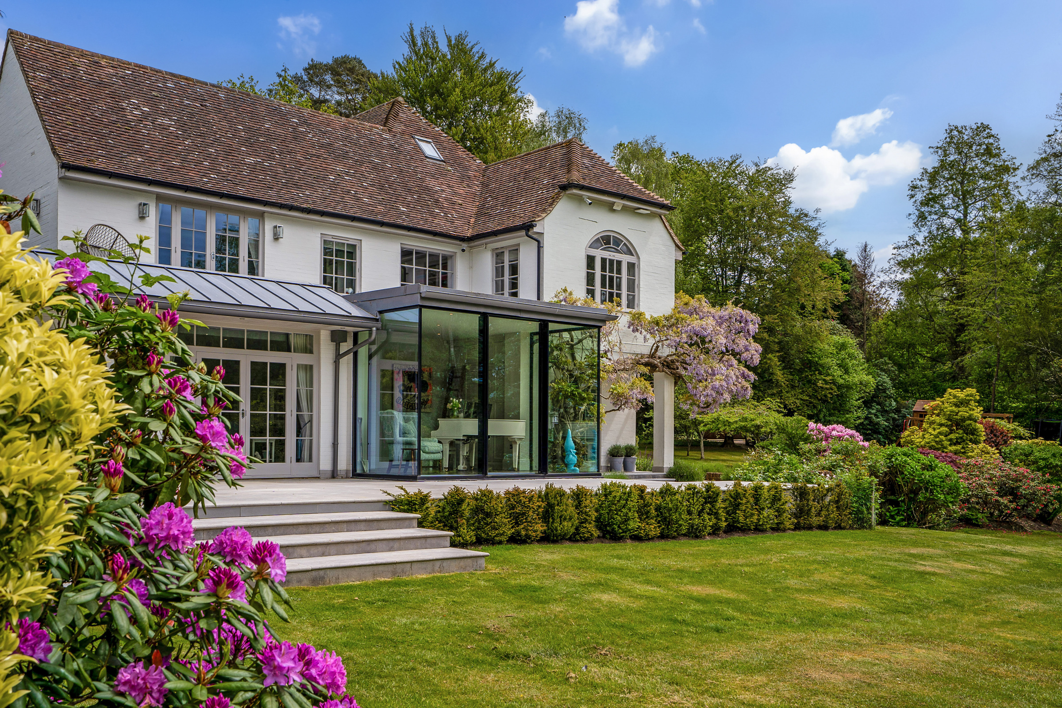
This substantial country house sits within 7.5 acres of gardens and woodland on the edge of Linchmere, where the landscape begins to fold into the Surrey Hills. Approached via a sweeping gravel drive, the house has the balanced proportions associated with older country homes, with white-rendered elevations, shuttered windows and a deep clay-tiled roof. Mature trees and expansive lawns create a strong sense of privacy, giving the setting an established and secluded feel. Inside, the house has been carefully reworked in recent years, with a layout designed around modern family life. The ground floor centres around a large open-plan kitchen and living space, where bespoke Tom Howley cabinetry, a substantial island and walk-in pantry sit alongside dining and seating areas oriented towards the garden. Wide-plank timber flooring runs throughout, while French doors open directly onto the terrace and pool beyond. Elsewhere on this floor, a series of additional reception spaces allows the house to adapt easily between quieter day-to-day living and larger gatherings. A fitted study overlooks the gardens, while a more relaxed snug with extensive joinery sits apart from the principal living spaces. There is also a large playroom, boot room and utility area positioned practically off the main circulation spaces. The first floor is arranged around five bedrooms, all with open outlooks across the surrounding grounds. The principal suite occupies one of the best positions in the house, with a vaulted ceiling, dressing room and French doors opening onto a balcony overlooking the gardens. A generous guest suite sits separately with its own en suite, while the remaining bedrooms are served by a large family bathroom. The second floor is currently configured as a cinema room, sneaker room and additional dressing and storage space, though it could easily be adapted depending on requirements. Outside, a broad stone terrace extends directly from the house towards a heated outdoor swimming pool and pool house, while further into the gardens there is a tournament grade tennis court and detached gym. There is also a large triple garage with ample storage above. Beyond the formal landscaping, lawns extend into mature woodland, giving the setting a distinctly rural atmosphere despite its accessibility. Linchmere sits between Haslemere and Liphook, with easy access to mainline rail services into London, as well as the surrounding countryside of Blackdown and Marley Common. Haslemere itself is around 10 minutes away and is known for its independent shops, well-regarded schools and direct trains to Waterloo.

$43,579/mo

Est. mortgage payment based on a $6,550,200 home price.

All estimates are provided by Luxury Presence for informational purposes only. Actual amounts may vary.

Additional information

MLS® ID
UK-S-07758
Available since
May 19, 2026

Interior Features

Bedrooms
5
Bathrooms
5
Basement
No

 Courtesy of Ben Hehir | United Kingdom Sotheby's International Realty

Based on information from DASH - Sotheby's International Realty (SIR) as of 10/11/2026. This information is for your personal, non-commercial use and may not be used for any purpose other than to identify prospective properties you may be interested in purchasing. The display of MLS data is usually deemed reliable but is NOT guaranteed accurate by the MLS. Buyers are responsible for verifying the accuracy of all information should investigate the data themselves or retain appropriate professionals. Information from sources other than the Listing Agent may have been included in the MLS data. Unless otherwise specified in writing, Broker/Agent has not and will not verify any information obtained from other sources. The Broker/Agent providing the information contained herein may or may not have been the Listing and/or Selling Agent. 

©2026 DASH - Sotheby's International Realty (SIR). All rights reserved. 

Data last updated 5:35 AM UTC, 10/11/2026

Powered by Luxury Presence