Exclusive brand new luxury villa located on an impressive 4,170 m² plot in the prestigious enclave of La Finca, Pozuelo de Alarcón. The house has been masterfully designed by the renowned architectural studio Bueso-Inchausti-Rein, a reference in high-level residential architecture, and represents a contemporary masterpiece that redefines the concept of luxury, privacy, and sophistication.
The property has approximately 700 m² built, distributed over three floors, and offers six spacious bedrooms with en-suite bathrooms, as well as auxiliary and service rooms, all designed to offer maximum comfort, functionality, and elegance.
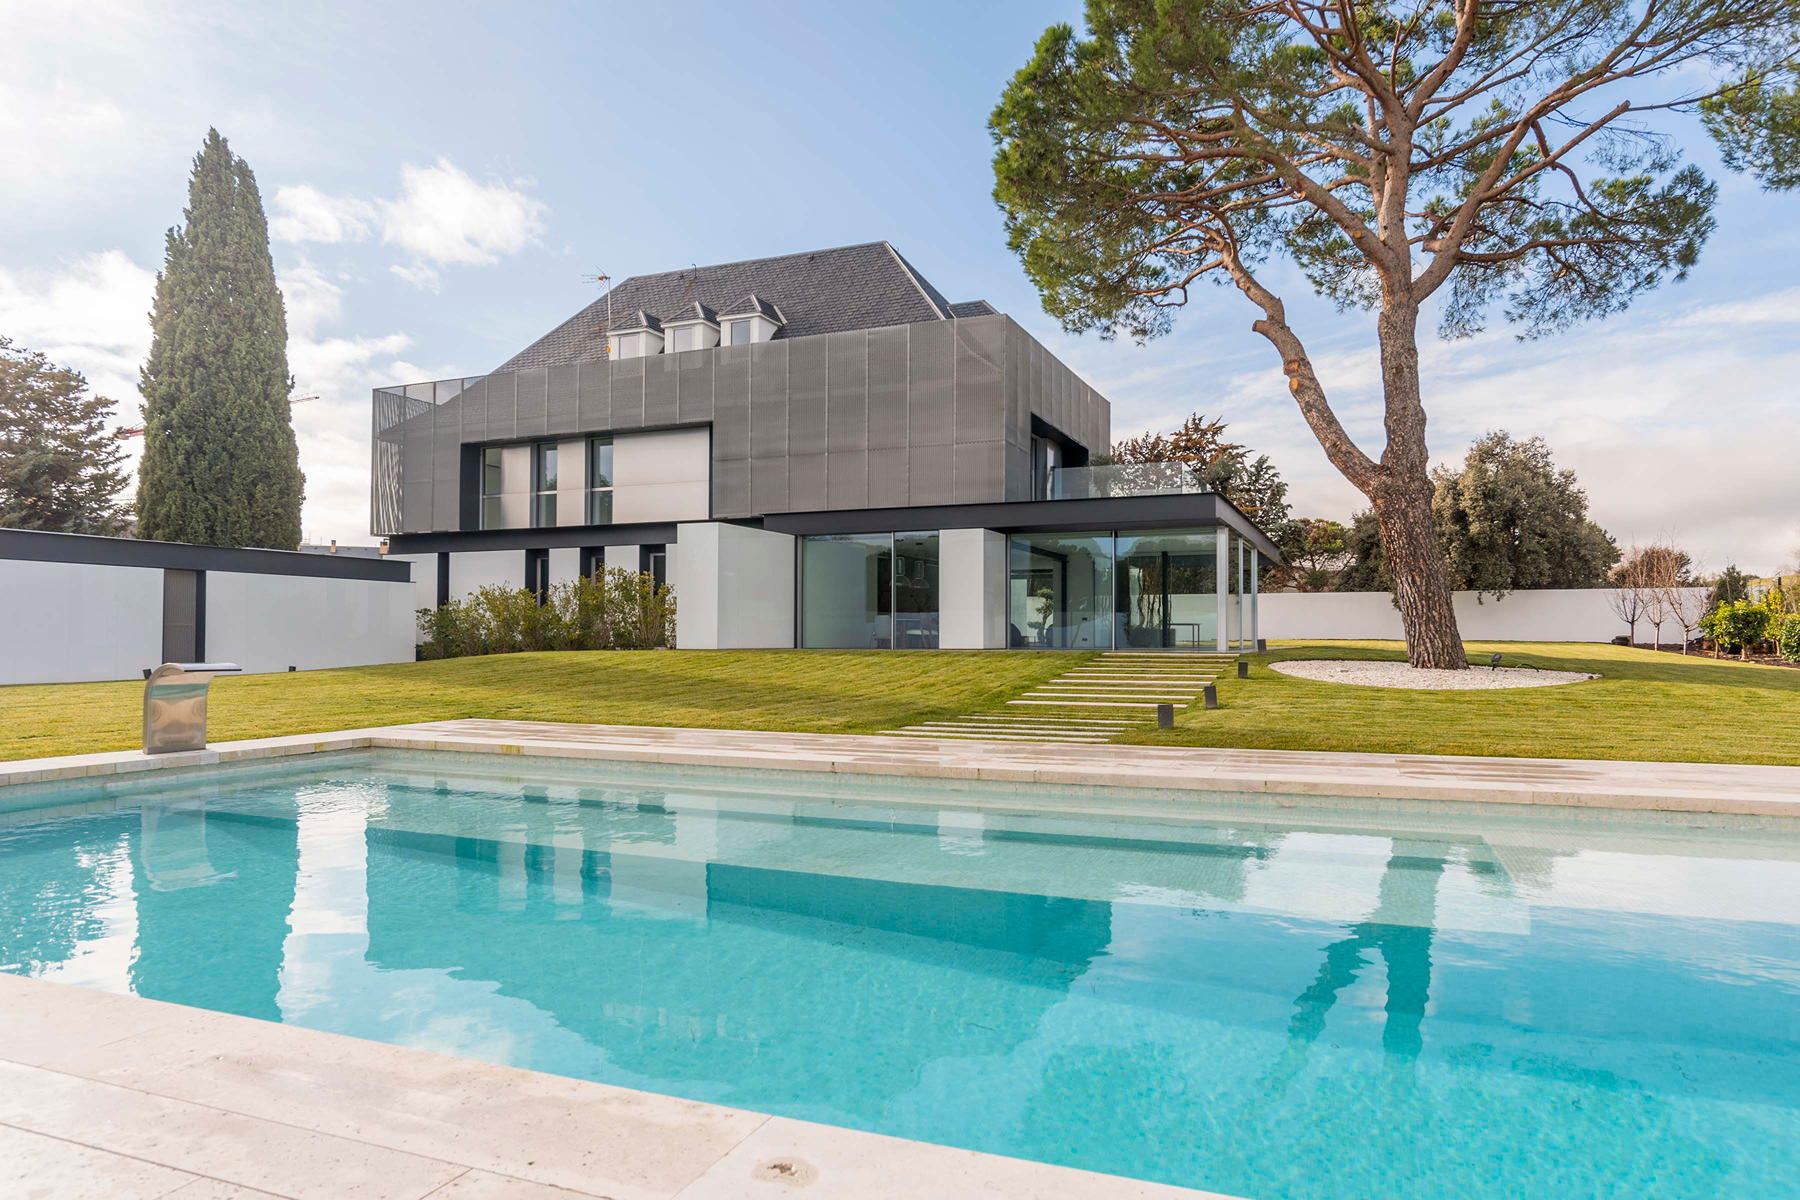
The villa sits on a completely flat and rectangular plot, bordering a protected park area with no neighboring houses, ensuring absolute privacy and unobstructed views of the natural surroundings. The architectural project has been carefully oriented to optimize natural light and energy efficiency, harmoniously integrating indoor and outdoor spaces.
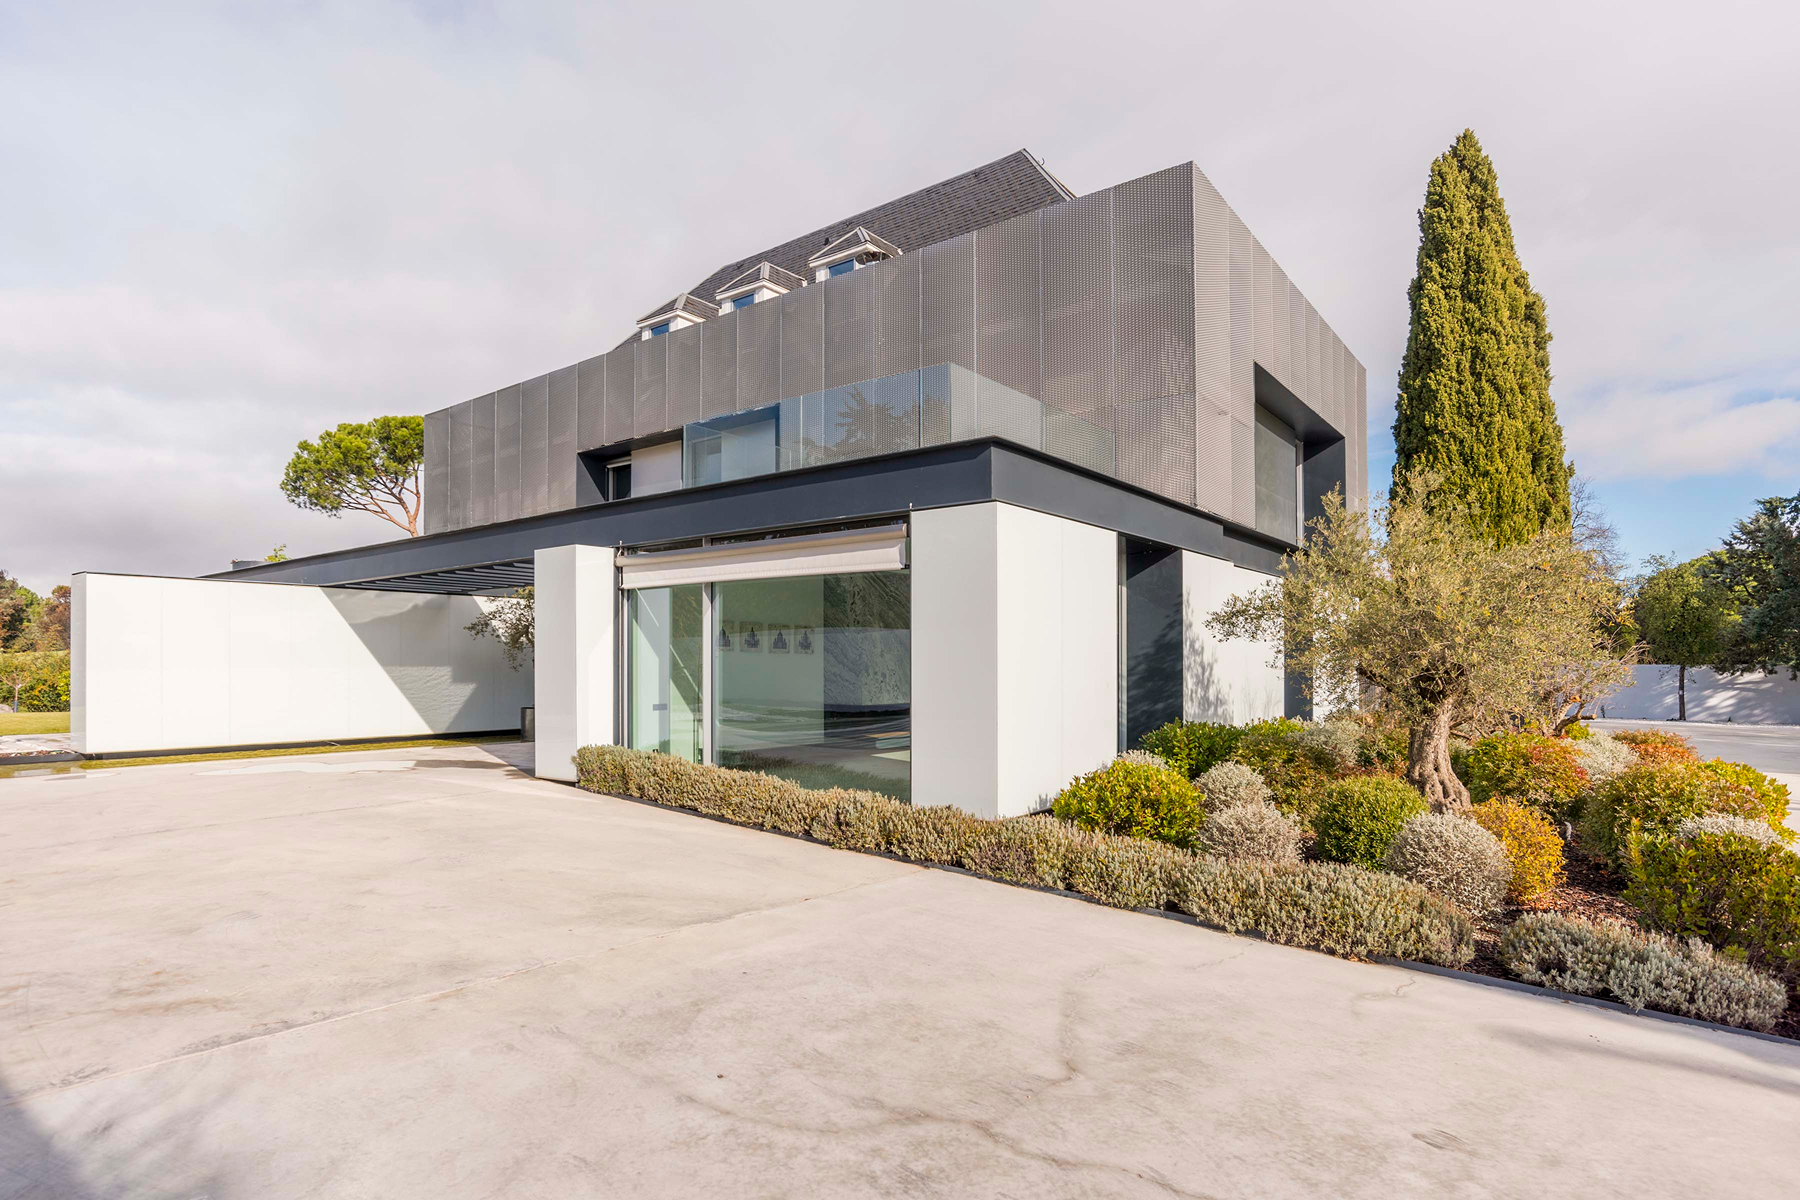
The interior stands out for its high ceilings, spaciousness, and extraordinary brightness, thanks to large floor-to-ceiling windows that fluidly connect with the garden.
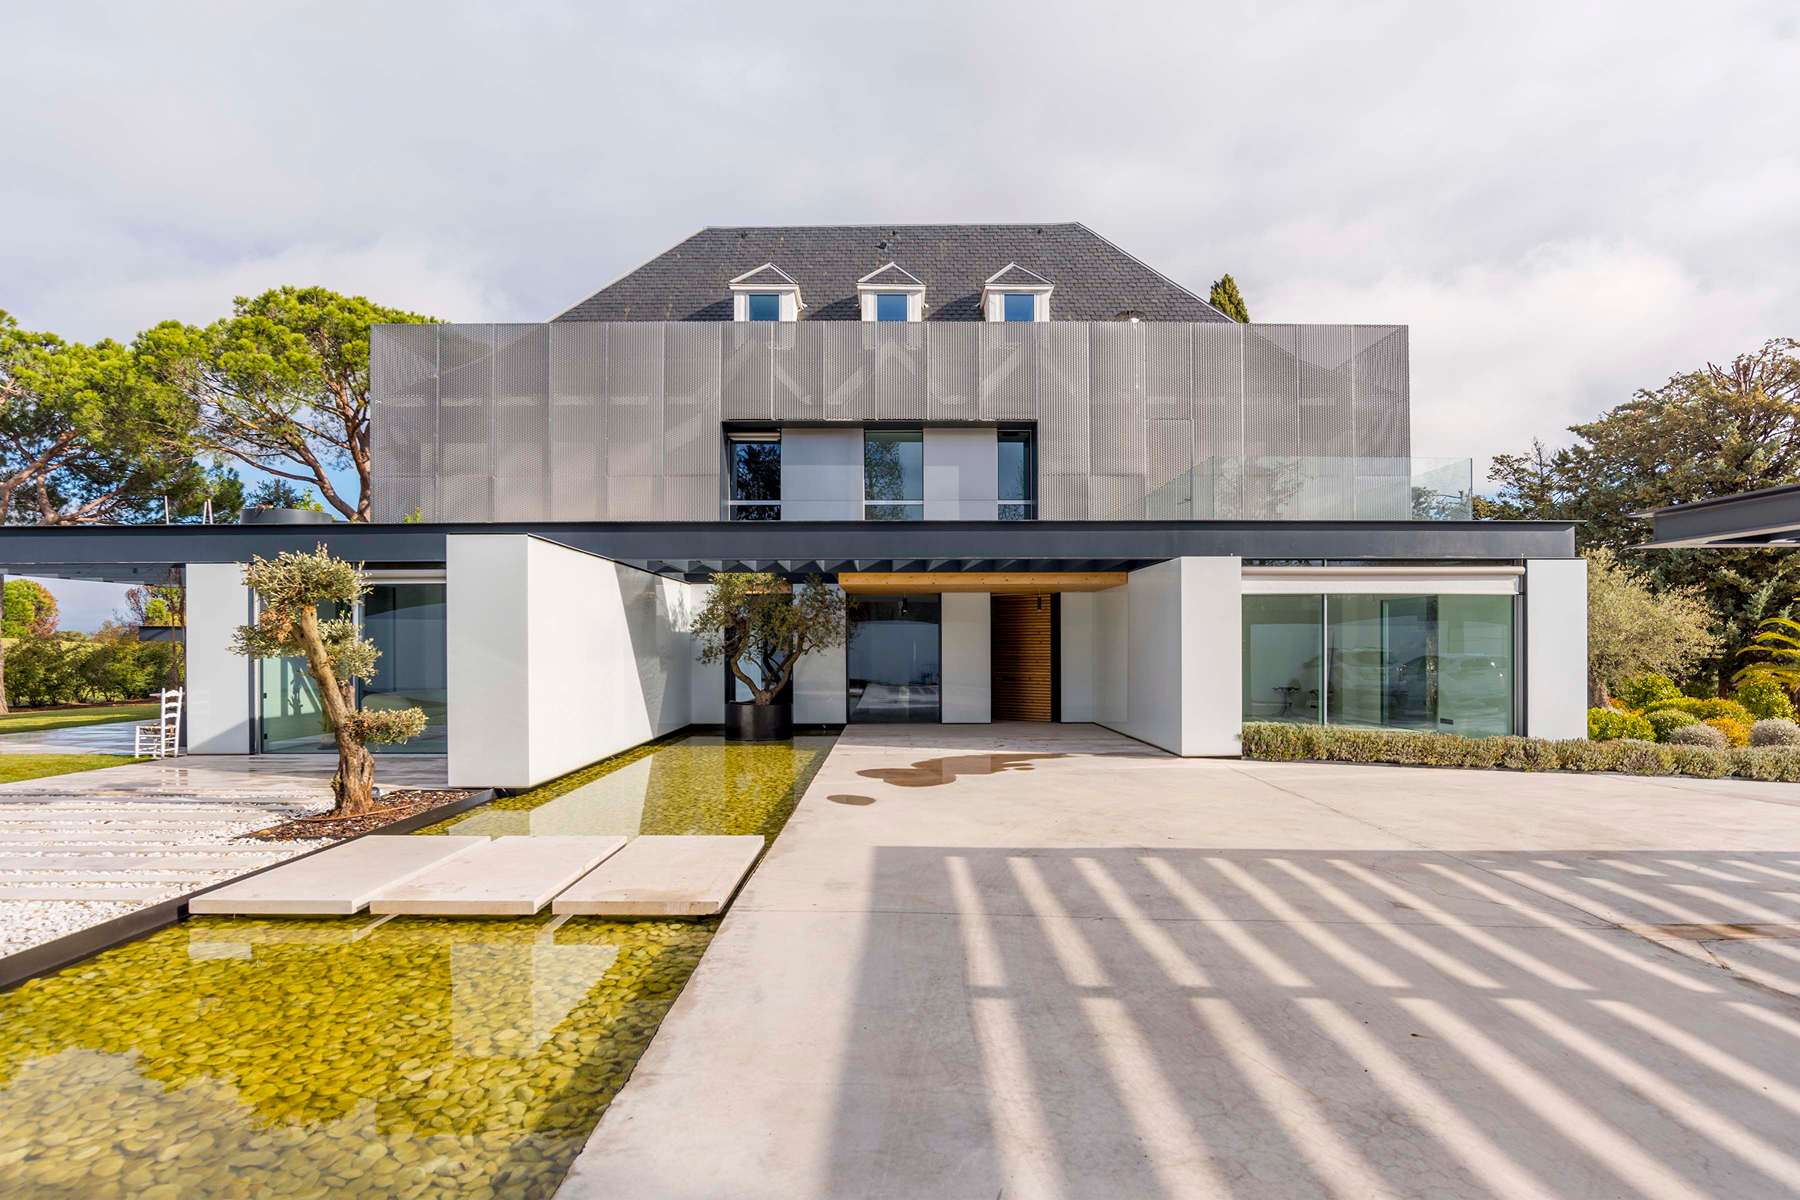
On the main floor, an elegant entrance hall provides access to the main rooms. The west wing houses a large open-plan living room, divided into different areas, with direct access to the open, modern, and fully equipped kitchen, which in turn has direct access to the garden.
On this same floor, there is a study or office area with excellent southeast orientation, as well as a bedroom with a full bathroom and walk-in closet, ideal for use as a master bedroom on the same level or for guests. Completing this level are a guest toilet, the main staircase, the service staircase, and the elevator.
The first floor is entirely dedicated to the sleeping area and accommodates four bedrooms: three secondary bedrooms and the spectacular master suite, which enjoys the most privileged orientation, a large private terrace, an elegant dressing room, and a luxurious bathroom equipped with a bathtub and top-notch finishes.
The upper floor (attic) houses the service areas and auxiliary rooms, including service bedrooms, a laundry and ironing area, a storage room, and a multipurpose space that can be used as a games room, gym, or family area.
The exterior has been designed as a true extension of the house. The perfectly landscaped garden surrounds the entire house and creates an oasis of tranquility and privacy.
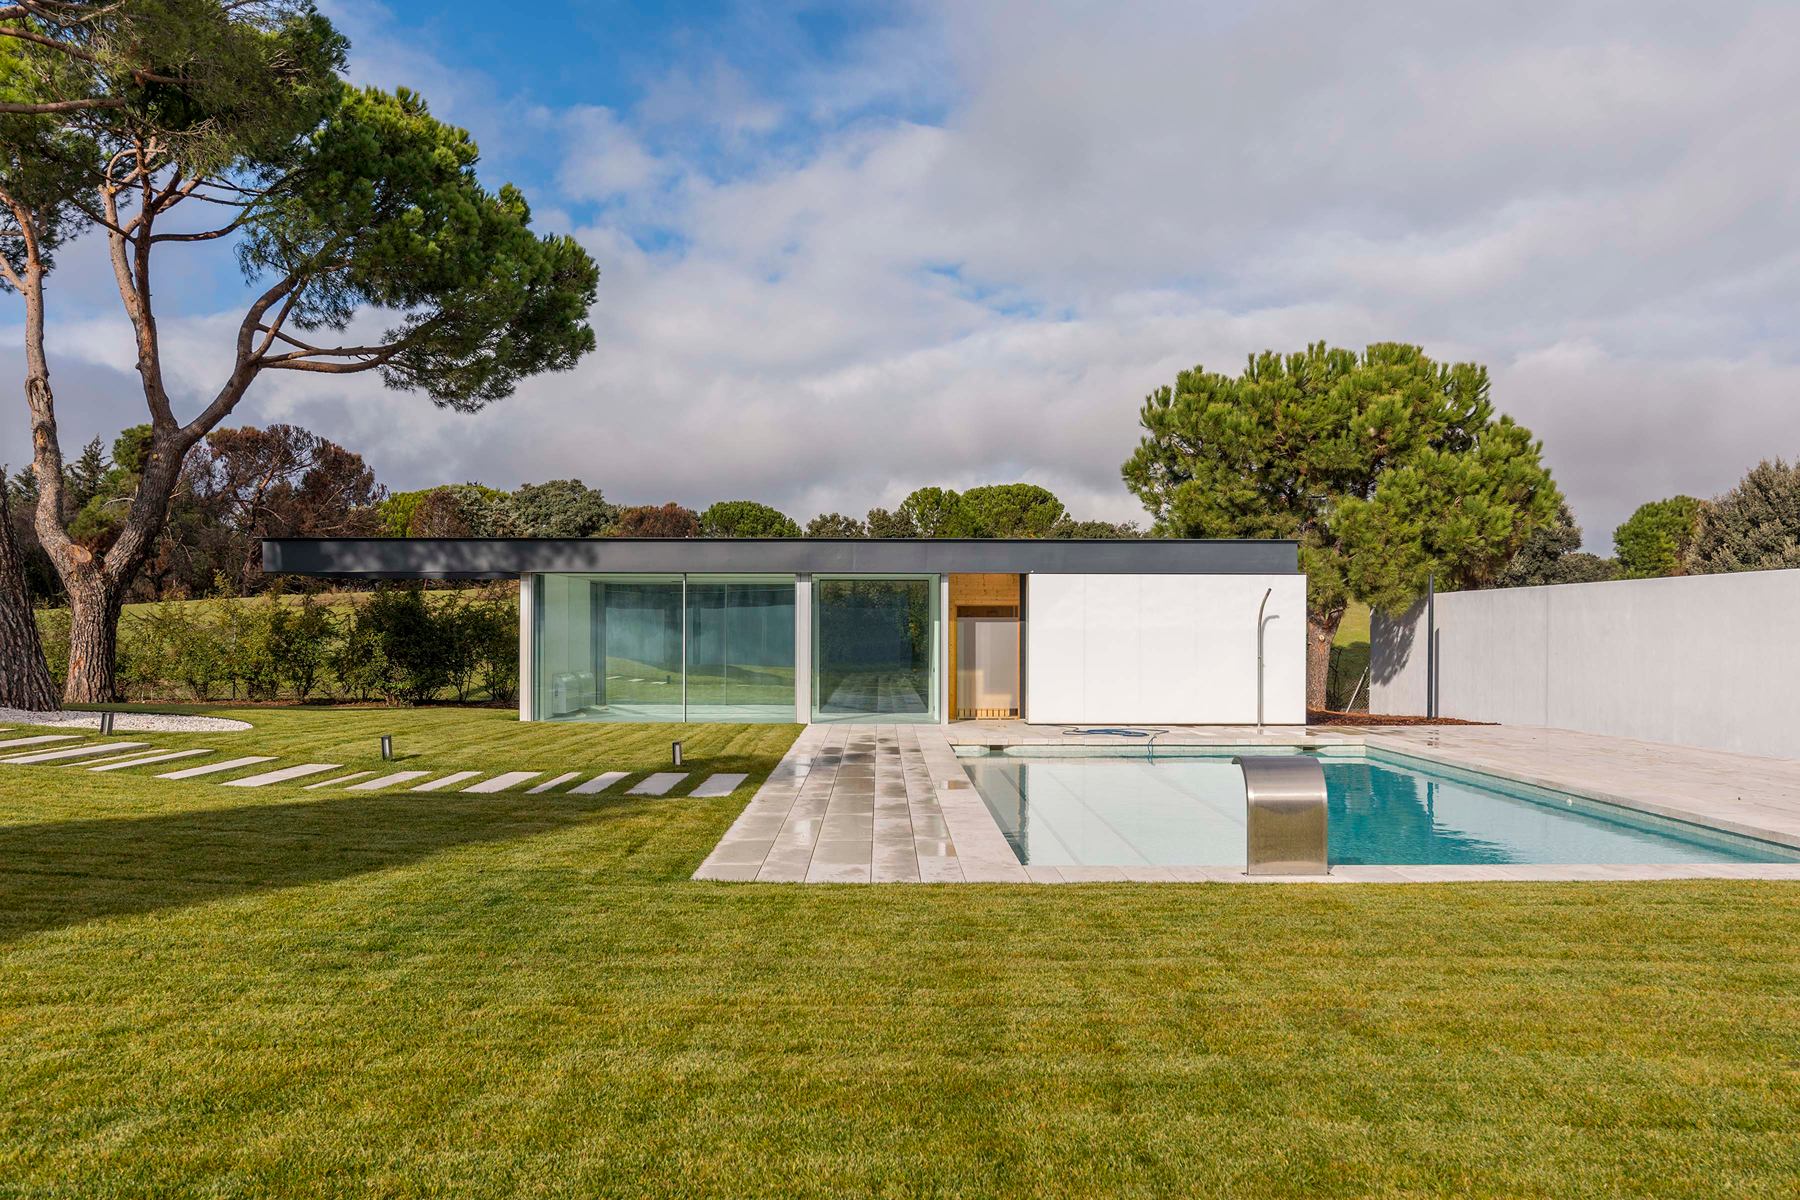
The pool area, strategically located to ensure privacy, features a chill-out area, sun deck, and event space, ideal for enjoying family or social gatherings. The covered porch and barbecue area allow you to enjoy the natural surroundings all year round.
The property also has a covered garage with space for four vehicles, comfortable and elegant access, and well-kept perimeter vegetation that enhances the exclusive feeling.
The house is equipped with top-quality materials and finishes, such as porcelain floors and Cosentino coatings, Campaspero limestone, Silestone countertops, high-performance carpentry, and top-of-the-line appliances.
It features underfloor heating and cooling via aerothermal system, home automation, elevator, central vacuum system, alarm system, and all the comforts of a contemporary luxury residence.
La Finca is one of the most exclusive residential areas in Spain, known for its security, privacy, and proximity to the center of Madrid. Located just 8 km from the capital, it offers excellent road and public transport connections, as well as proximity to prestigious international schools, green areas, and the exclusive David Lloyd La Finca sports club.