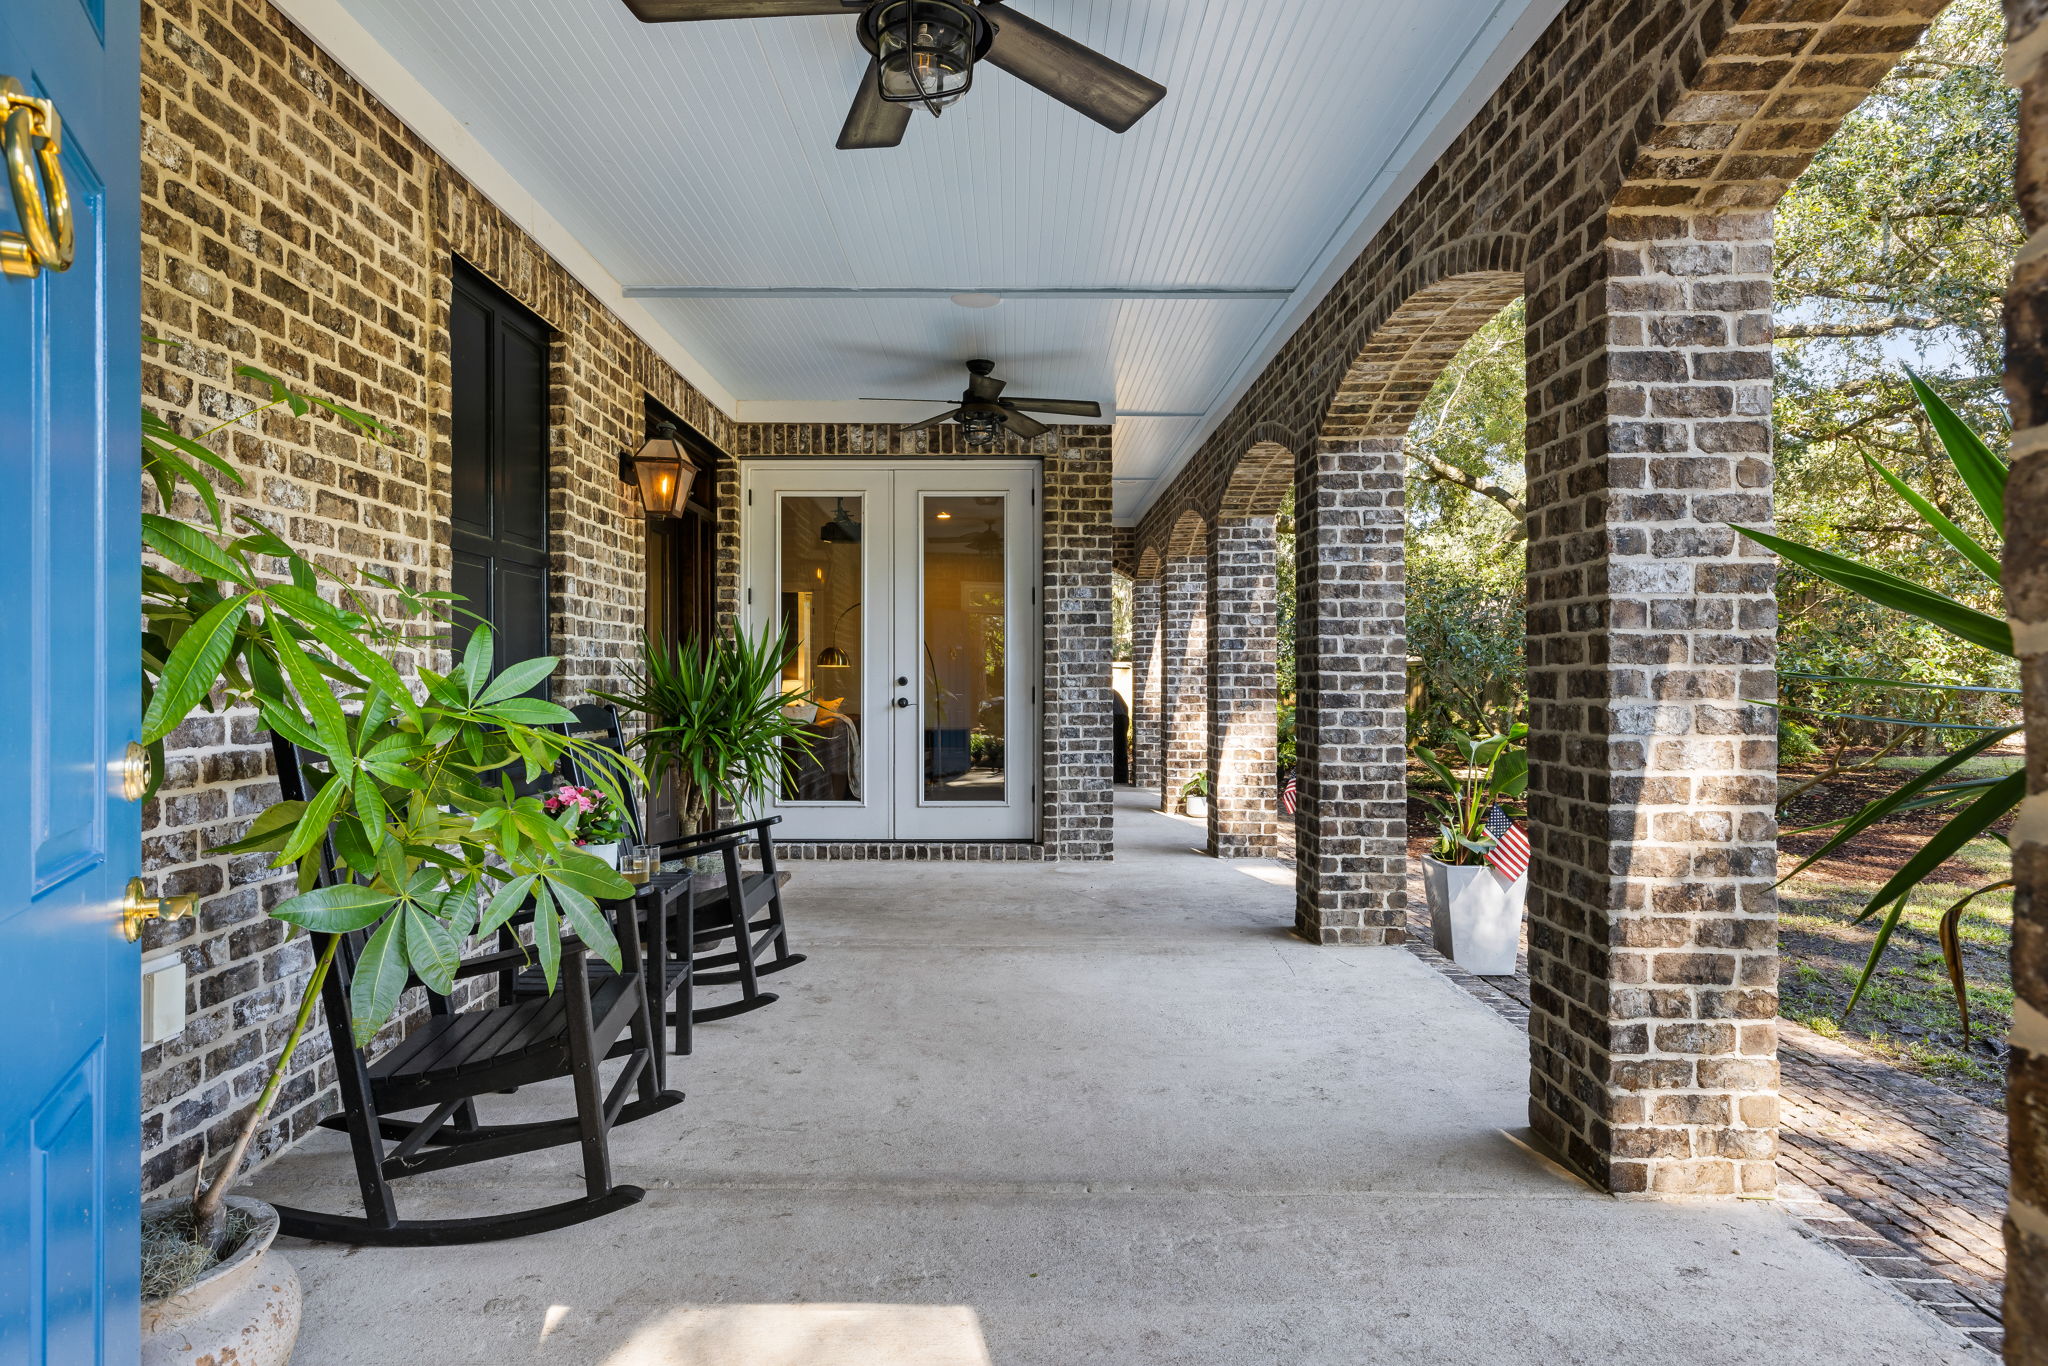
Property photo 1
Property photo 2
Property photo 3
Property photo 4
Property photo 5
4 Beds
4 Baths
3,994 sqft

$2,560,000

2112 Parkway Drive, Charleston SC, 29412

Price per sqft$640.96
Built in2018
Property size3,994 sqft
Property typeResidential

Overview

Active

Listed Oct 24, 2025

Updated Jun 18

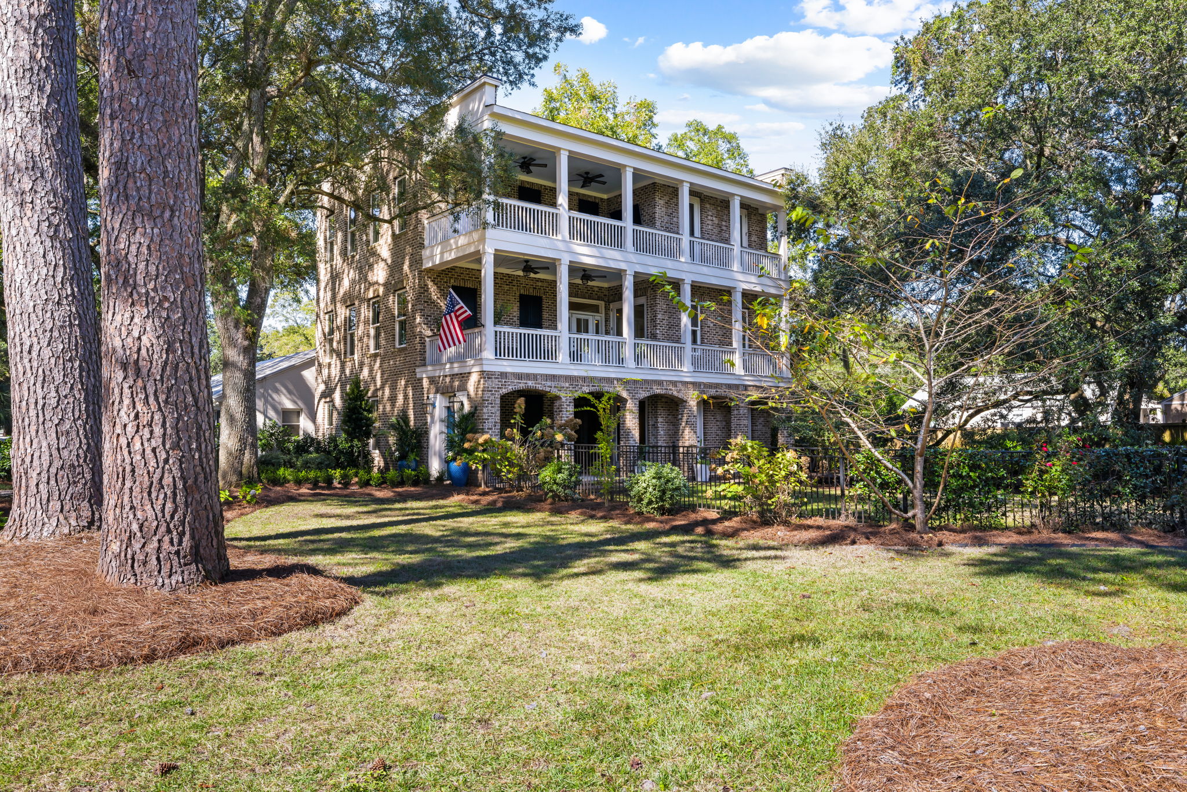
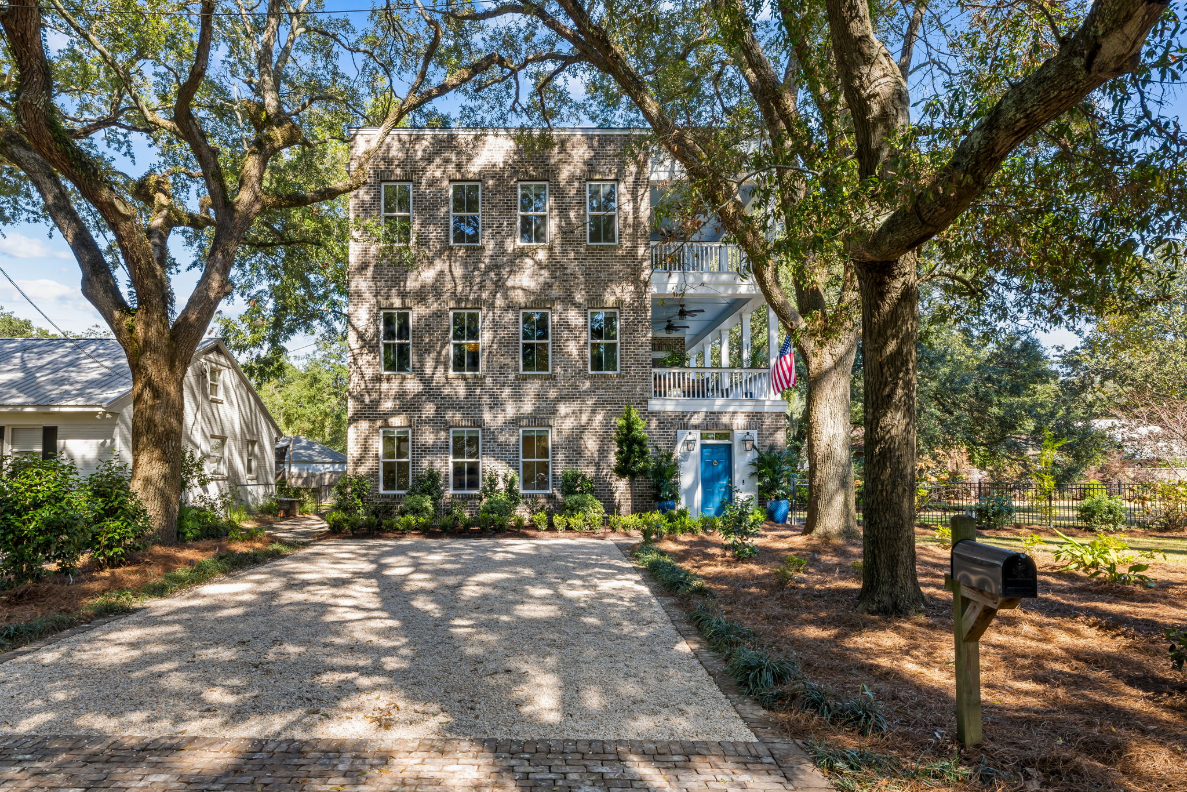
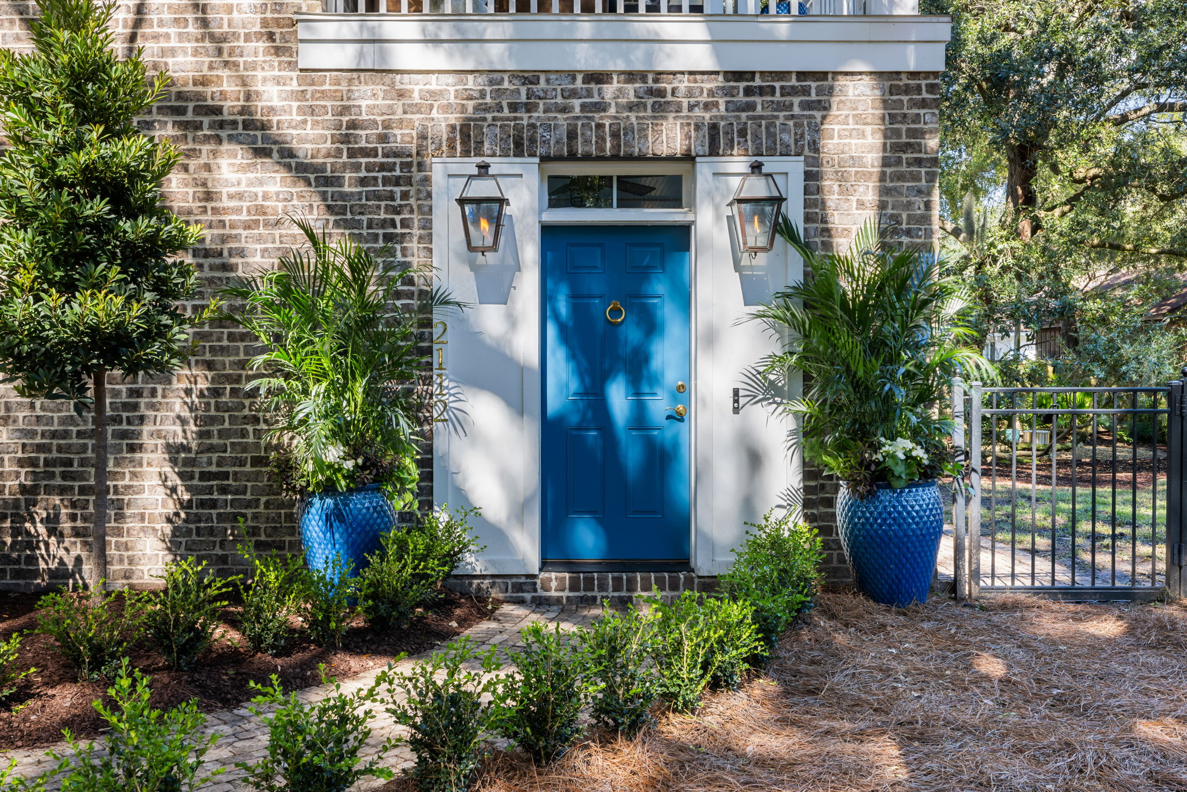
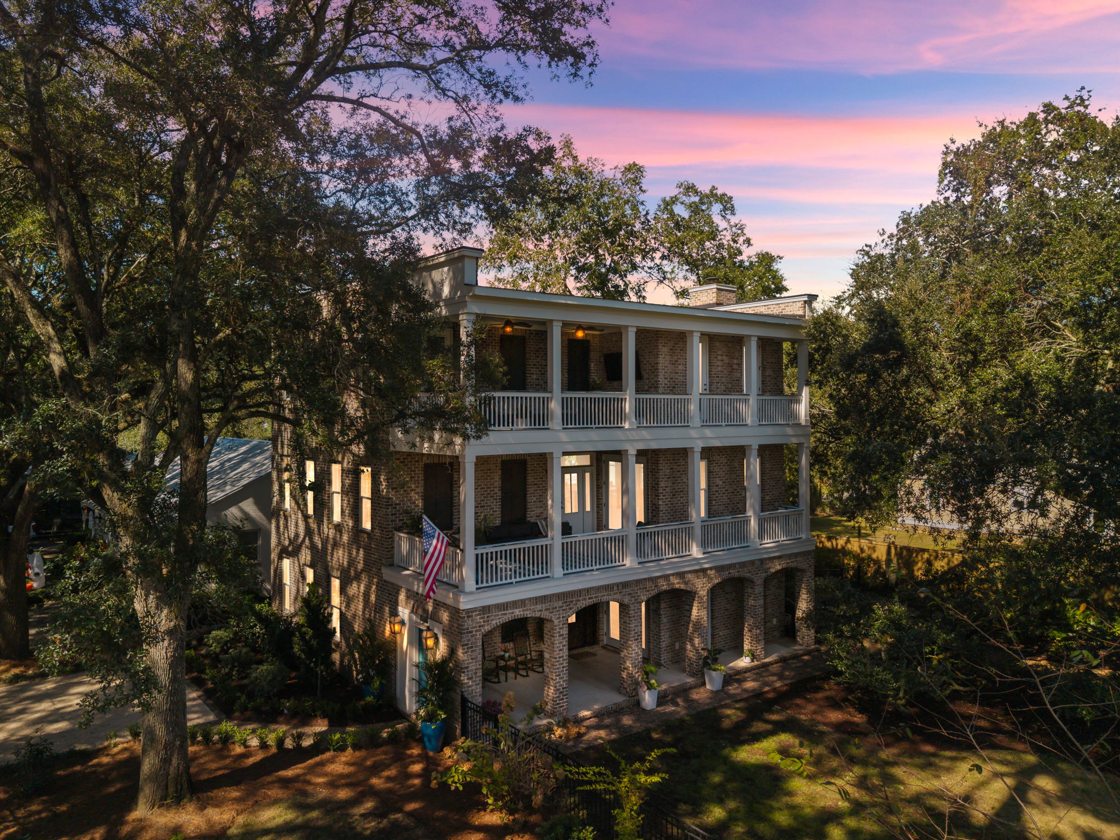
Nestled amid grand oaks, The Park House in Riverland Terrace enjoys unmatched privacy and open park views. Inspired by the classic Charleston single house and constructed of brick in 2018, it blends timeless Low country charm with modern comfort. Tall windows and double piazzas capture soft breezes and frame sweeping park vistas. Inside, the home features generous living spaces filled with natural light ideal for both easy everyday living and elegant entertaining. The classic entry opens to a central hallway leading to a media room with projector and a private office. A spacious guest bedroom with walk-in closet and bath is conveniently located on this level. Upstairs, the cozy family room with a wood-burning fireplace flows seamlessly into the gourmet kitchen, complete with an oversized island, 6-burner gas range and marble counter tops. A butler's pantry with wine refrigerator opens into a formal paneled dining room, illuminated by a contemporary chandelier above a custom table seating ten. Multiple doors open out to the Piazza, perfect for al fresco dining and relaxed gatherings while enjoying the serene park views. The top floor offers two bedrooms with a shared hall bath, a laundry room, and a luxurious primary suite. The main bedroom features a gas fireplace, spa-like bath with clawfoot tub, steam shower, and a spacious walk-in closet. Step out onto the upper piazza to unwind by the fire table, enjoy a movie on the outdoor TV, or start your morning with coffee as you watch the sunrise over the park. The Park House is a rare combination of historic inspiration, modern design, and an unbeatable Riverland Terrace setting.

$17,032/mo

Est. mortgage payment based on a $2,560,000 home price.

All estimates are provided by Luxury Presence for informational purposes only. Actual amounts may vary.

Additional information

MLS® ID
25028754
Available since
October 24, 2025

Interior Features

Bedrooms
4
Bathrooms
4
Fireplace
Yes
Cooling
Yes
Basement
Yes

Exterior Features

Lot Size
0.27 Acres

 Courtesy of Susanna Rosen | Daniel Ravenel Sotheby's International Realty

Based on information from DASH - Sotheby's International Realty (SIR) as of 6/18/2026. This information is for your personal, non-commercial use and may not be used for any purpose other than to identify prospective properties you may be interested in purchasing. The display of MLS data is usually deemed reliable but is NOT guaranteed accurate by the MLS. Buyers are responsible for verifying the accuracy of all information should investigate the data themselves or retain appropriate professionals. Information from sources other than the Listing Agent may have been included in the MLS data. Unless otherwise specified in writing, Broker/Agent has not and will not verify any information obtained from other sources. The Broker/Agent providing the information contained herein may or may not have been the Listing and/or Selling Agent. 

©2026 DASH - Sotheby's International Realty (SIR). All rights reserved. 

Data last updated 1:33 PM UTC, 6/18/2026

Powered by Luxury Presence