Property photo 1
Property photo 2
Property photo 3
Property photo 4
Property photo 5
6 Beds
3 Baths

Contact for Price

98 Anthony Street Ascot, Brisbane QLD, 4007

Property typeResidential

Overview

Active

Listed Jul 7, 2026

Updated 28h ago

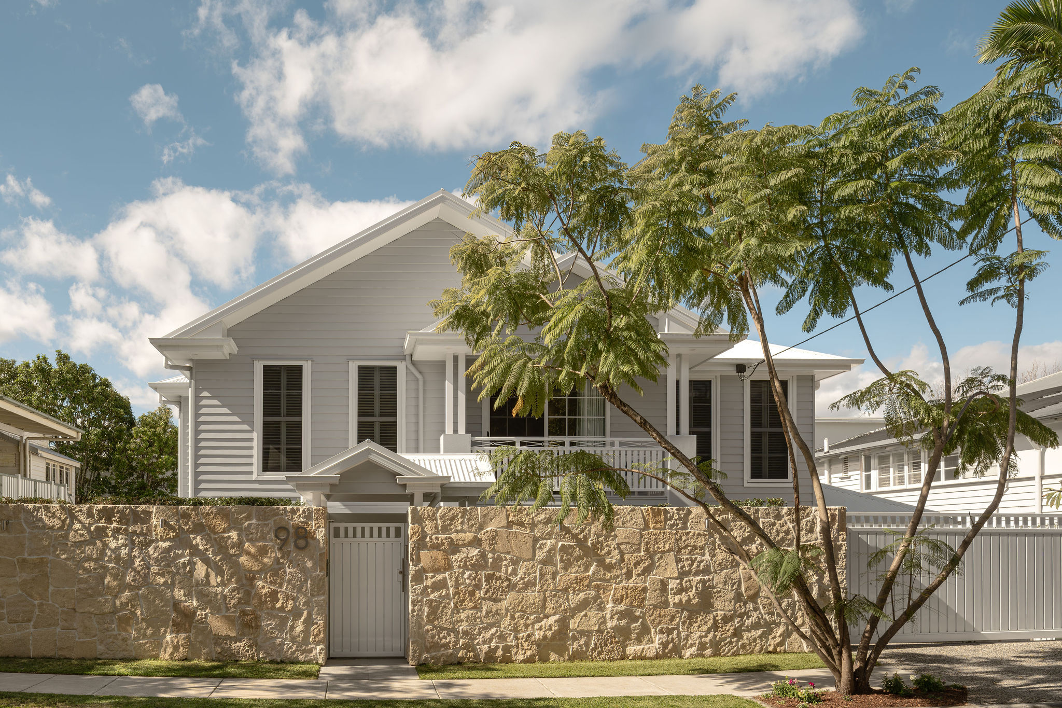
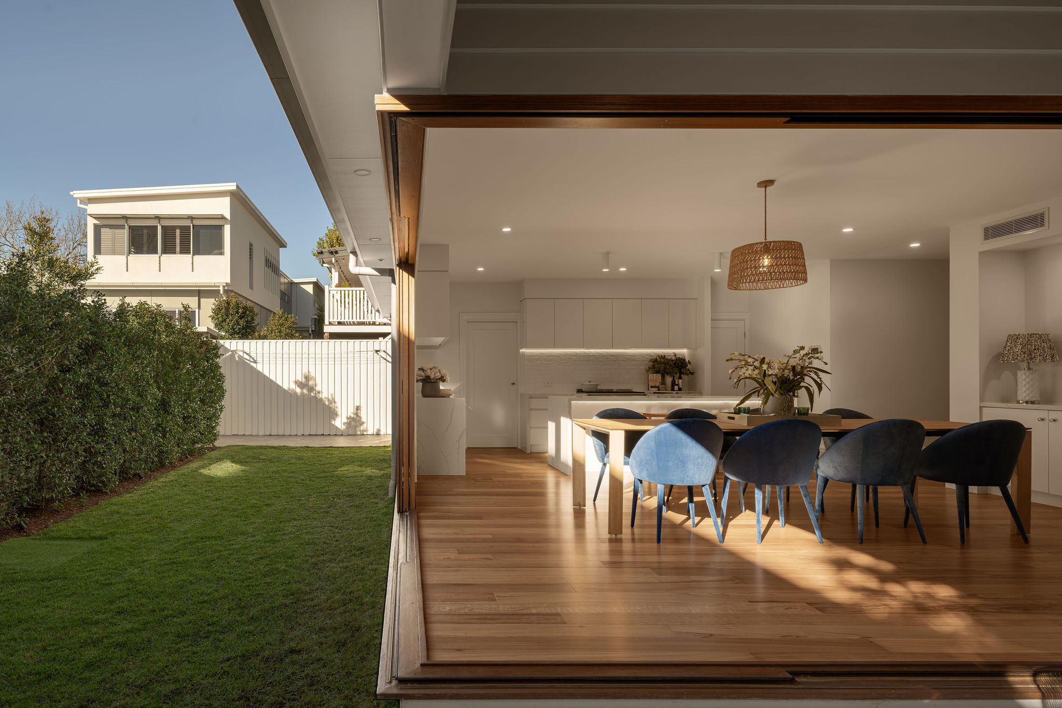
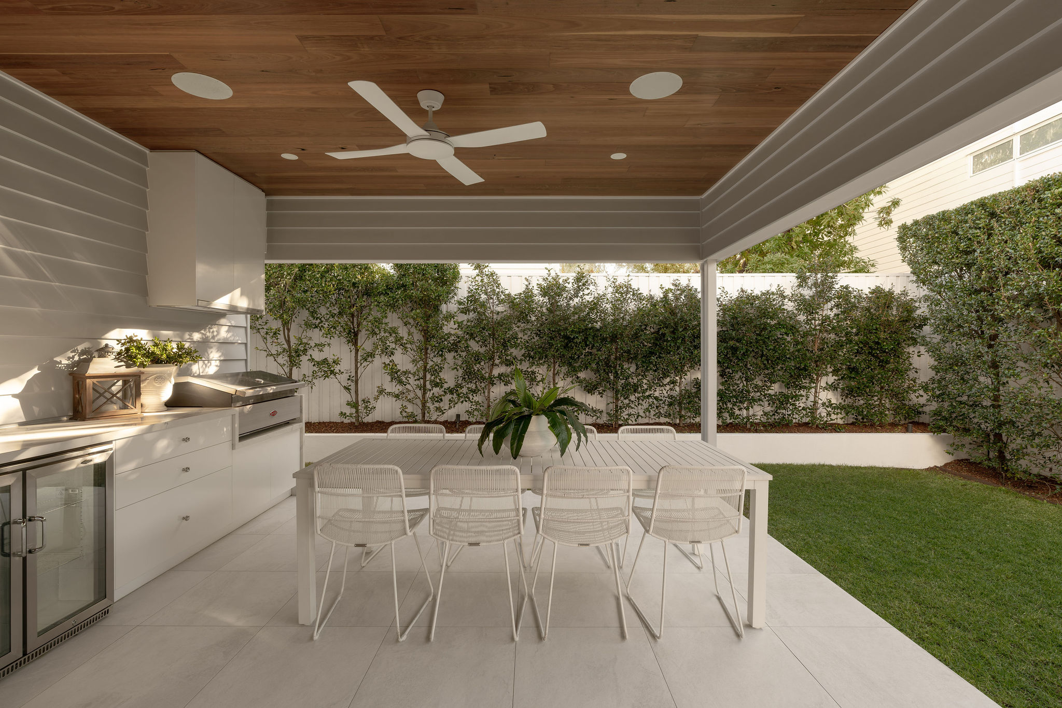
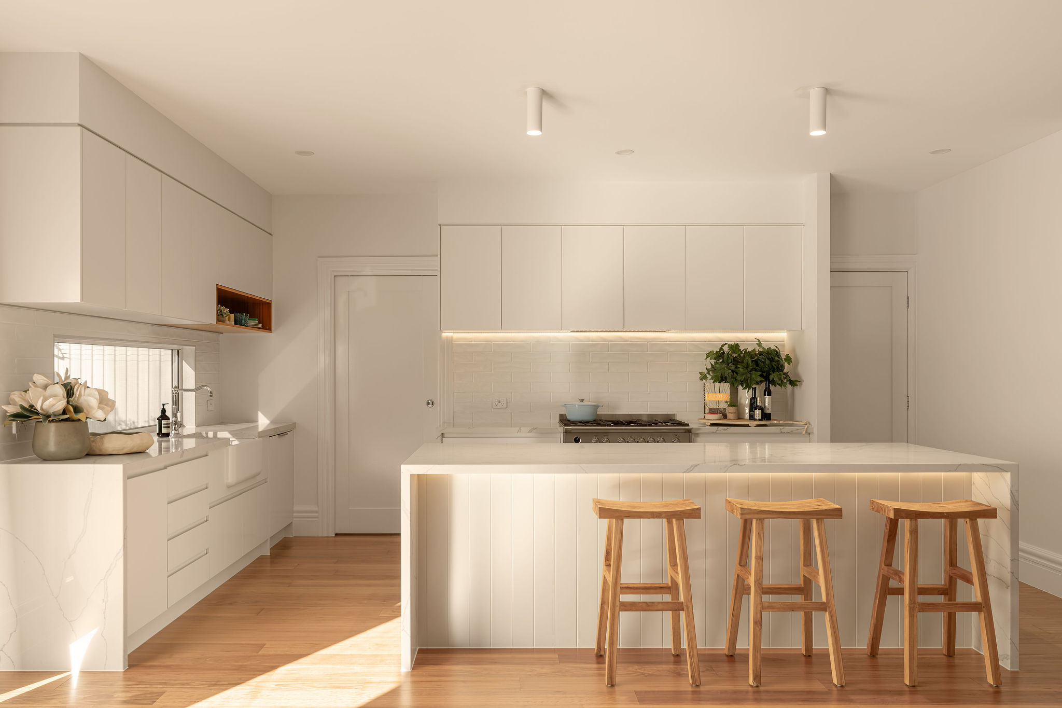
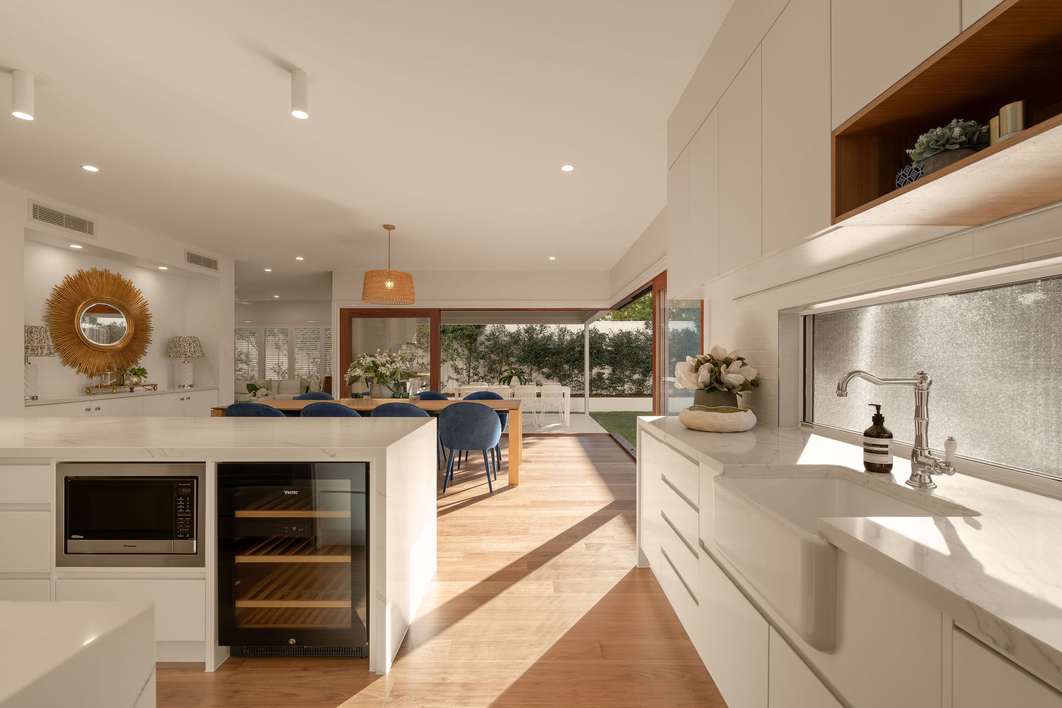
A sophisticated statement of modern living, this near-new Hamptons residence harmonises timeless elegance and family-functionality in the heart of Ascot. Spanning two light-filled levels, high ceilings, classic VJ panels and new Blackbutt timber floors pair with double-glazed windows and superior insulation for supreme tranquillity. Multiple living zones offer the freedom of togetherness or space to retreat, while the renovated kitchen and dining area flows seamlessly through pillarless sliding doors to an alfresco entertaining terrace. Complete with a built-in BBQ and drinks fridge, it's the ideal setting for relaxed gatherings or memorable celebrations, with an adjoining flat backyard offering space for children to play too. Upstairs, an expansive master suite with a walk-in robe and ensuite is accompanied by four bedrooms and two contemporary bathrooms. Downstairs hosts a potential 6th bedroom/media room, study nook and powder room. Positioned in a prestigious dress-circle pocket, it's easy to see why this neighbourhood is so sought-after. Leafy, safe and family-friendly, not only are you just 70m from Ascot State School, but you can stroll to St Margaret's, Oriel Park, Eagle Farm and vibrant Racecourse Road cafes, restaurants, bars and boutiques. Secure your family a blue-ribbon lifestyle and location in a superb home. Inspect today! Property Specifications: • Near-new double-storey Hamptons haven in the heart of Ascot • Secure 417m2 block in a convenient and coveted dress circle location • Impeccably presented, repainted downstairs and fitted with new blackbutt timber floors • Light-filled interiors enhanced by high ceilings, classic VJ paneling plus double glazed windows and rock wool insulation for superior soundproofing • Renovated kitchen boasts a butler's pantry, oversized Fisher & Paykel oven and gas cooktop, integrated Miele dishwasher, Vintec wine fridge, Farmhouse sink • Spacious open plan kitchen and dining area seamlessly integrates with the alfresco area via pillarless sliding doors • Living rooms on each level, with the upstairs retreat opening to a balcony • Media room includes Yamaha surround sound system • Expansive master suite boasts a walk-in robe and an elegant ensuite • Four additional upstairs bedrooms with integrated study desks and robes; with potential 6th bedroom/media room downstairs • Two modern family bathrooms • Ground floor study nook, powder room and laundry • Enviable alfresco entertaining terrace with a built-in Beefeater BBQ and drinks fridge • Landscaped gardens and flat grass backyard • Double garage with new epoxy flooring and pre-wired for EV charger • Secure gatehouse entry and a remote-controlled sliding gate set within an African stone wall fence • 6.6kW solar with 10kWh battery • Reverse cycle inverter/multi-zone ducted air-conditioning plus ceiling fans • Crimsafe screens • App-controlled alarm system with multiple cameras • Multi-zone irrigation system • Short 70m stroll to coveted Ascot State Primary and 800m to St Margaret's Anglican Girls School • Walk to Oriel Park, Ascot train station, Eagle Farm and vibrant Racecourse Road cafes, restaurants, bars and boutiques • 5.5km to CBD and 8.5km to Brisbane Airport (approx.) Disclaimer: All information contained herein is gathered from sources we believe to be reliable. However, we cannot guarantee its accuracy and interested persons should rely on their own enquiries.

Additional information

MLS® ID
QWQBGR
Available since
July 7, 2026

Interior Features

Bedrooms
6
Bathrooms
3
Basement
No

Exterior Features

Lot Size
417 Acres

Other Property Details

Garage
Yes

 Courtesy of Tyson Clarke | Queensland Sotheby's International Realty

Based on information from DASH - Sotheby's International Realty (SIR) as of 10/11/2026. This information is for your personal, non-commercial use and may not be used for any purpose other than to identify prospective properties you may be interested in purchasing. The display of MLS data is usually deemed reliable but is NOT guaranteed accurate by the MLS. Buyers are responsible for verifying the accuracy of all information should investigate the data themselves or retain appropriate professionals. Information from sources other than the Listing Agent may have been included in the MLS data. Unless otherwise specified in writing, Broker/Agent has not and will not verify any information obtained from other sources. The Broker/Agent providing the information contained herein may or may not have been the Listing and/or Selling Agent. 

©2026 DASH - Sotheby's International Realty (SIR). All rights reserved. 

Data last updated 5:49 AM UTC, 10/11/2026

Powered by Luxury Presence