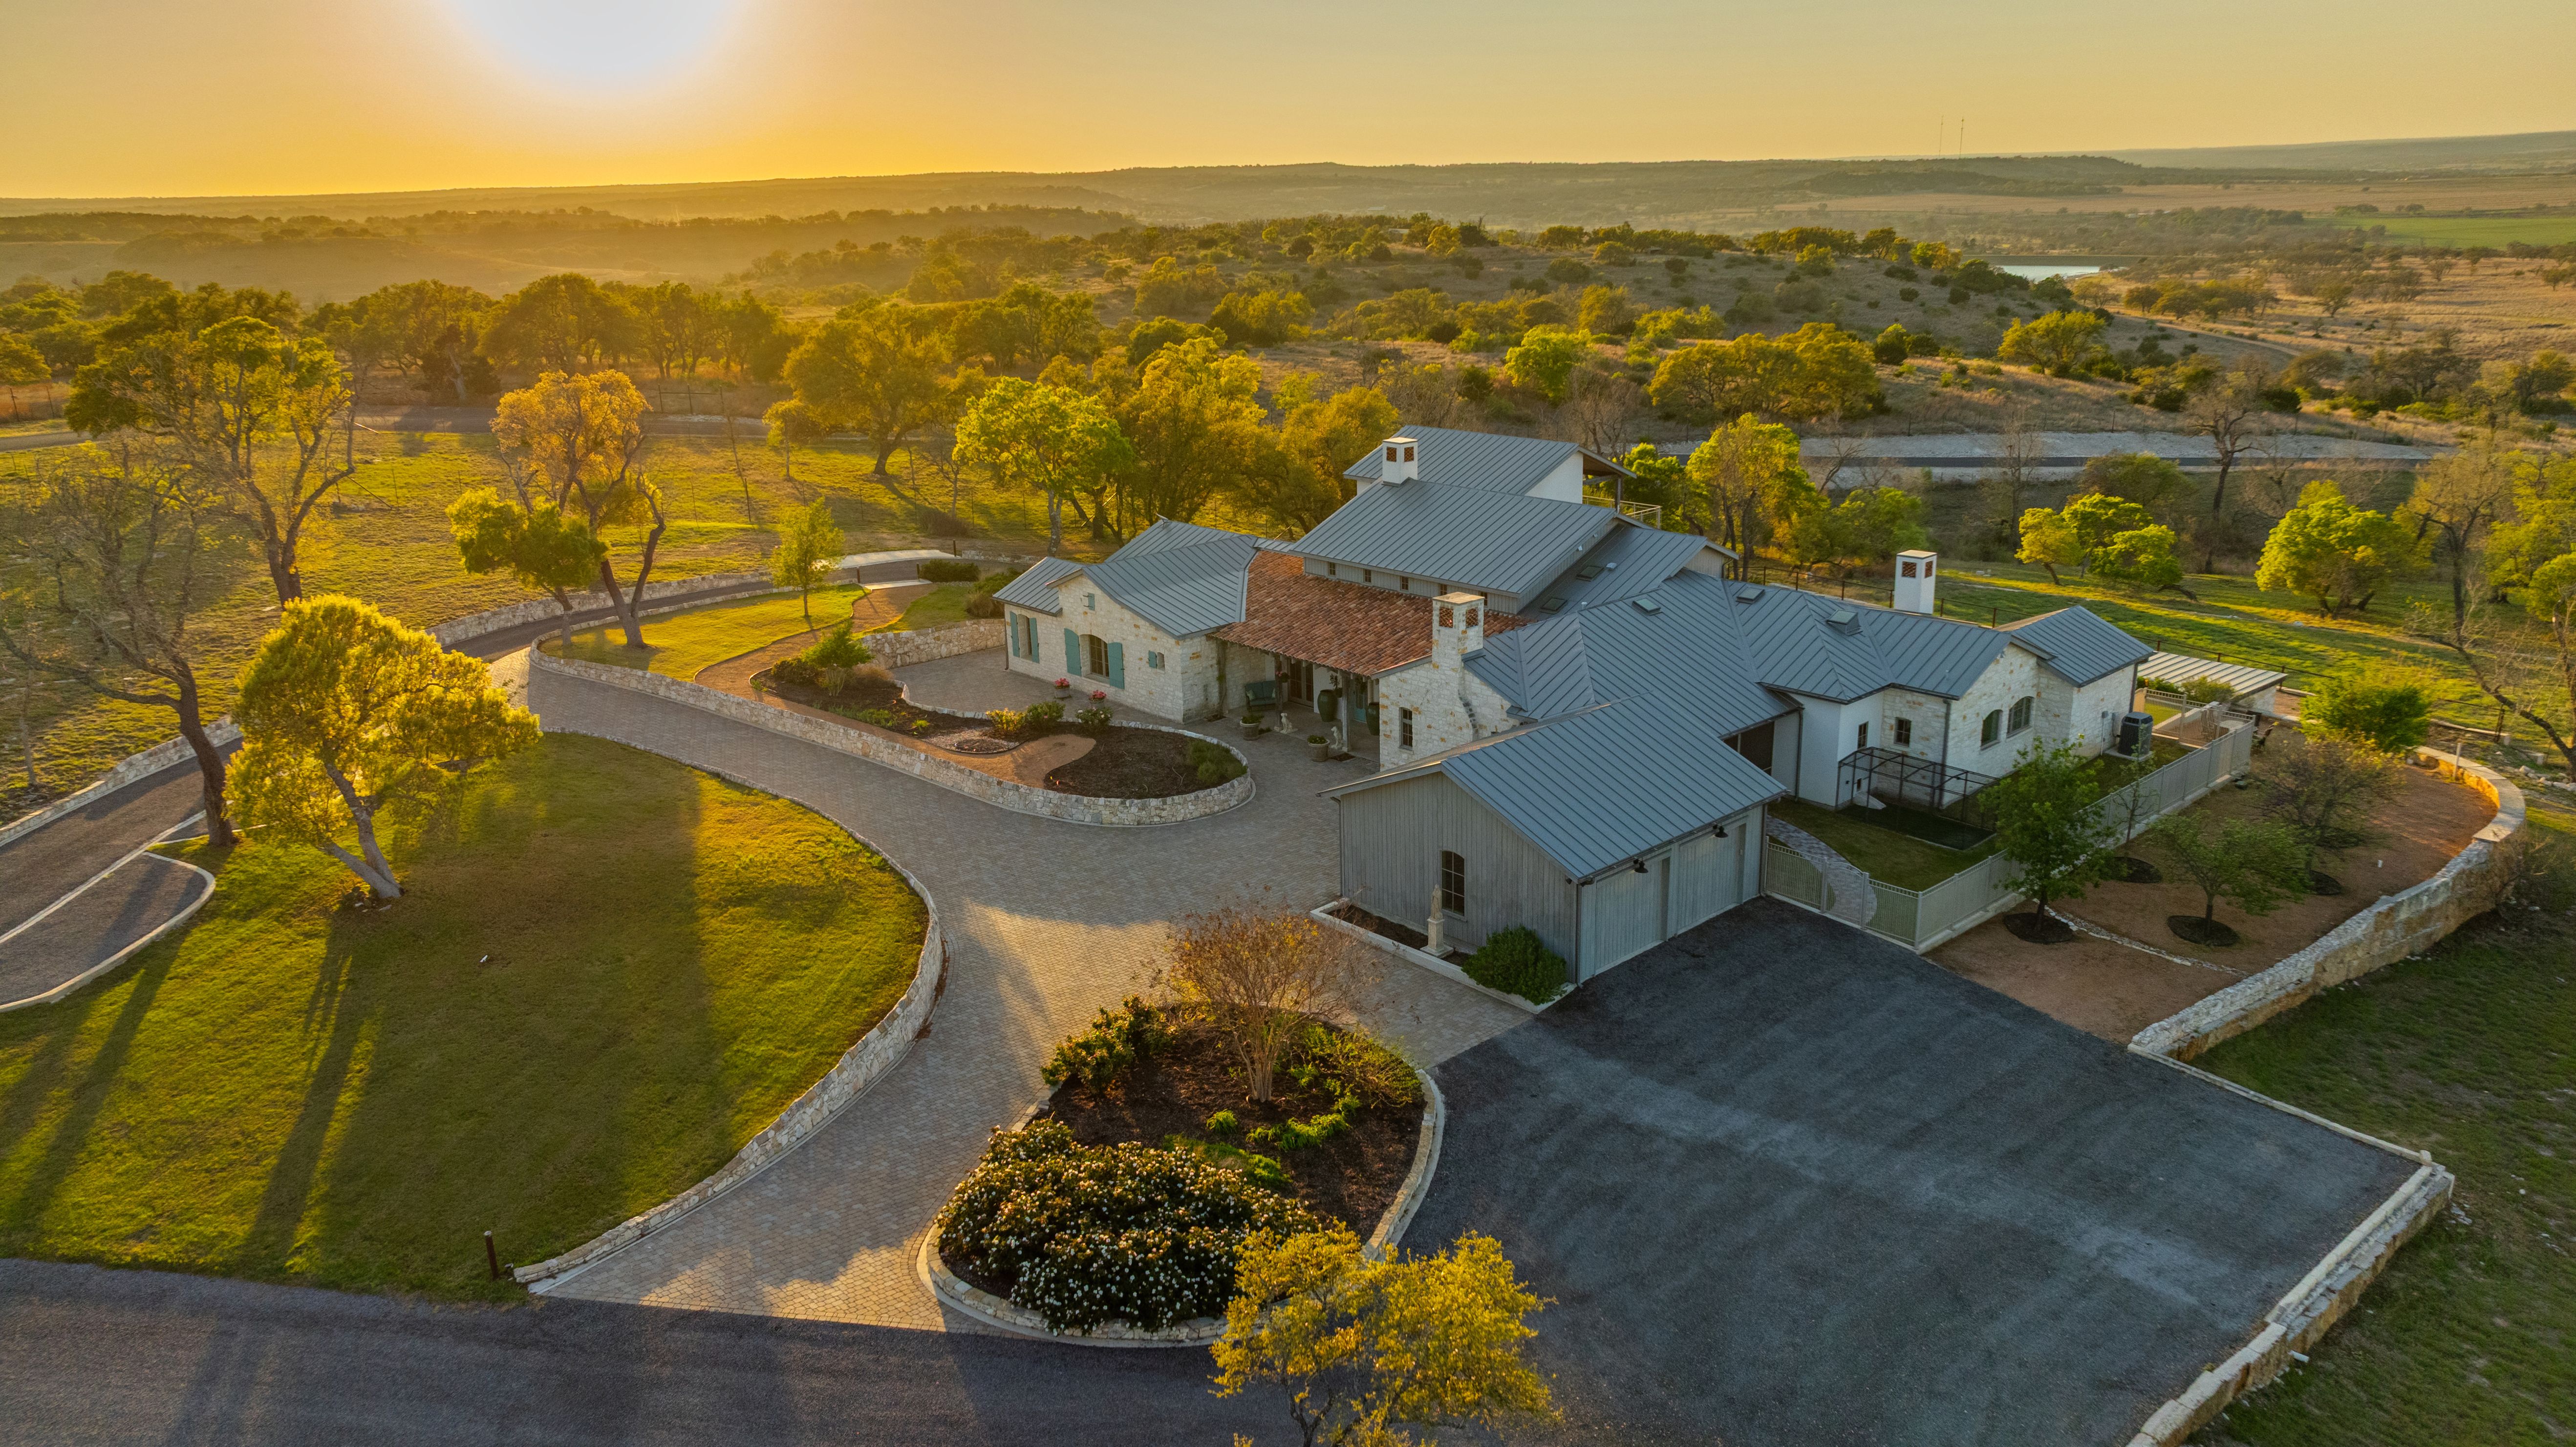
French Country Elegance in the Texas Hill Country | 56 Acres in Falcon Ridge Ranch Set on 56.02 acres within the exclusive gated community of Falcon Ridge Ranch, this exceptional French Country estate blends timeless European design with the natural beauty of the Texas Hill Country. Custom built by Lemburg House, the 5,332± square foot residence was thoughtfully designed with an uncompromising attention to detail and a focus on enduring quality. Positioned on one of the property’s most premier homesites, the home captures sweeping northern views and offers a setting that is both private and breathtaking. Inside, the home unfolds with a refined, layered aesthetic where every element has been carefully selected and executed. The main living area welcomes you just beyond the entry, where soaring ceilings, a statement fireplace anchored by an antique European hearth, and a wall of windows create a dramatic yet inviting space. Natural light pours in, while doors open seamlessly to the outdoor living areas, allowing the landscape to become part of the home. The kitchen continues this sense of thoughtful design, both beautiful and highly functional. A custom walnut countertop serves as a focal point, complemented by hand-laid parquet wood flooring that reflects old-world craftsmanship. The space is equipped with dual refrigerators, dual dishwashers, two warming drawers, and a chef’s range—designed to accommodate both intimate meals and large gatherings with ease. A second living space offers a more intimate retreat, wrapped in rich pecky cypress that brings warmth and depth. With built-in shelving and a corner bar, this room has been used as both a library and a refined dining space. A private second-story guest suite includes its own sitting area, bedroom, bathroom, and balcony overlooking the pool and surrounding Hill Country views. Throughout the home, the level of finish is exceptional—true hand-scraped wood floors, Venetian plaster walls, artist hand-painted murals, and curated French lighting fixtures create a sense of character and authenticity rarely found. Each detail contributes to a home that feels both collected and timeless. Outdoor living is equally compelling. A sprawling rear lanai extends the length of the home and opens to an infinity-edge pool, perfectly positioned to capture long-range views. Multiple seating and dining areas, along with a wood-burning fireplace, create an ideal environment for both quiet mornings and evening gatherings. The land itself is rolling, usable, and thoughtfully improved, with perimeter and cross fencing, a high-fenced area surrounding the home, and a wildlife exemption in place. Additional features include a stocked fishing pond with bubblers and feeder, a 1,200± square foot insulated barn/workshop, two water wells (including one on the adjacent tract), and dual 5,500-gallon stone water storage tanks. A 45kW generator with dedicated propane storage provides added security and reliability. Additional improvements include two attached two-car garages, conditioned storage, a screened porch with dog run, commercial-grade dog wash, and raised garden beds within the fenced area. Offering a rare combination of land, views, craftsmanship, and thoughtful design, this is a truly special Hill Country property—equally suited as a full-time residence or private retreat.