Property photo 1
Property photo 2
Property photo 3
Property photo 4
Property photo 5
5 Beds
4 Baths

Contact for Price

7 Westwood Way, Bella Vista NSW

Property typeResidential

Overview

Active

Listed Jul 7, 2025

Updated 34h ago

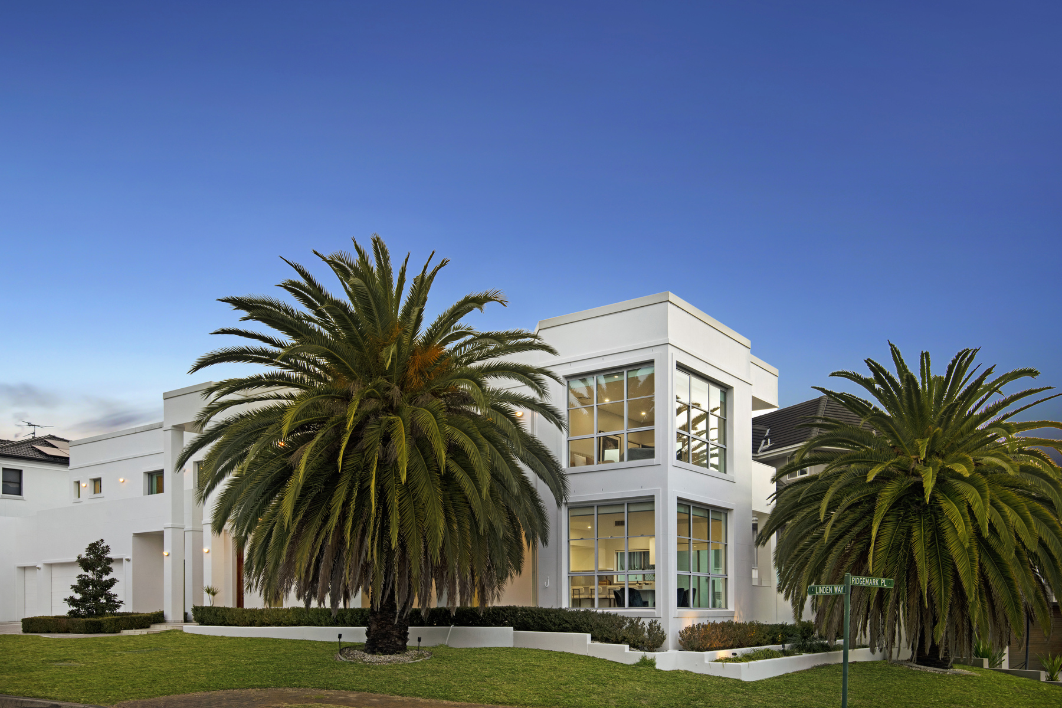
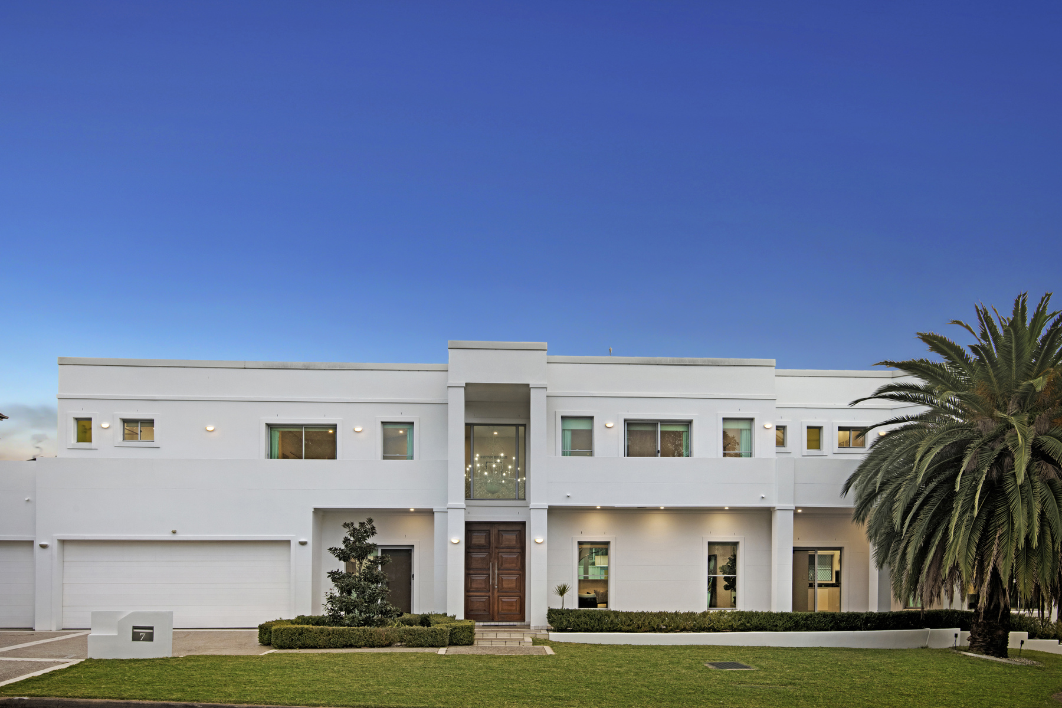
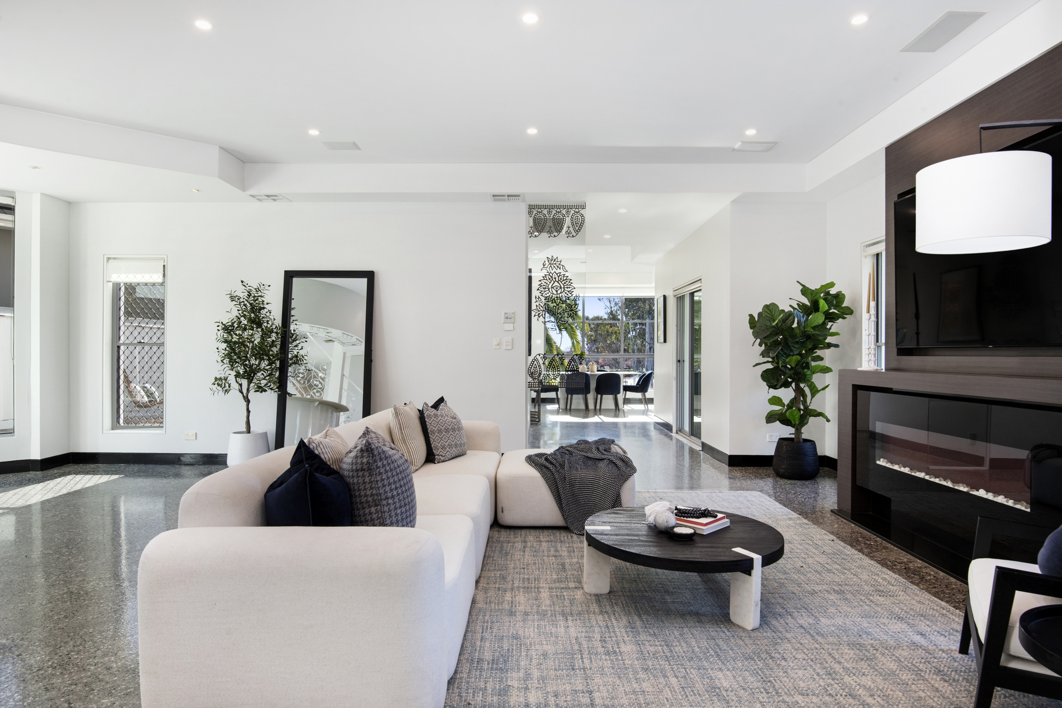
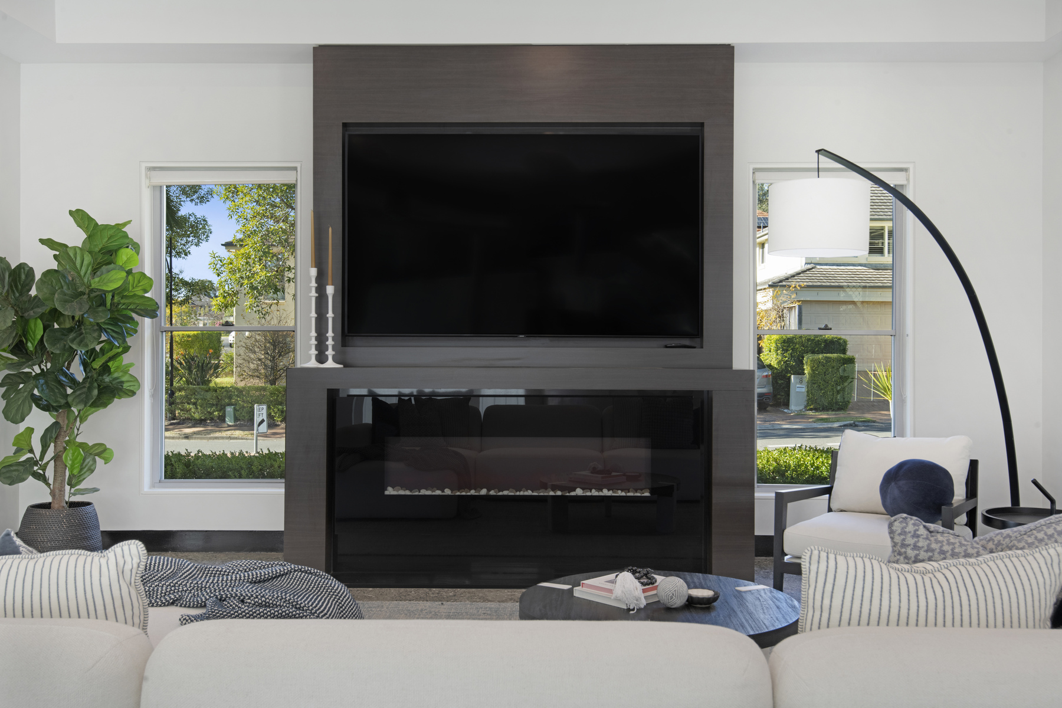
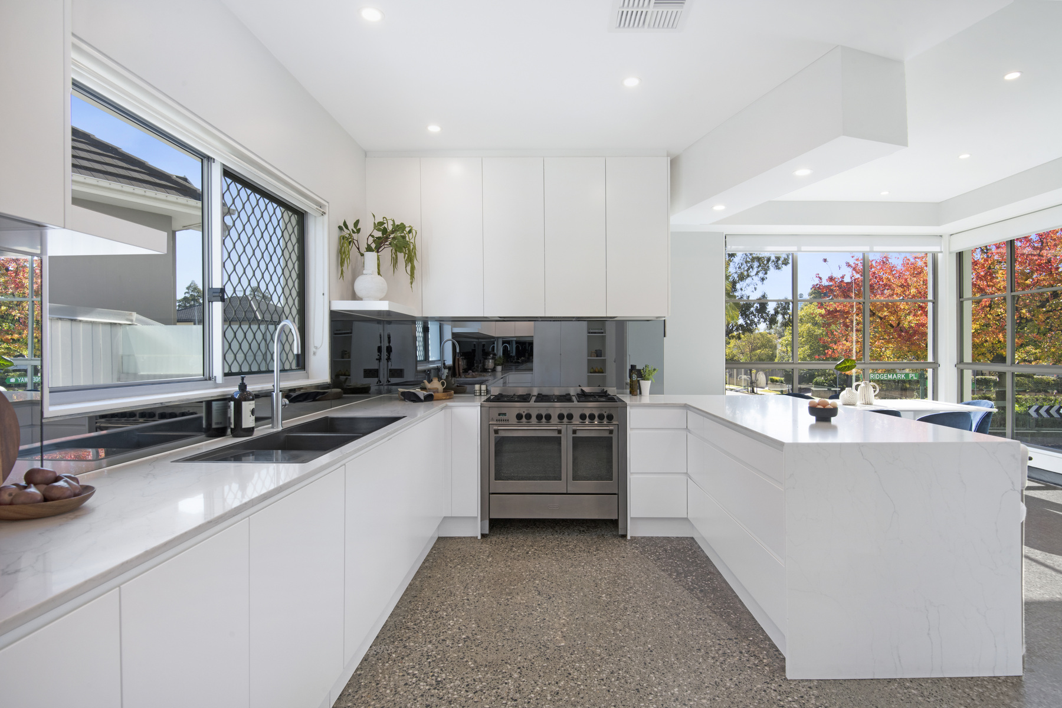
Premium family living takes centre stage in this coveted Bella Vista pocket in this stunning residence that displays a triumph of design and space. The impressive home showcases contemporary sophistication, offering a generous two-level layout brimming with standout features and superb entertainment zones, plus it sits on an expansive 701sqm (approx.) of land on a prime corner block. The property has a great architectural presence that’s boldly modern but inside it’s been designed for family comfort and easy living with an emphasis on indoor-outdoor entertaining. These flowing interiors are bright and airy throughout, providing a spacious open design with soaring ceilings, cool concrete flooring and large walls of glass that capture incredible natural light. At the rear is an inground swimming pool, poolside entertainment space and an all-weather outdoor BBQ area, as well as a sundrenched garden with private level lawn. Four first-floor bedrooms each have access to a balcony, including two master suites with a walk-in robes and ensuites. There is also a downstairs office or fifth bedroom that has its own private entrance making it perfect for multigenerational family living or a home business. In addition to all of this, a triple lock-up garage has a dedicated wine cellar and internal access. This outstanding haven offers a super-functional environment that focuses on quality, space and style to produce a wonderful lifestyle escape just around the corner from acres of parkland at Bella Vista Farm. It’s also moments away from Norwest Metro station and Norwest shops with a choice of quality schools within close range, including the new Bella Vista Public School. Property highlights: Ultra-contemporary dual-level residence with architectural smarts On a sprawling 701sqm (approx.) corner block of land in an exclusive pocket A user-friendly design featuring a good separation of living spaces Paved entertainment areas and an inground pool with poolside terrace Spacious and private level lawns that are perfect for kids and pets High-end kitchen features premium appliances and an island bench Five double bedrooms include a downstairs home office/fifth bedroom Two upstairs master suites each with WIR, ensuite and balcony access Extra-high ceilings, ducted air-conditioning and ducted vacuuming Triple garage with internal access plus a wine cellar and storeroom 2km to Bella Vista Public and in the catchment for Model Farms High Approx. 5km to the popular Baulkham Hills High School (Selective) Council Rates: $520.00 per quarter (approx.) Water Rates: $323.25 per quarter (approx.)

Additional information

MLS® ID
36WDPS
Available since
July 7, 2025

Interior Features

Bedrooms
5
Bathrooms
4
Basement
No

 Courtesy of Giorgio Koula | Sydney Sotheby's International Realty

Based on information from DASH - Sotheby's International Realty (SIR) as of 10/11/2026. This information is for your personal, non-commercial use and may not be used for any purpose other than to identify prospective properties you may be interested in purchasing. The display of MLS data is usually deemed reliable but is NOT guaranteed accurate by the MLS. Buyers are responsible for verifying the accuracy of all information should investigate the data themselves or retain appropriate professionals. Information from sources other than the Listing Agent may have been included in the MLS data. Unless otherwise specified in writing, Broker/Agent has not and will not verify any information obtained from other sources. The Broker/Agent providing the information contained herein may or may not have been the Listing and/or Selling Agent. 

©2026 DASH - Sotheby's International Realty (SIR). All rights reserved. 

Data last updated 5:35 AM UTC, 10/11/2026

Powered by Luxury Presence