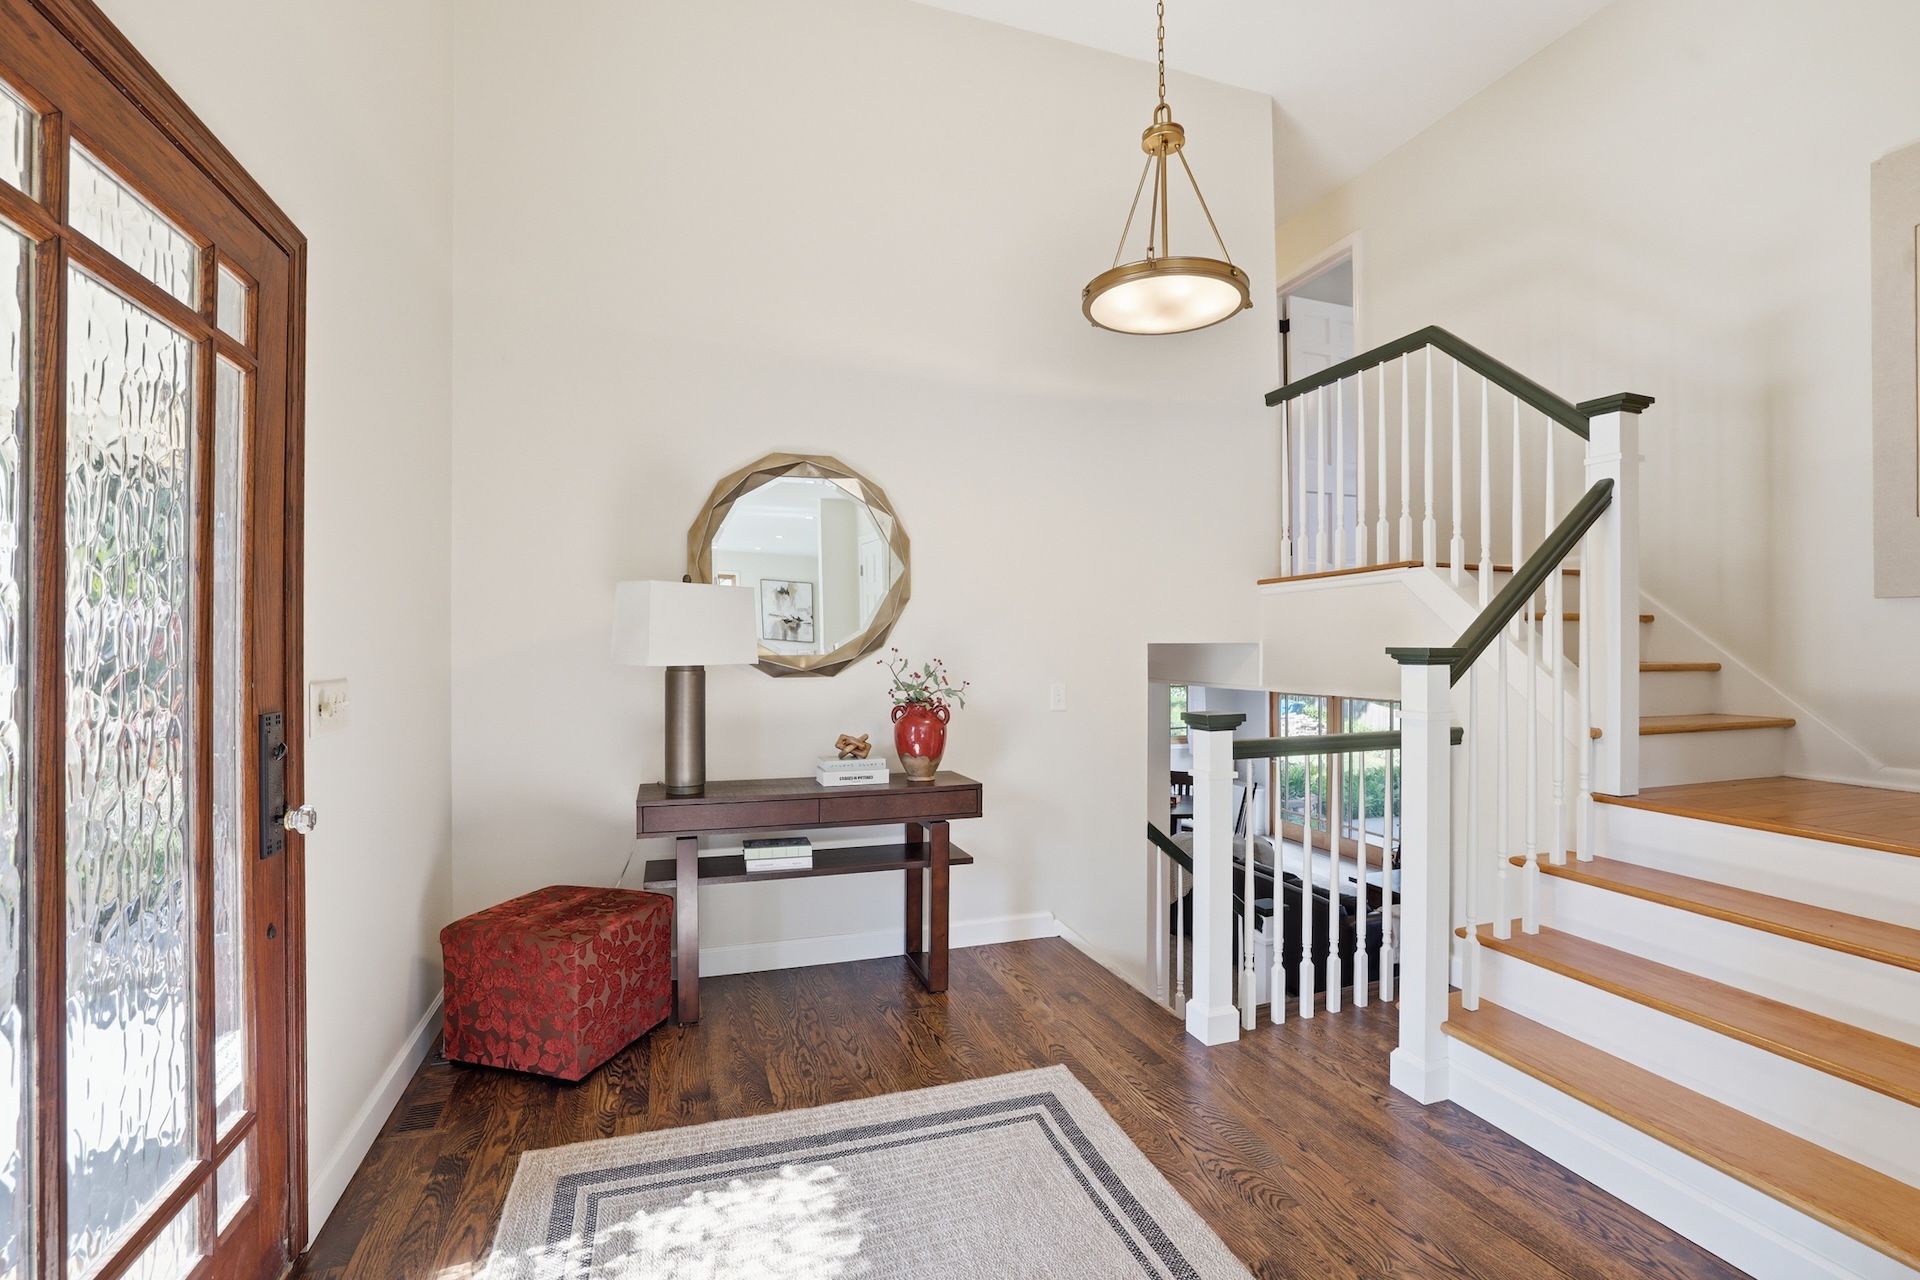
Property photo 1
Property photo 2
Property photo 3
Property photo 4
Property photo 5
4 Beds
3 Baths
3,149 sqft

$879,900

4011 Grimes Ave S , Edina MN, 55416

Price per sqft$279.42
Built in1963
Property size3,149 sqft
Property typeResidential

Overview

Active

Listed Jul 7, 2026

Updated 3 days ago

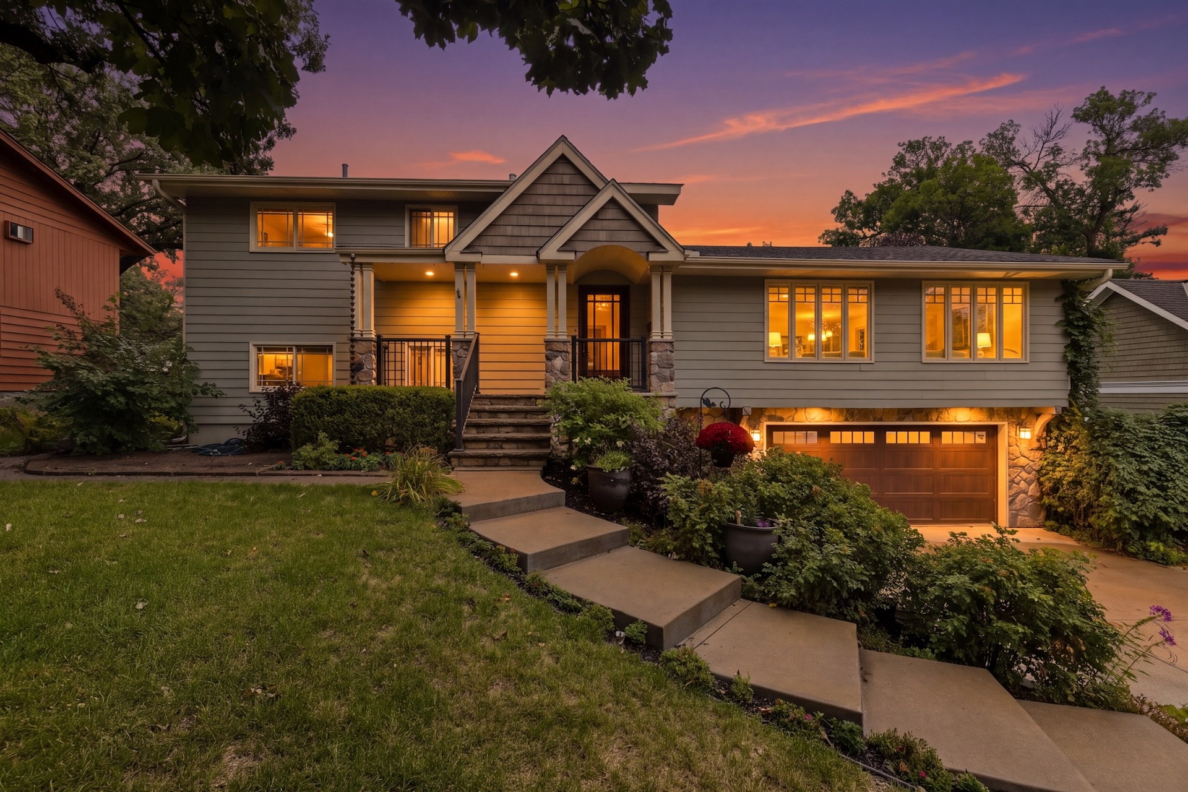
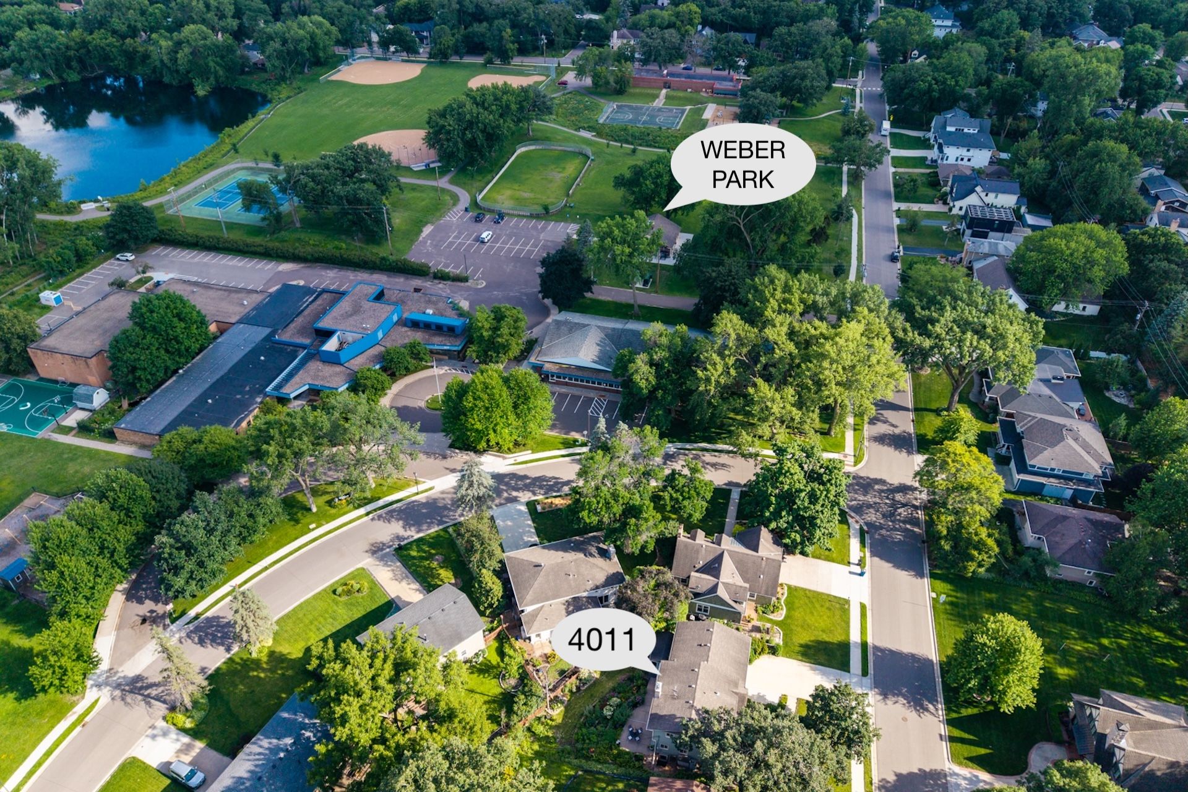
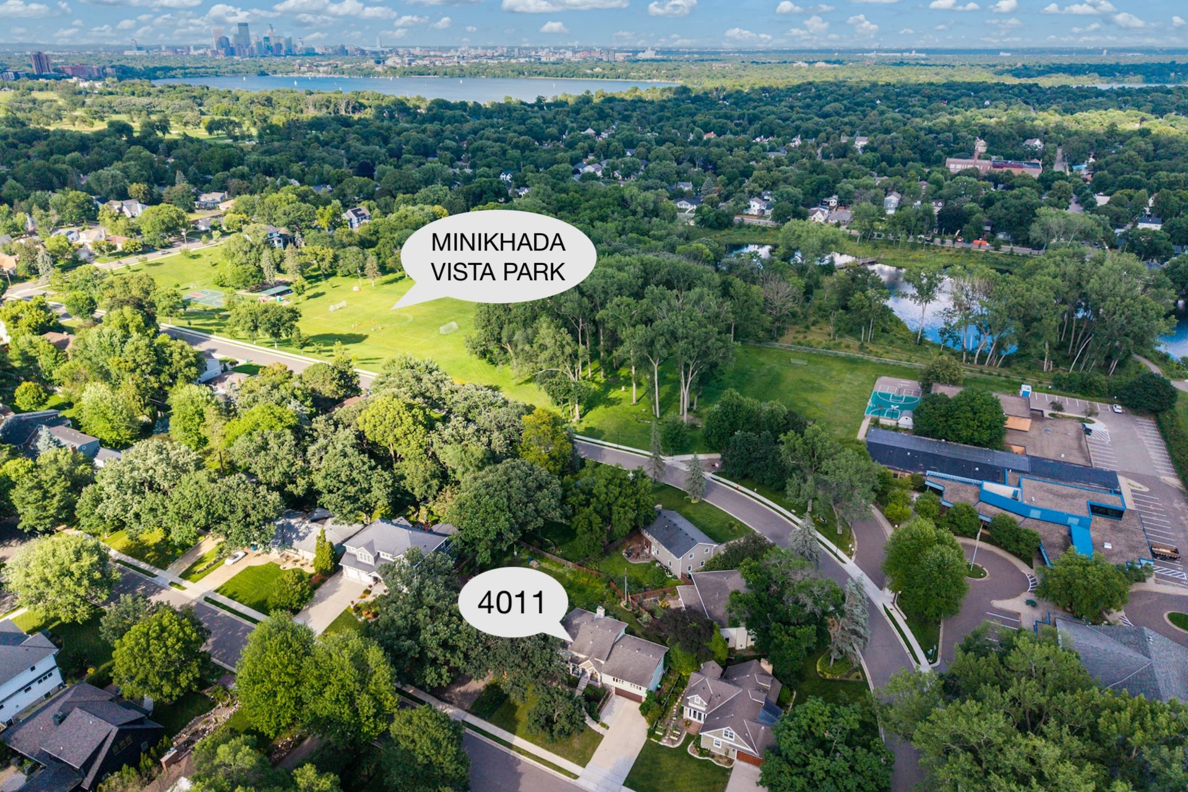
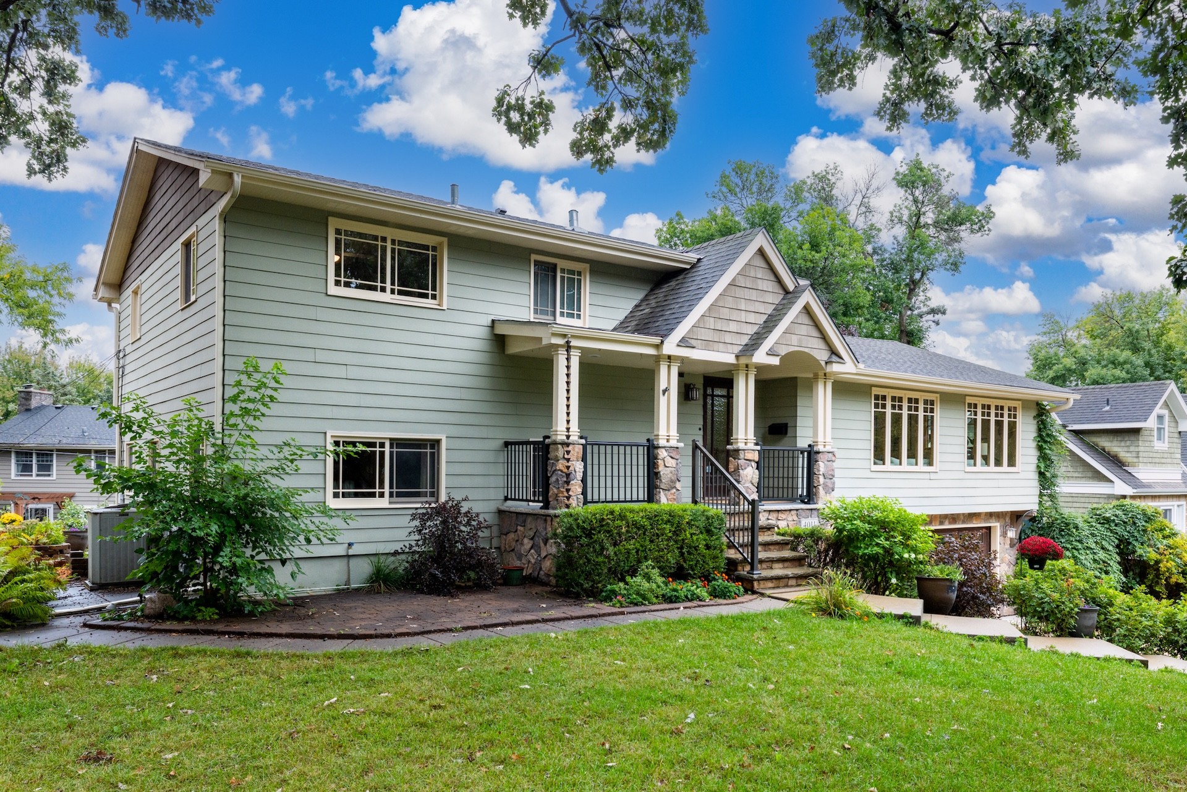
Beautifully renovated Mission-style home in the heart of Morningside, directly across from Weber and Minikhada Vista Parks featuring trails, ponds, athletic fields, hockey rink, sledding hill, playgrounds, and year-round recreation! A spectacular 2023 architectural renovation transformed the main level by removing walls, expanding spaces, and adding a modern, light-filled Great Room. The redesign includes a spacious living room, informal dining room, stunning chef's kitchen with oversized leathered-quartz center island, custom shaker cabinetry, premium Dacor stainless appliances (gas cooktop, double oven, built-in refrigerator, and beverage fridge), quartz back counters, and mid-century lighting, with wall of windows looking out. Upper level features three large bedrooms, including primary suite with remodeled walk-through 3/4 bath, oversized walk-in shower, and solid surface counters. Finished walkout mezzanine level features a cozy family room with brick wood-burning fireplace, game area, and large laundry room with lookout windows, extra fridge, and storage. Lower level features access to garage with well-appointed mudroom, office, and guest bedroom suite with additional bath, sitting area with TV, and storage. Gorgeous backyard with terraced perennial landscaping, large patio, grilling deck, screened porch, and lush grassy area. Extensive updates since 2019 include main floor/kitchen remodel, new furnace, hardwood floors, lighting, carpet, paint, blinds, stair railings, rebuilt chimney and fireplace box, and much more! An outstanding home and location, just moments to 44th and France retail and restaurants, multiple parks, and award-winning Edina Schools, including the attendance area for the highly sought-after Highlands Elementary School!

$5,854/mo

Est. mortgage payment based on a $879,900 home price.

All estimates are provided by Luxury Presence for informational purposes only. Actual amounts may vary.

Additional information

MLS® ID
7146931
Available since
July 7, 2026

Interior Features

Bedrooms
4
Bathrooms
3
Fireplace
Yes
Cooling
Yes
Heating
Yes
Basement
Yes

Exterior Features

Lot Size
0.19 Acres

Other Property Details

Taxes
$14,111
Tax Frequency
Annually
Garage
Yes

 Courtesy of Joshua Sprague | Lakes Sotheby's International Realty

Based on information from DASH - Sotheby's International Realty (SIR) as of 10/10/2026. This information is for your personal, non-commercial use and may not be used for any purpose other than to identify prospective properties you may be interested in purchasing. The display of MLS data is usually deemed reliable but is NOT guaranteed accurate by the MLS. Buyers are responsible for verifying the accuracy of all information should investigate the data themselves or retain appropriate professionals. Information from sources other than the Listing Agent may have been included in the MLS data. Unless otherwise specified in writing, Broker/Agent has not and will not verify any information obtained from other sources. The Broker/Agent providing the information contained herein may or may not have been the Listing and/or Selling Agent. 

©2026 DASH - Sotheby's International Realty (SIR). All rights reserved. 

Data last updated 7:26 AM UTC, 10/10/2026

Powered by Luxury Presence