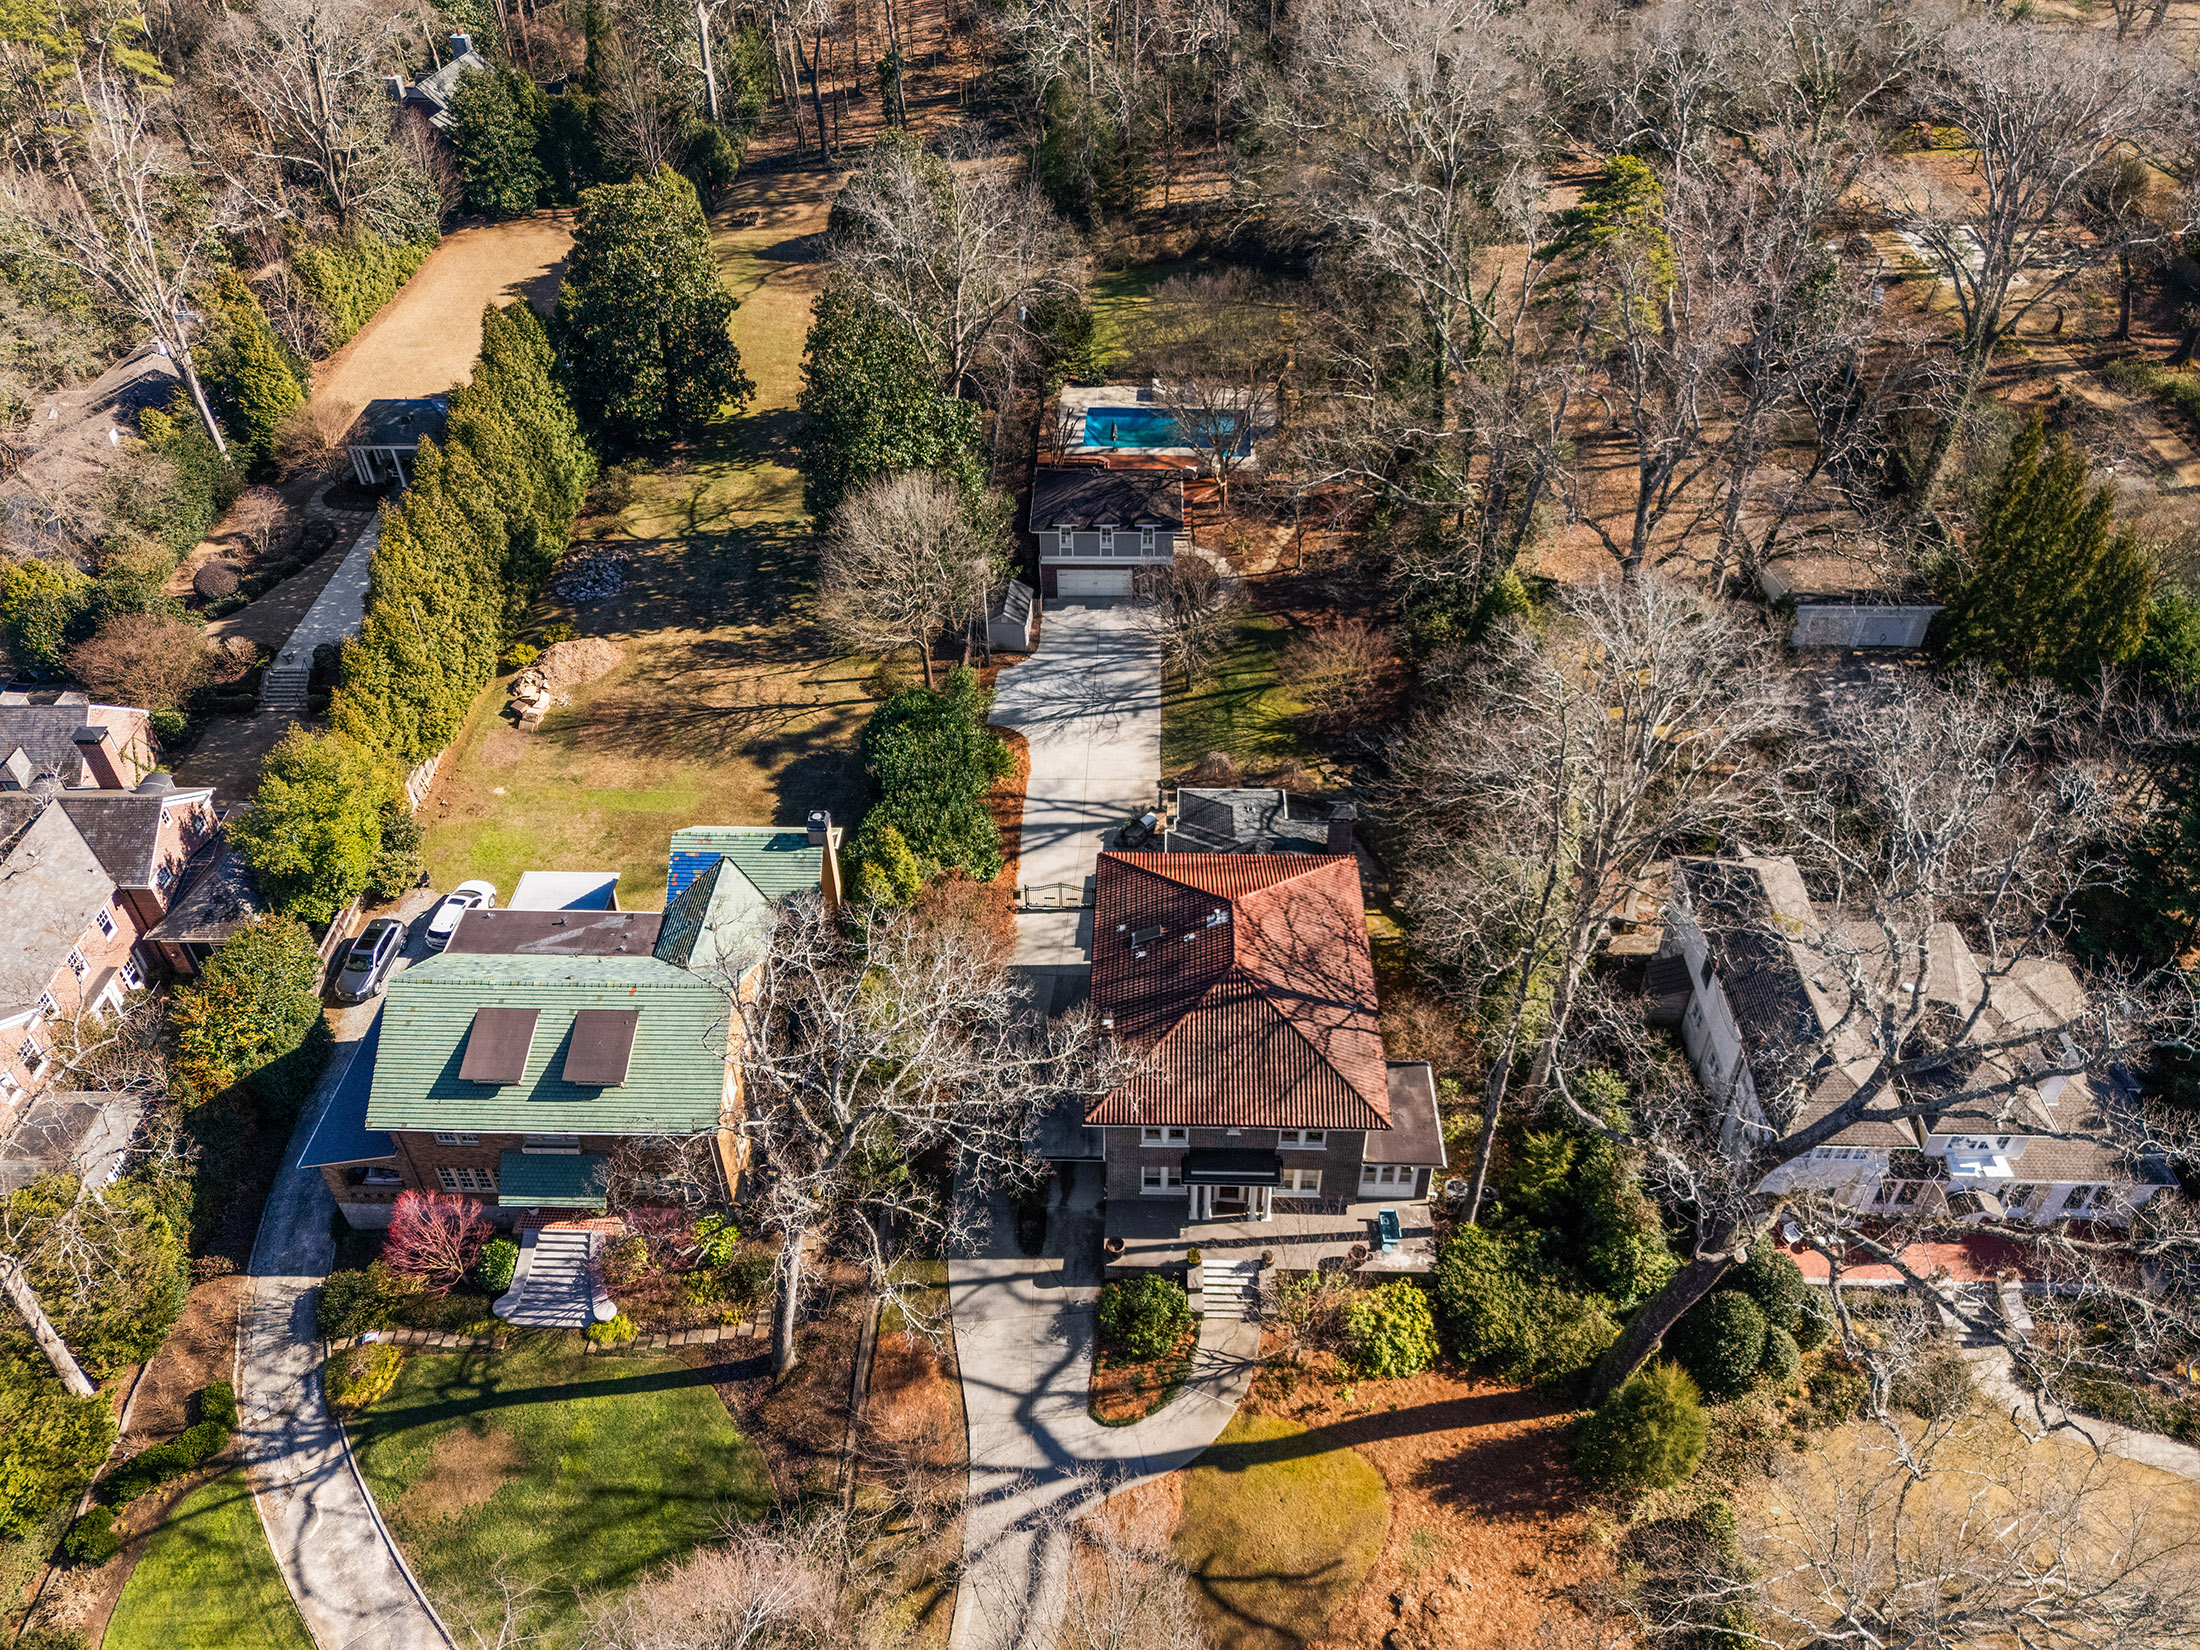
Property photo 1
Property photo 2
Property photo 3
Property photo 4
Property photo 5
5 Beds
4 Baths
4,110 sqft

$15,000/month

979 Springdale Road NE, Atlanta GA, 30306

Price per sqft$3.65
Built in1920
Property size4,110 sqft
Property typeResidential

Overview

Active

Listed Aug 21, 2026

Updated 2 days ago

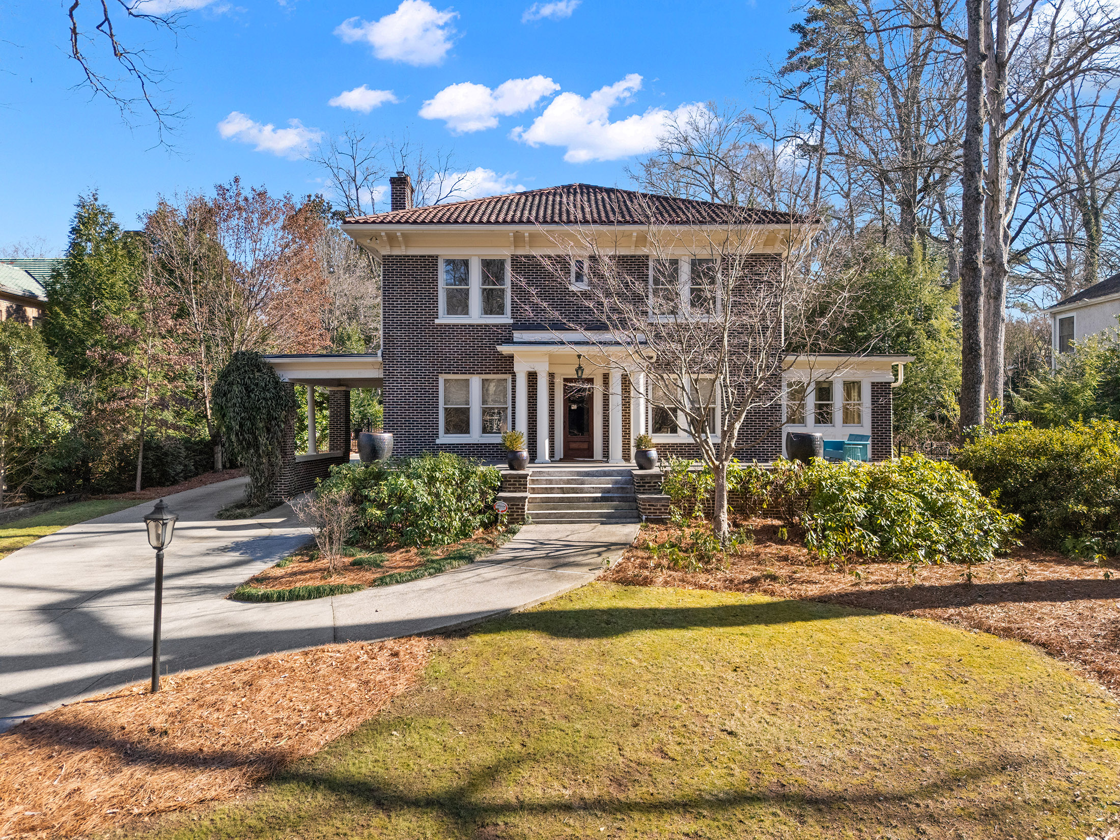
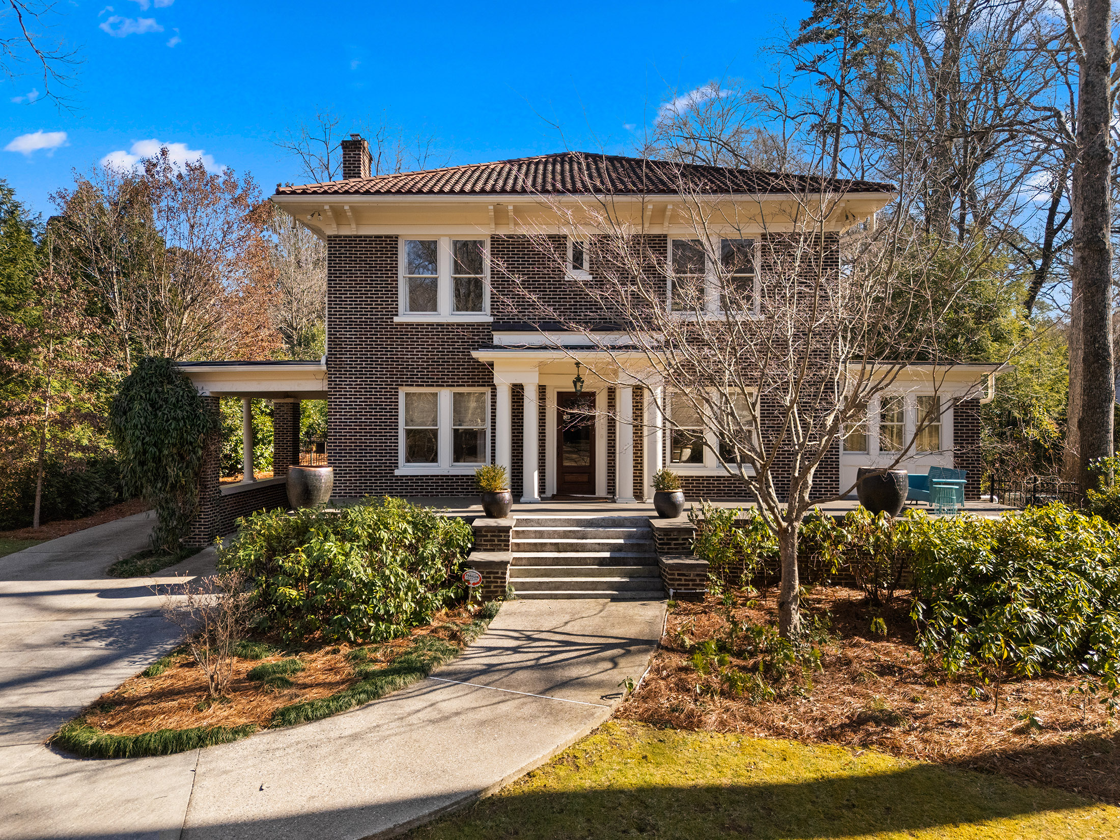
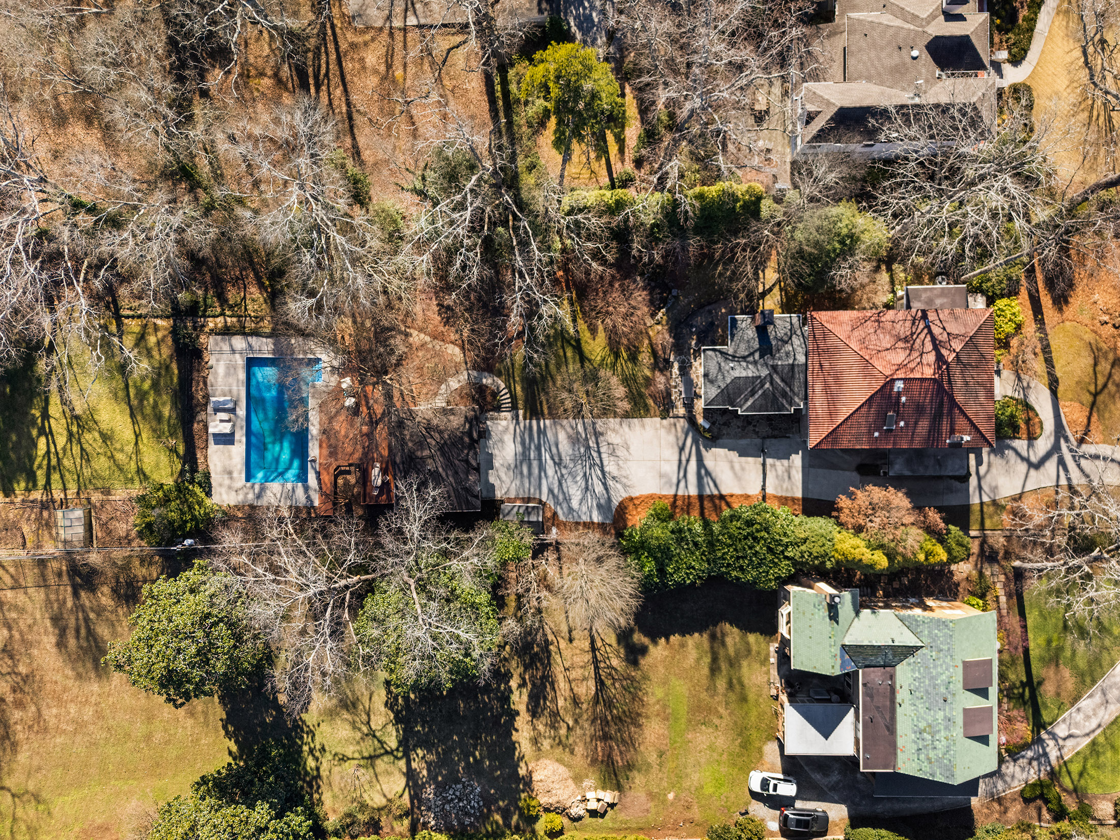
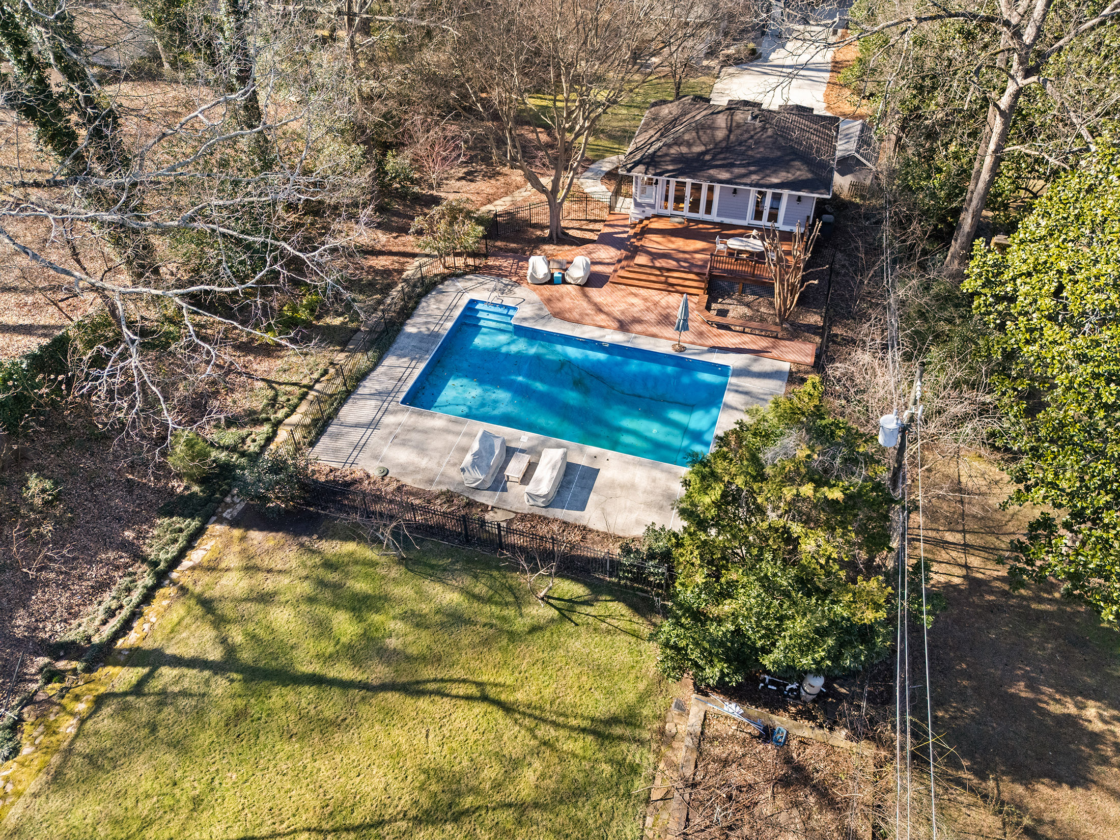
Set on one of Druid Hills most sought-after streets, this timeless 1917 home for lease offers the perfect blend of historic charm and modern livability. The property includes a fully furnished guest house, private pool, three finished levels, and a sprawling, level 1.5+ acre lot surrounded by mature trees for exceptional privacy. The classic brick exterior and expansive front porch create unforgettable curb appeal. Inside, the welcoming covered entry opens to a light-filled living room with a fireplace, soaring ceilings, and intricate original moldings. Just off the living room, the sunroom with French doors and exposed brick makes an ideal home office or flex space. The oversized dining room easily accommodates both intimate dinners and larger gatherings. The chef’s kitchen features a large center island, Dacor six-burner gas range, double ovens, stone countertops, farmhouse sink, microwave, and beautiful quarter-sawn oak cabinetry. The kitchen flows seamlessly into the breakfast room and fireside family room, with direct access to the back deck and backyard — perfect for indoor-outdoor living. A spacious mudroom keeps daily life organized with ample storage, built-ins, hooks, and shoe shelving. The finished terrace level includes a full bath and expansive recreation space, ideal for a playroom, gym, media room, home office, or creative studio. Upstairs, the impressive primary suite features a renovated spa-like bath with an oversized frameless shower, stone countertops, and a custom walk-in closet. The backyard is truly a private retreat, complete with a pool, expansive lawn, multiple outdoor living areas, greenhouse, and a fully equipped guest house with kitchen, living room, bedroom, full bath, and private deck. Additional highlights include a porte-cochère, gated drive, and a detached two-car garage conveniently located at kitchen level.

Additional information

MLS® ID
7723404
Available since
August 21, 2026

Interior Features

Bedrooms
5
Bathrooms
4
Fireplace
Yes
Cooling
Yes
Heating
Yes
Basement
Yes

Exterior Features

Lot Size
1.1 Acres

Other Property Details

Garage
Yes

 Courtesy of Jen Metzger | Atlanta Fine Homes Sotheby's International Realty

Based on information from DASH - Sotheby's International Realty (SIR) as of 10/10/2026. This information is for your personal, non-commercial use and may not be used for any purpose other than to identify prospective properties you may be interested in purchasing. The display of MLS data is usually deemed reliable but is NOT guaranteed accurate by the MLS. Buyers are responsible for verifying the accuracy of all information should investigate the data themselves or retain appropriate professionals. Information from sources other than the Listing Agent may have been included in the MLS data. Unless otherwise specified in writing, Broker/Agent has not and will not verify any information obtained from other sources. The Broker/Agent providing the information contained herein may or may not have been the Listing and/or Selling Agent. 

©2026 DASH - Sotheby's International Realty (SIR). All rights reserved. 

Data last updated 6:52 AM UTC, 10/10/2026

Powered by Luxury Presence