Property photo 1
Property photo 2
Property photo 3
Property photo 4
Property photo 5
5 Beds
4 Baths
2,966 sqft

$5,289,700

4, Drayton Gardens, London ENG, SW10 9SA

Price per sqft$1,783.45
Property size2,966 sqft
Property typeResidential

Overview

Active

Listed Jul 27, 2026

Updated 7h ago

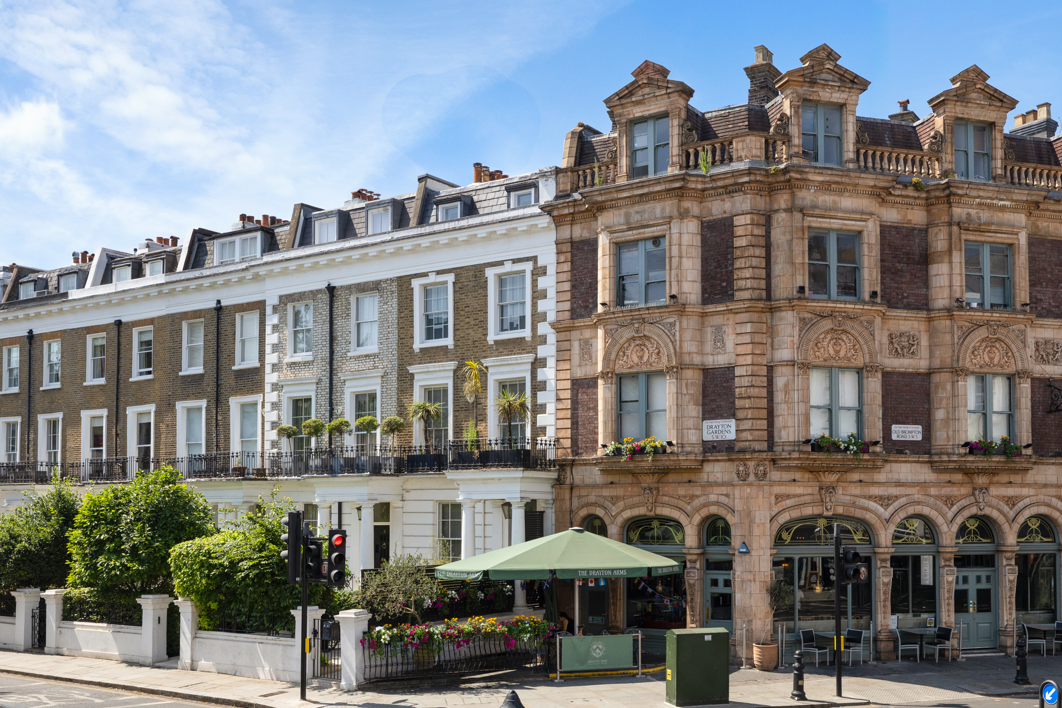
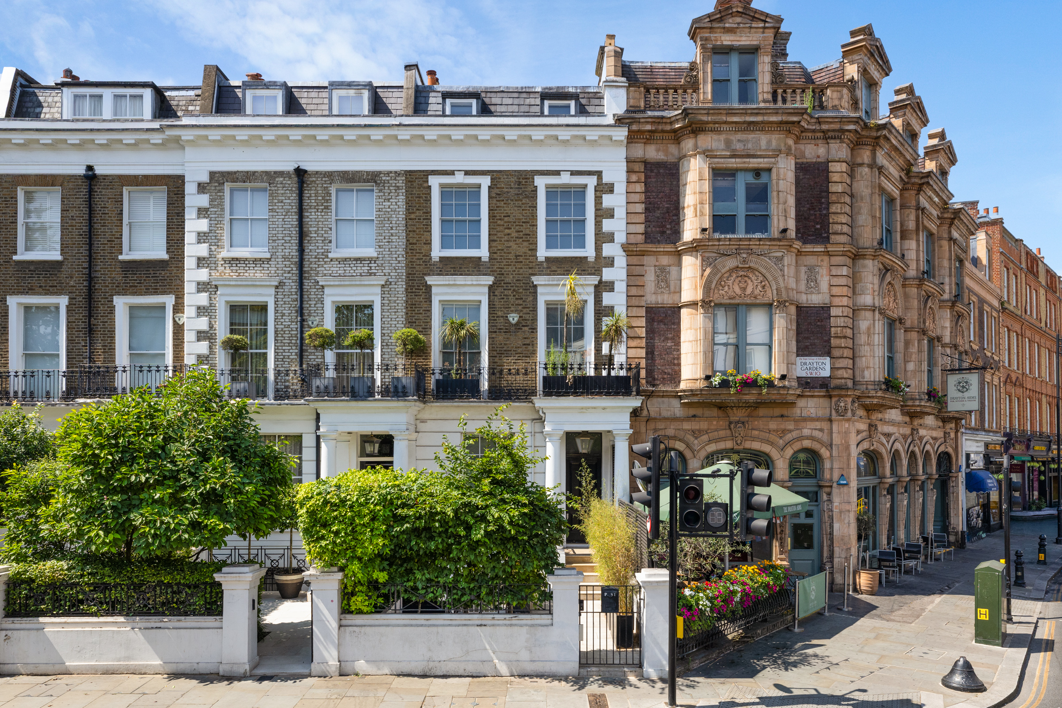
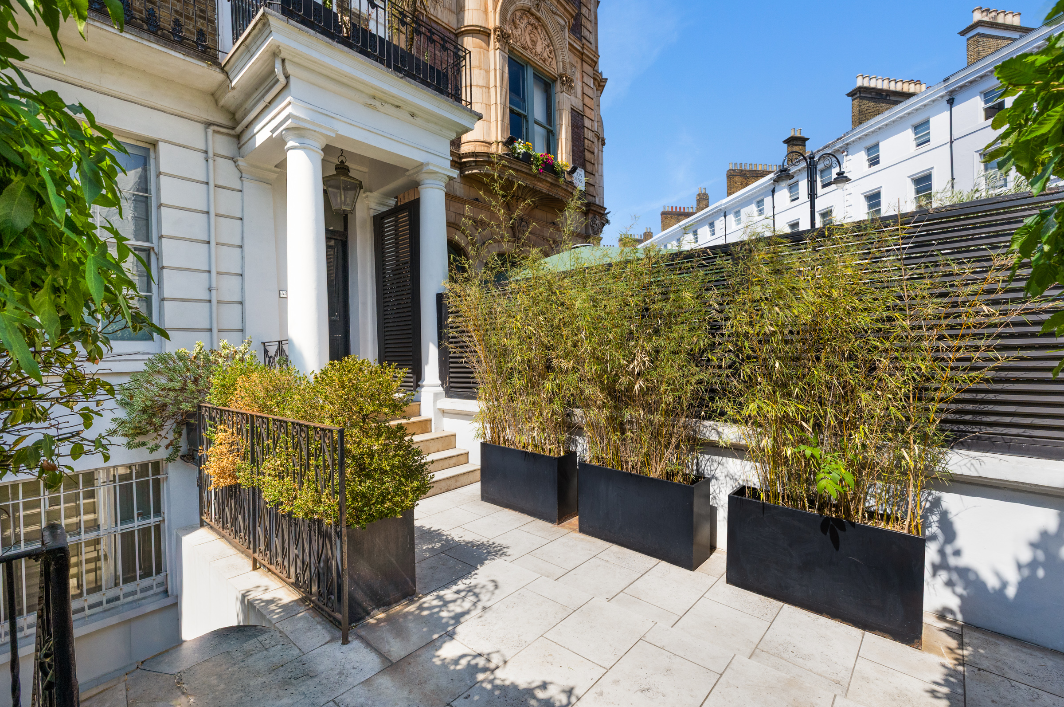
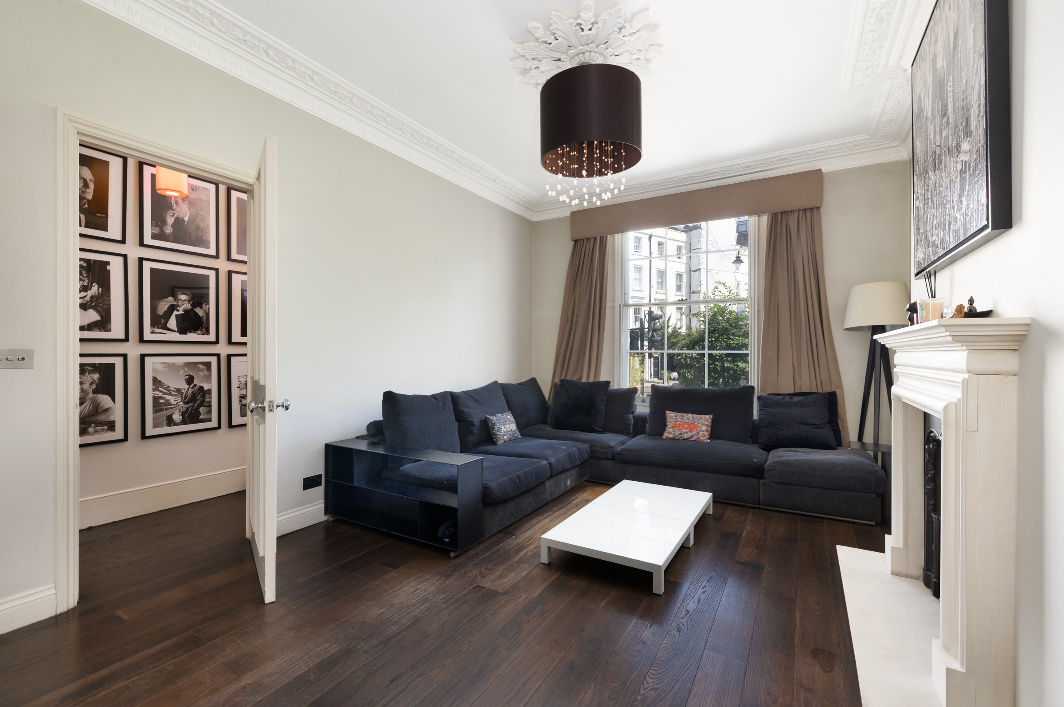
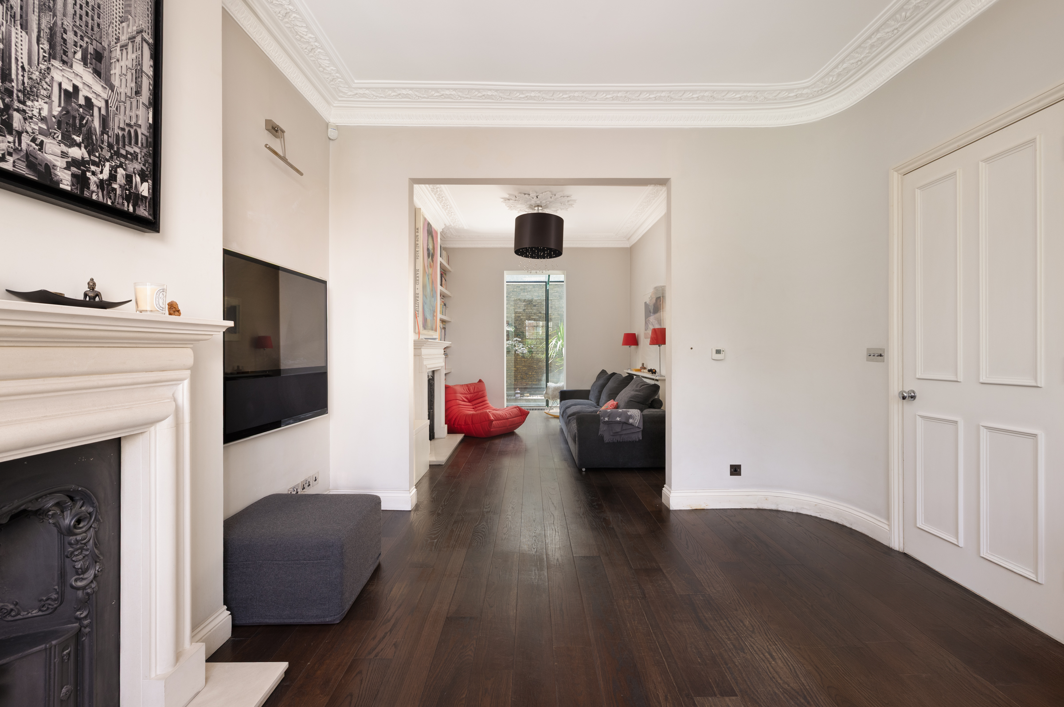
Set on a sought-after street close to The Boltons, this handsome Grade II-listed family house has five bedrooms, four bathrooms and a private west-facing garden. Arranged across five floors and extending to approximately 2,966 sq ft, the period home is filled with natural light and retains handsome original details. A double reception room spans the raised ground floor, with dark timber floors, decorative cornicing and two fireplaces defining the separate sitting areas. At the rear, a glass-roofed sunroom draws additional light into the house and overlooks the west-facing garden. An adjoining study opens directly onto the garden, while a second study is found on the half landing above. The lower ground floor is arranged as an open-plan kitchen and dining space. The kitchen has white cabinetry and a long central island, while the dining area has ample room for a large table. French doors open onto a patio, with steps leading up to the private garden, which provides an ideal setting for quiet enjoyment. A utility room, shower room and vault complete this level. The entire first floor is dedicated to the principal suite. The generous bedroom has a private balcony, dressing room and large bathroom with a freestanding bath and separate shower. Four further double bedrooms and two bathrooms are arranged across the upper floors, including one bedroom with access to a west-facing balcony. Drayton Gardens runs parallel to The Boltons, within a particularly sought-after pocket of Chelsea. The restaurants, shops and cafés of Fulham Road and Old Brompton Road are close by, while Gloucester Road and South Kensington Underground stations provide convenient connections across London. Several highly regarded schools are also within easy reach.

$35,193/mo

Est. mortgage payment based on a $5,289,700 home price.

All estimates are provided by Luxury Presence for informational purposes only. Actual amounts may vary.

Additional information

MLS® ID
UK-S-08073
Available since
July 27, 2026

Interior Features

Bedrooms
5
Bathrooms
4
Basement
No

 Courtesy of Stacy Sims | United Kingdom Sotheby's International Realty

Based on information from DASH - Sotheby's International Realty (SIR) as of 10/14/2026. This information is for your personal, non-commercial use and may not be used for any purpose other than to identify prospective properties you may be interested in purchasing. The display of MLS data is usually deemed reliable but is NOT guaranteed accurate by the MLS. Buyers are responsible for verifying the accuracy of all information should investigate the data themselves or retain appropriate professionals. Information from sources other than the Listing Agent may have been included in the MLS data. Unless otherwise specified in writing, Broker/Agent has not and will not verify any information obtained from other sources. The Broker/Agent providing the information contained herein may or may not have been the Listing and/or Selling Agent. 

©2026 DASH - Sotheby's International Realty (SIR). All rights reserved. 

Data last updated 5:24 AM UTC, 10/14/2026

Powered by Luxury Presence