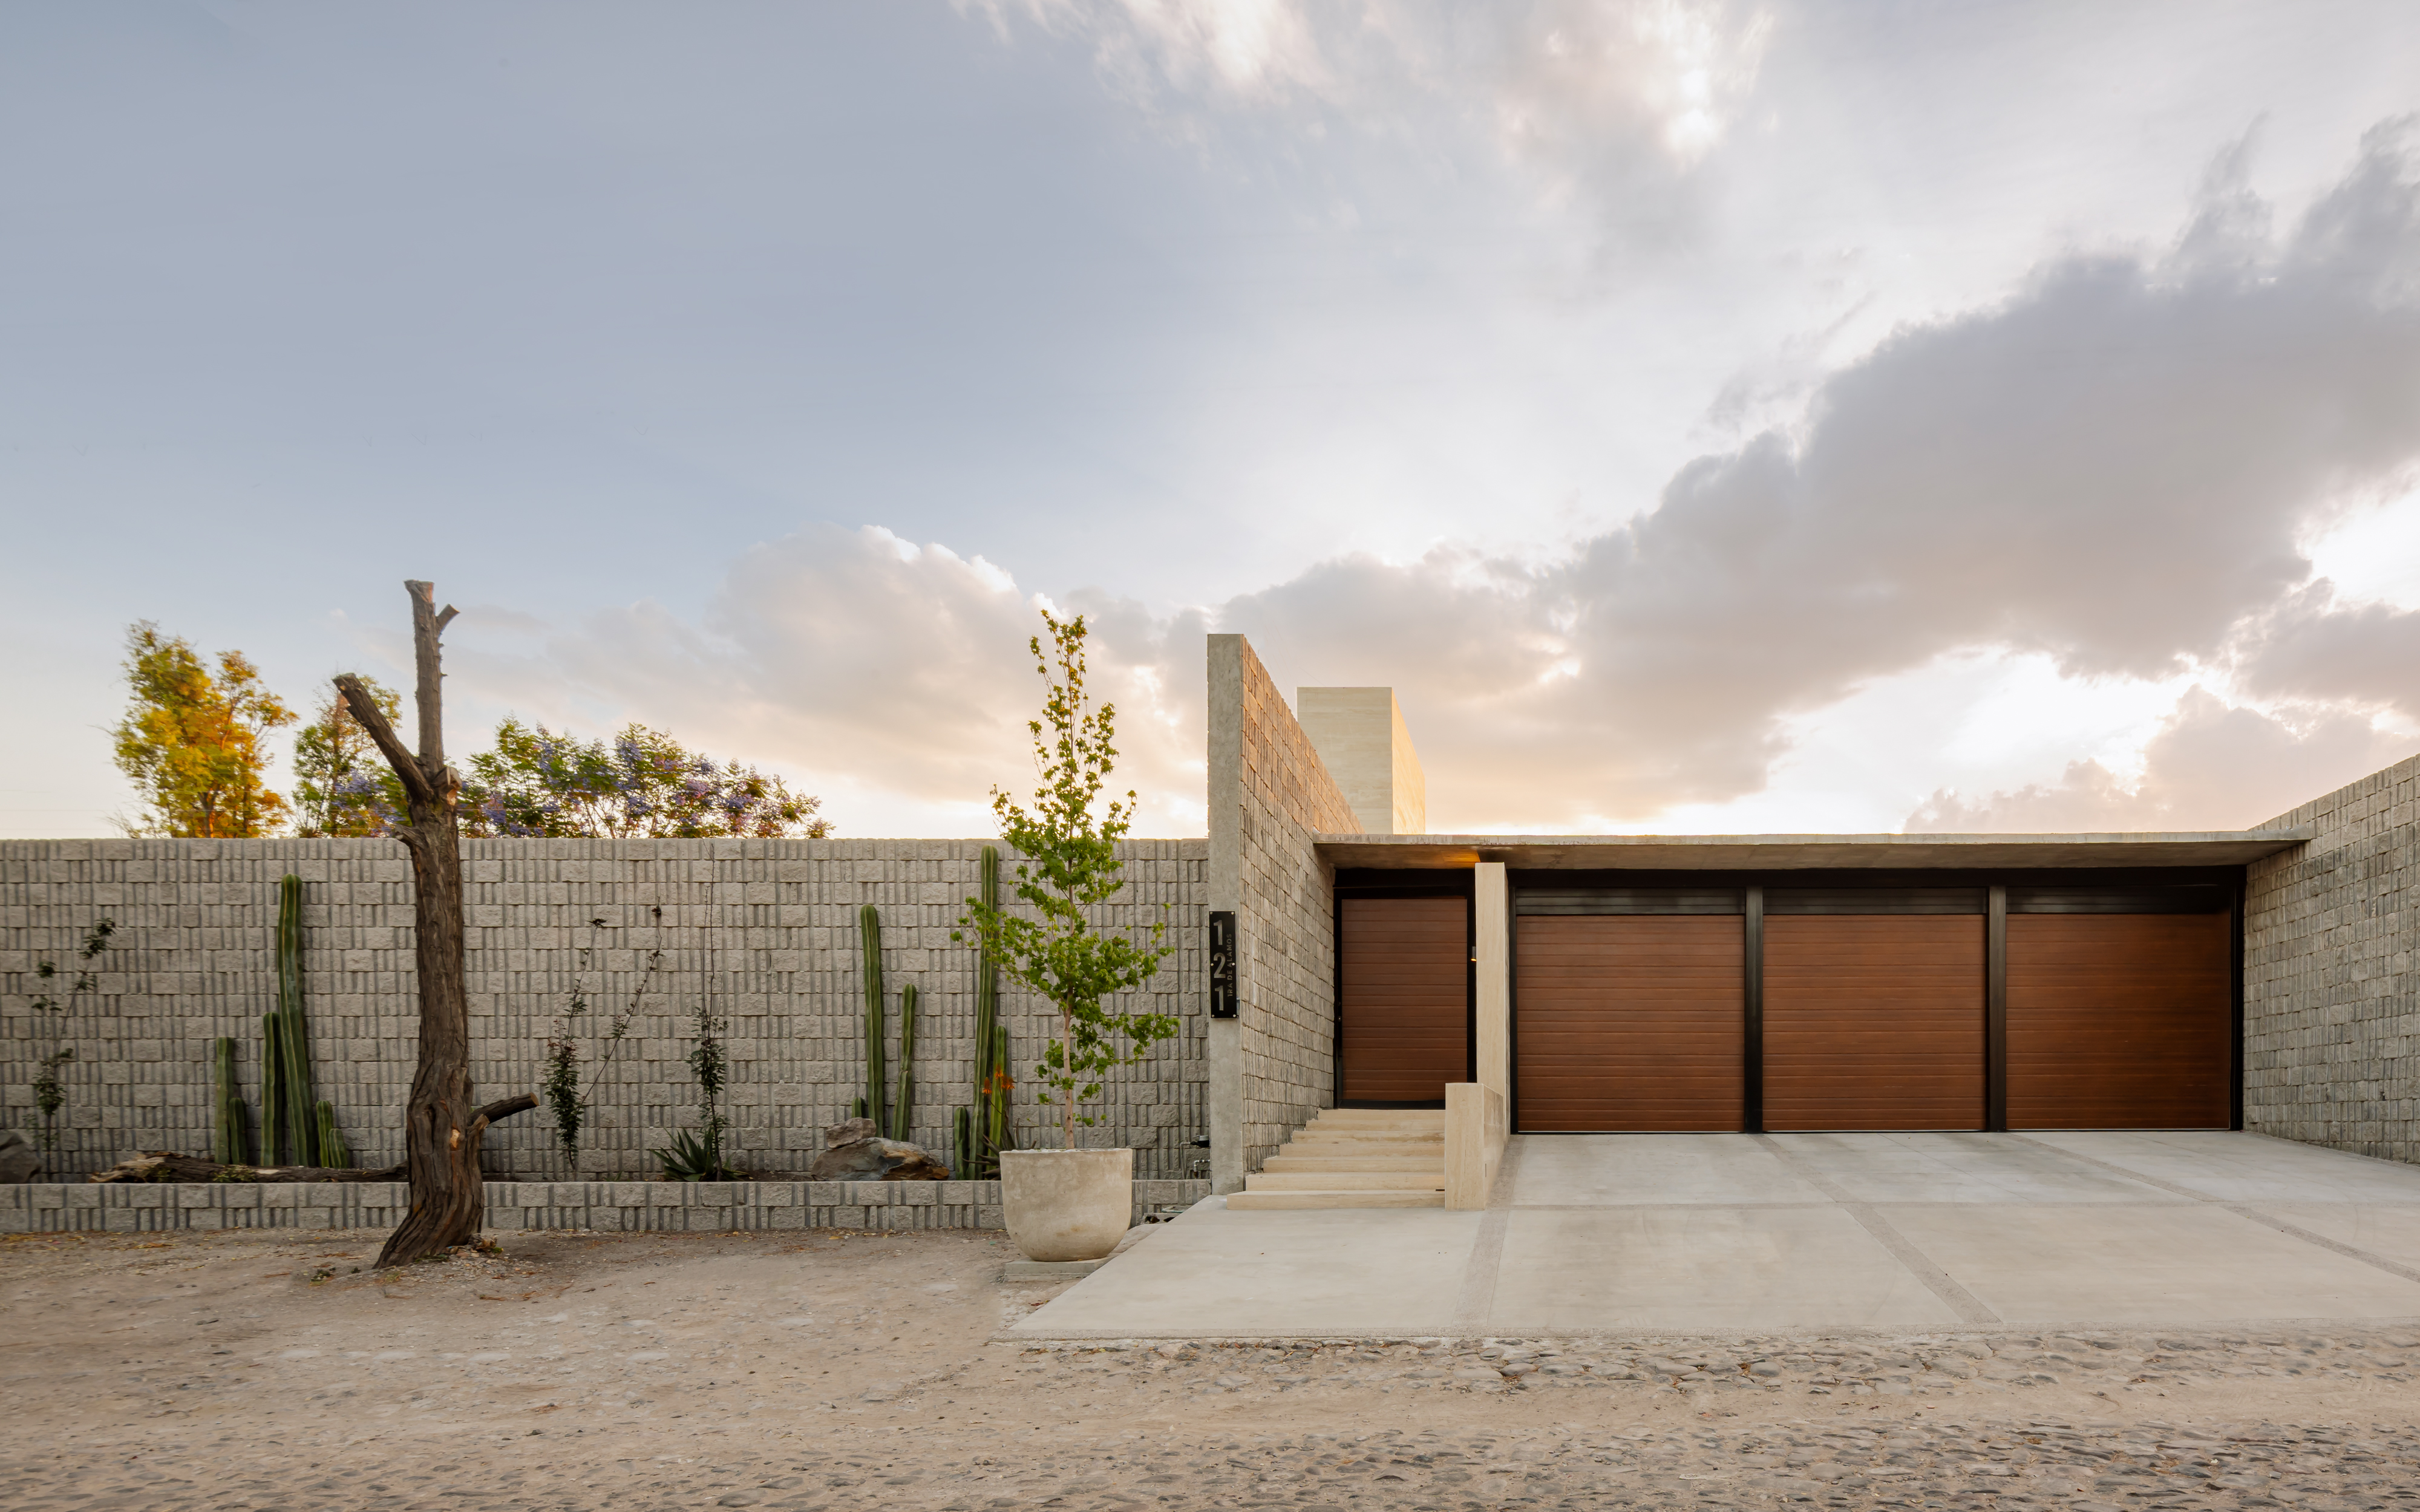
Property photo 1
Property photo 2
Property photo 3
Property photo 4
Property photo 5
4 Beds
4 Baths
6,997 sqft

$1,367,500

Casa Mayré Jurica, Querétaro QUE, 76100

Price per sqft$195.44
Property size6,997 sqft
Property typeResidential

Overview

Active

Listed Dec 8, 2025

Updated 38h ago

T: 1,350 M2 C: 650 M2 VENTA: $25,000,000 MXN Ubicada en un terreno de 1,350 m², esta residencia de 650 m² de construcción combina diseño contemporáneo, confort y funcionalidad en un entorno sereno y exclusivo. Cada espacio ha sido concebido para brindar una experiencia de vida fluida entre el interior y el exterior. En planta baja, la casa se abre con una elegante sala y comedor que conectan con una terraza abierta, perfecta para recibir en un ambiente relajado y natural. La cocina, amplia y luminosa. Una habitación de visitas con clóset y baño completo asegura privacidad para los invitados, mientras que la recámara principal se convierte en un verdadero refugio, con vestidor, baño en suite y jardín privado. La planta baja también se encuentra un acogedor family room, clóset de blancos, área de lavado, cuarto de servicio con baño completo, dos bodegas y estacionamiento techado para tres automóviles. En la planta alta, se encuentran dos habitaciones con baño que se comunica. Con líneas limpias, amplitud visual y una clara intención de integrar el entorno natural al día a día, esta propiedad no solo es un hogar, sino una experiencia de vida refinada y consciente. ________________________________________________ Located on a 1,350 m² lot, this 650 m² residence blends contemporary design, comfort, and functionality in a serene and exclusive setting. Every space has been thoughtfully designed to create a seamless living experience between indoor and outdoor areas. On the ground floor, the house opens to an elegant living and dining area that connects to an open terrace — ideal for entertaining in a relaxed, natural atmosphere. The kitchen is spacious and filled with natural light. A guest bedroom with a closet and full bathroom ensures privacy for visitors, while the master suite becomes a true sanctuary, featuring a walk-in closet, en-suite bathroom, and private garden. The ground floor also includes a cozy family room, linen closet, laundry area, service room with full bathroom, two storage rooms, and covered parking for three vehicles. Upstairs, there are two bedrooms connected by a shared bathroom. With clean lines, visual openness, and a clear intention to integrate the natural surroundings into daily life, this property is not just a home — it's a refined and mindful living experience.

$9,098/mo

Est. mortgage payment based on a $1,367,500 home price.

All estimates are provided by Luxury Presence for informational purposes only. Actual amounts may vary.

Additional information

MLS® ID
6NZ2SB
Available since
December 8, 2025

Interior Features

Bedrooms
4
Bathrooms
4
Basement
No

Exterior Features

Lot Size
0.03 Acres

 Courtesy of Sara Salazar | Querétaro Sotheby's International Realty

Based on information from DASH - Sotheby's International Realty (SIR) as of 10/11/2026. This information is for your personal, non-commercial use and may not be used for any purpose other than to identify prospective properties you may be interested in purchasing. The display of MLS data is usually deemed reliable but is NOT guaranteed accurate by the MLS. Buyers are responsible for verifying the accuracy of all information should investigate the data themselves or retain appropriate professionals. Information from sources other than the Listing Agent may have been included in the MLS data. Unless otherwise specified in writing, Broker/Agent has not and will not verify any information obtained from other sources. The Broker/Agent providing the information contained herein may or may not have been the Listing and/or Selling Agent. 

©2026 DASH - Sotheby's International Realty (SIR). All rights reserved. 

Data last updated 5:20 AM UTC, 10/11/2026

Powered by Luxury Presence