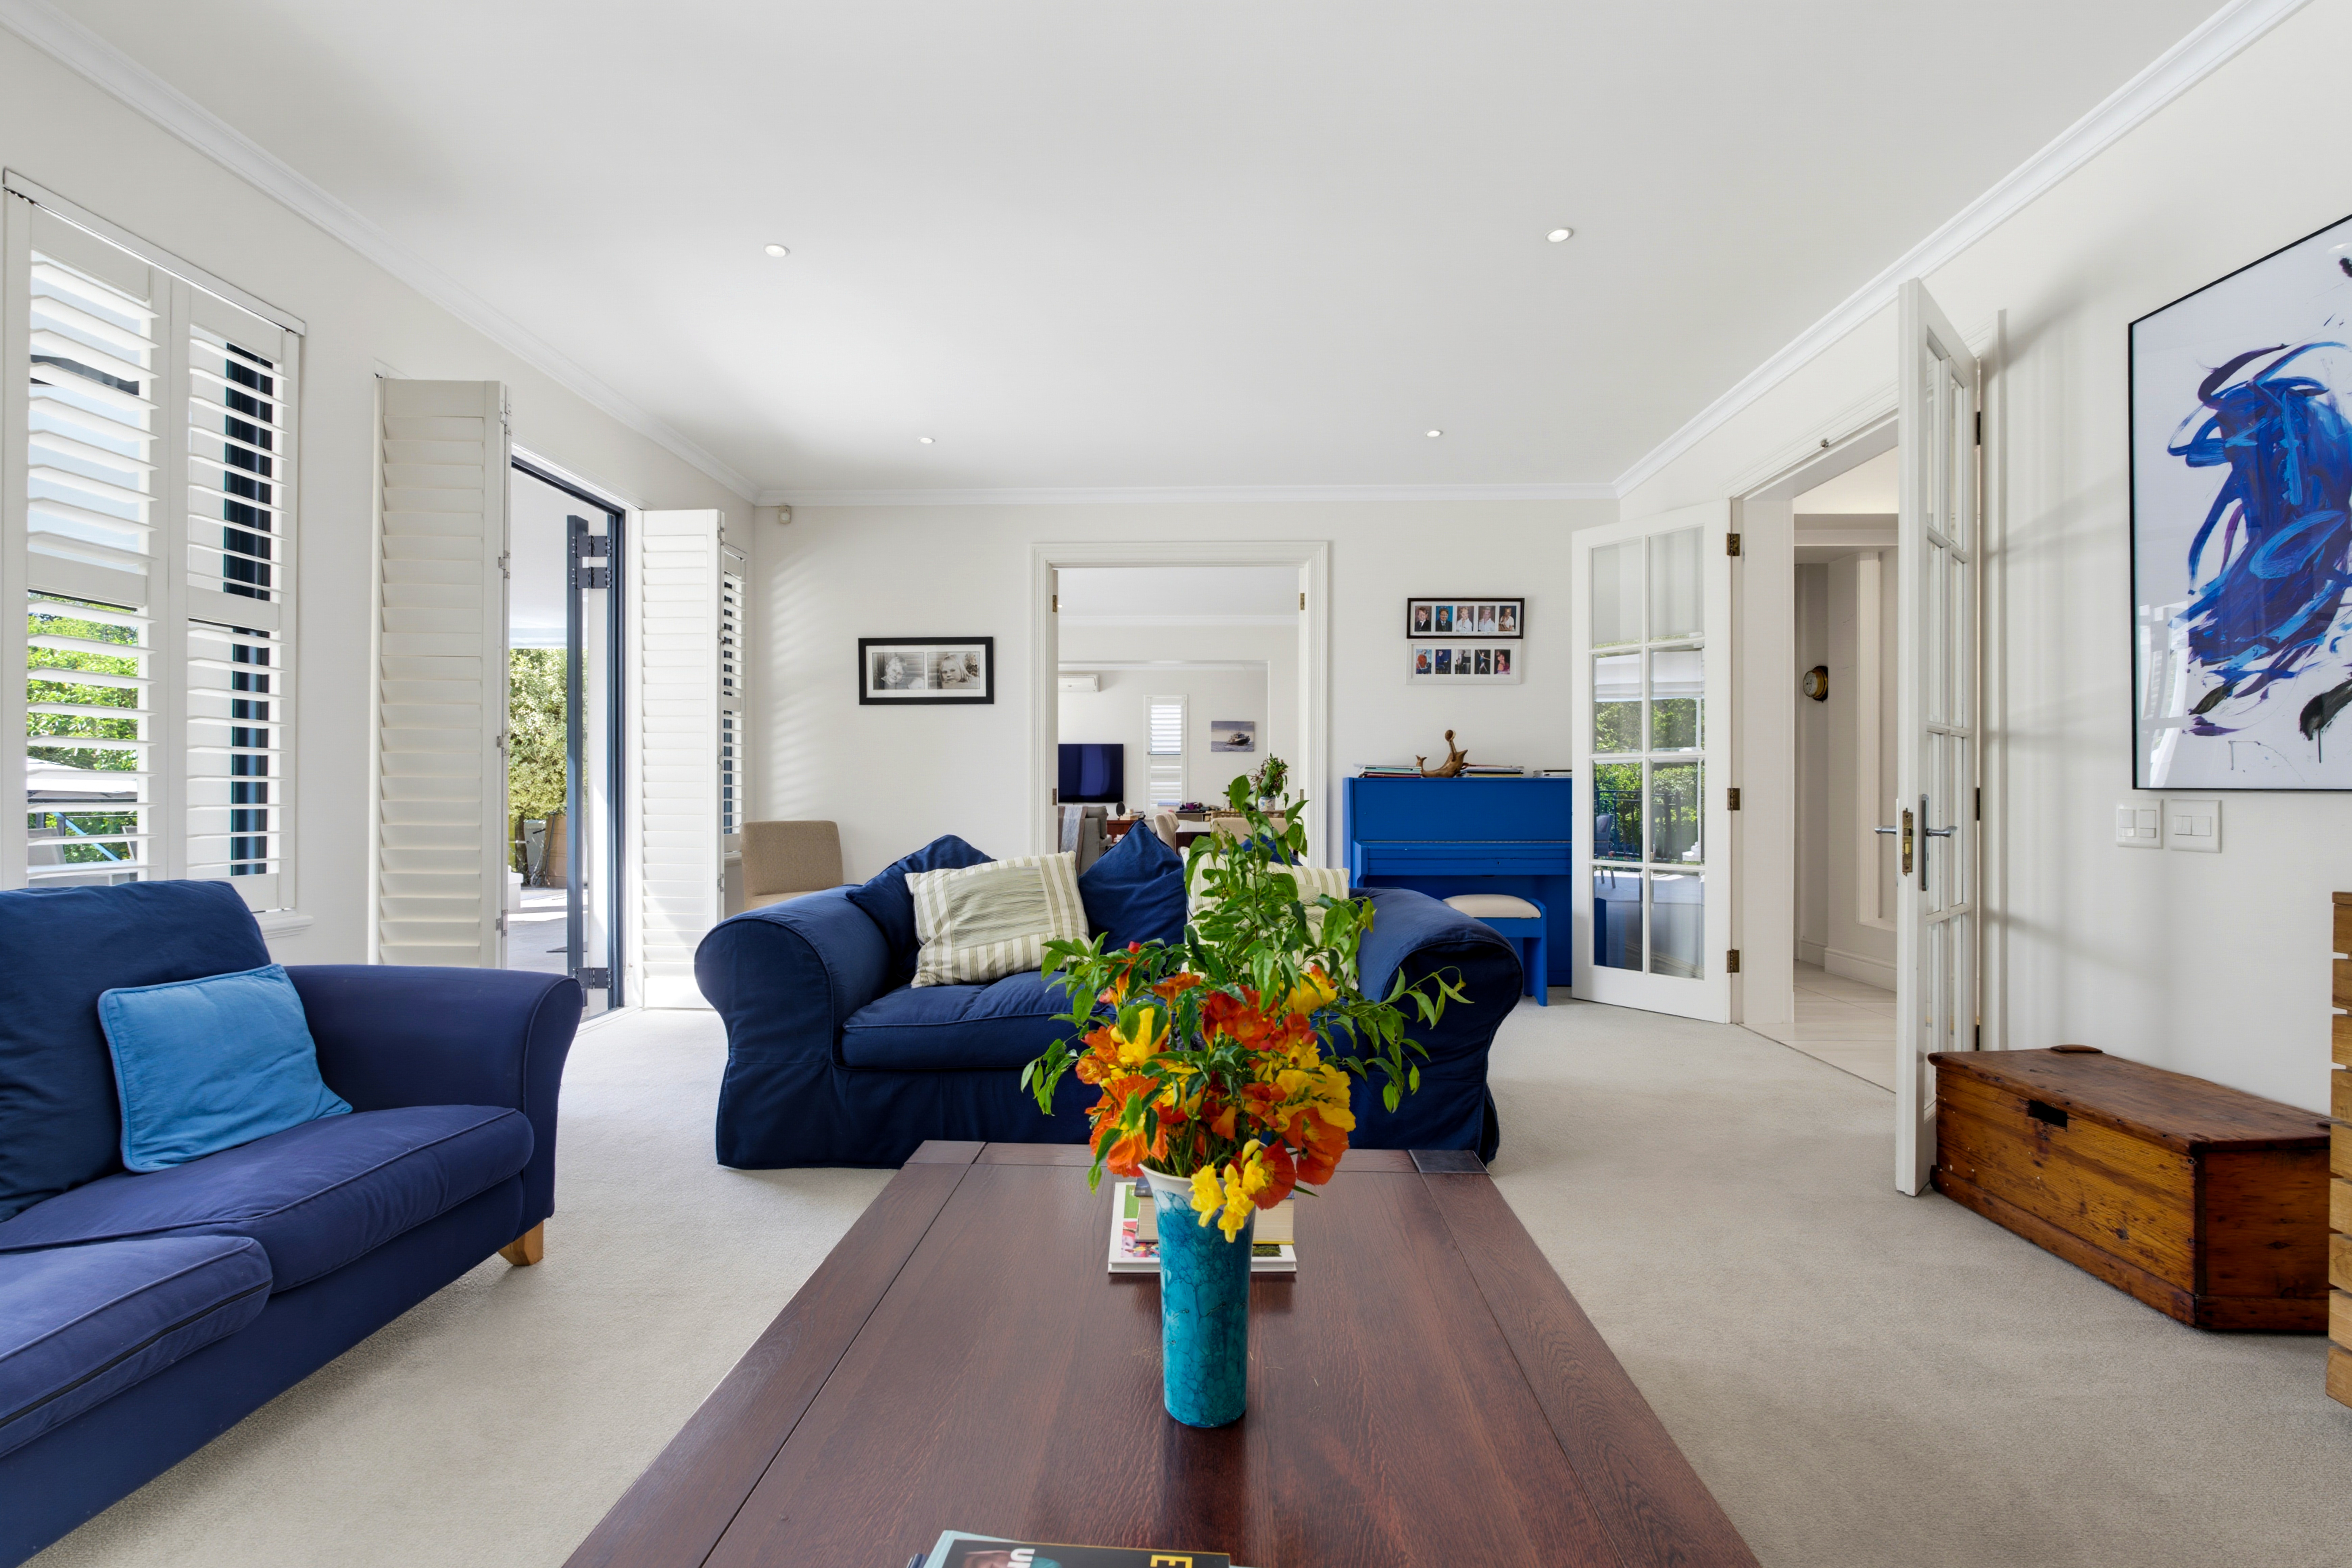
Property photo 1
Property photo 2
Property photo 3
Property photo 4
Property photo 5
4 Beds
5 Baths
386 sqft

$3,026,700

Silverhurst Estate 17 The Avenue, Cape Town WC

Price per sqft$7,841.19
Property size386 sqft
Property typeResidential

Overview

Active

Listed Sep 21, 2026

Updated 2h ago

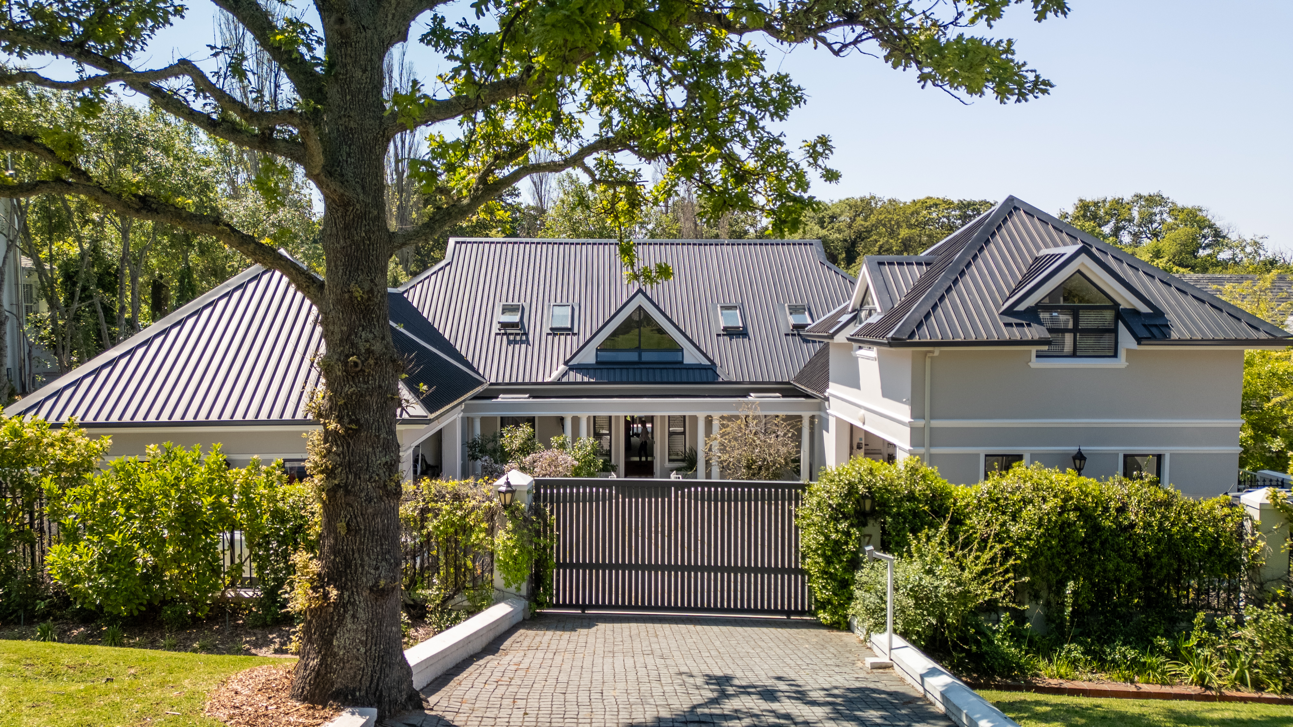
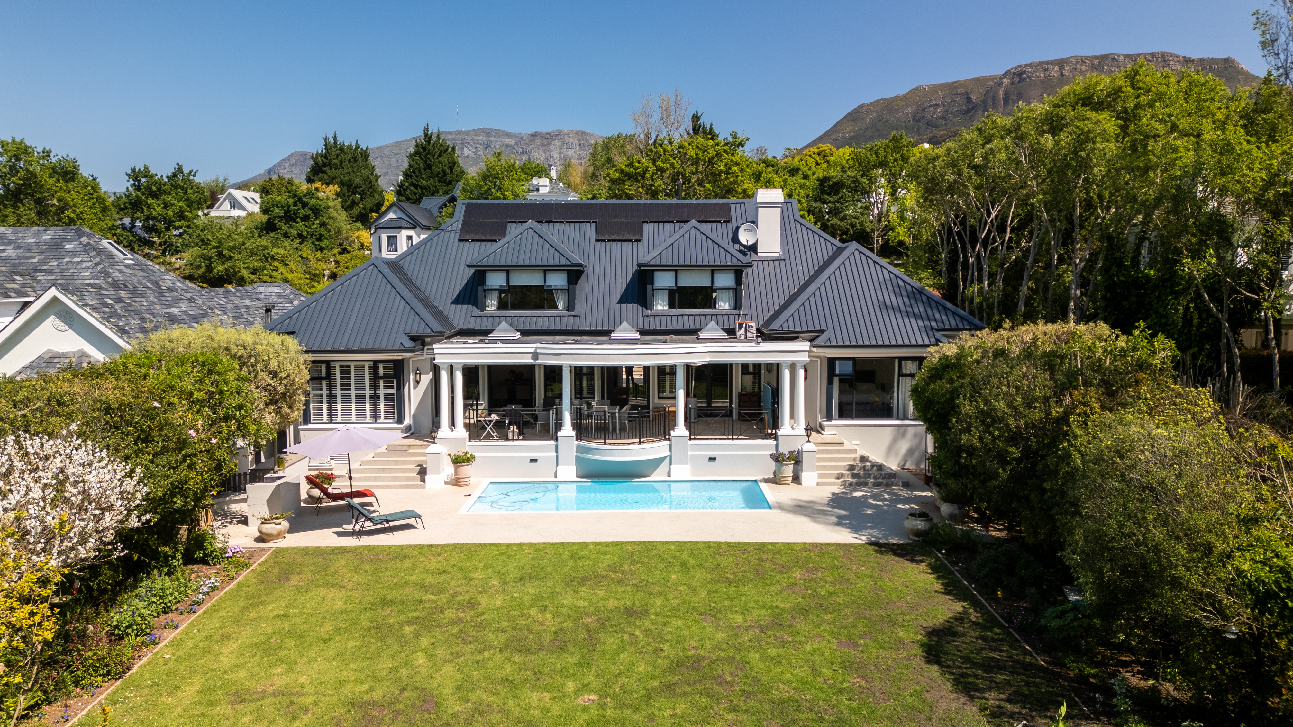
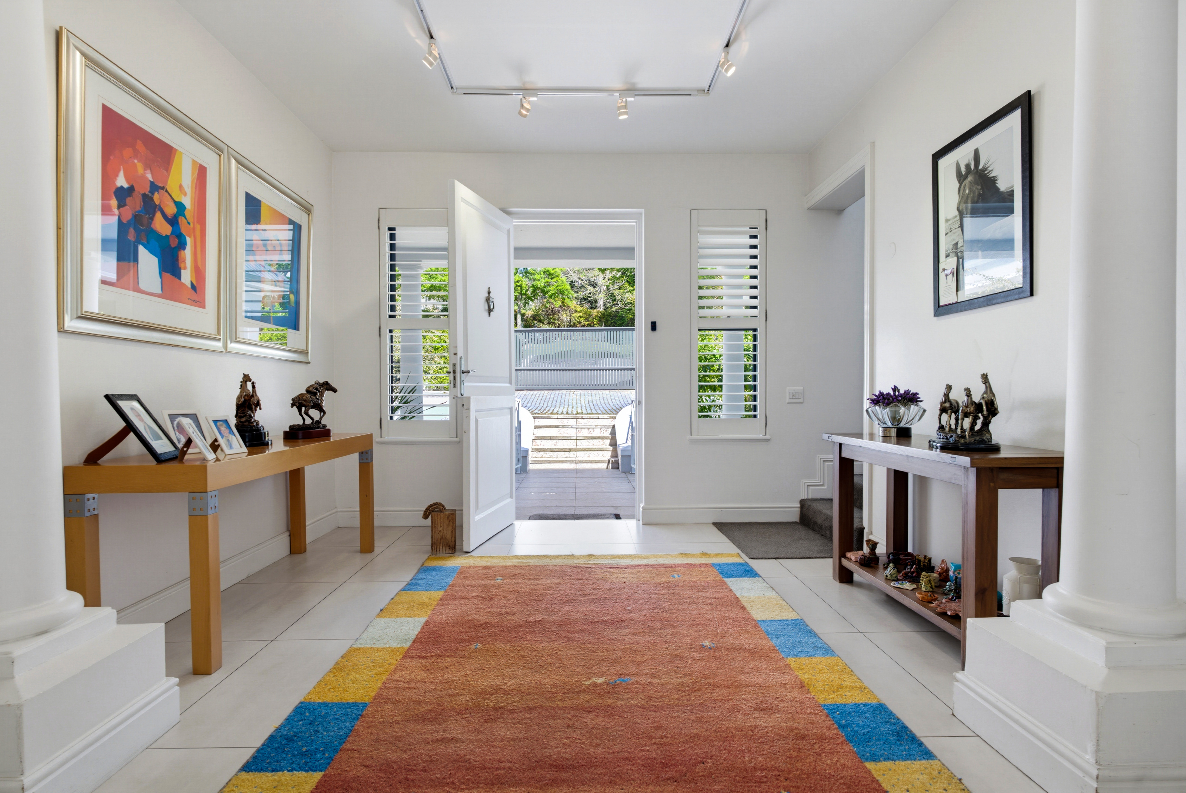
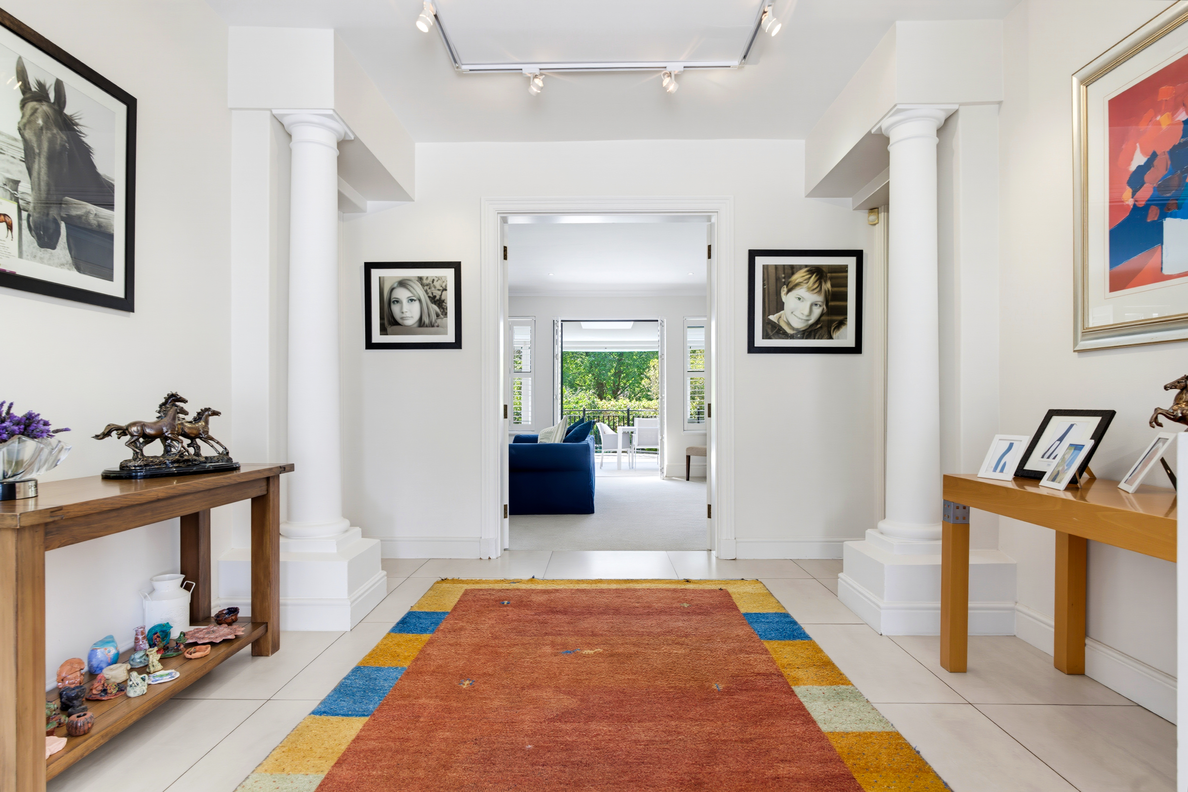
OFFERS FROM R49 000 000 Set against the greenbelt within sought-after Silverhurst Estate, this beautifully styled residence combines gracious architecture, generous proportions and a wonderfully private setting to create a home with a distinctive sense of presence. Crisp white walls, black aluminium detailing, wrought iron accents and classic gables give the home its character. At the same time, a sweeping double stairway rises from either side of the terrace, creating an impressive connection between the house and its outdoor spaces. At the heart of the home is an inviting open-plan kitchen designed for both everyday family living and entertaining. A large eat-in island creates a natural gathering point, complemented by a built-in wine cooler, separate scullery and laundry, and a walk-in pantry. Just off the kitchen is one of two dedicated studies, ideal for working from home while remaining connected to the main living areas. Two lounges offer versatility throughout the seasons. The formal lounge features a gas fireplace, while the TV lounge, positioned off the kitchen, has a wood-burning fireplace for relaxed winter evenings. Cleverly designed doors allow these spaces to be opened up for effortless entertaining or closed to create warm, intimate rooms. The living areas extend onto the terrace, where automated blinds provide additional comfort and flexibility. Beyond lies the pool deck and built-in braai area — a wonderful setting for long summer afternoons, entertaining friends or simply enjoying the tranquillity of the estate. The home offers four en-suite bedrooms. The main suite is a private retreat with a walk-in dressing room and a generously proportioned bathroom featuring a steam shower, an additional shower and bath. Doors lead directly from the suite into the garden and onto the terrace, creating a lovely indoor-outdoor connection. Two further en-suite bedrooms are situated upstairs, while the fourth en-suite bedroom is positioned separately off the main entrance. Its location makes it particularly versatile, and it could work equally well as guest accommodation, staff accommodation, a gym or an additional private workspace. A second study is positioned above the garage, providing another quiet work-from-home option away from the main household activity. The property enjoys an enviable position adjoining the greenbelt of Silverhurst Estate, with the estate perimeter beyond, enhancing the feeling of openness and privacy. Practical features have been thoughtfully incorporated throughout. A borehole/wellpoint approximately 10 metres deep supplies the garden irrigation system via two 5,000-litre water tanks, which in turn feed two additional smaller tanks. Solar panels together with four Hubble batteries provide valuable energy support, while the roof was replaced approximately three years ago and the home benefits from aluminium window frames. Four garages provide exceptional parking and storage capacity, with the garage to the right of the entrance offering direct access into the home. Pedestrian gates on both sides of the property provide convenient access down towards the garages. Secure, private and beautifully positioned, this is a home that balances gracious living with everyday practicality — all within one of Constantia Upper’s most desirable secure estates.

$20,137/mo

Est. mortgage payment based on a $3,026,700 home price.

All estimates are provided by Luxury Presence for informational purposes only. Actual amounts may vary.

Additional information

MLS® ID
FDPDL8
Available since
September 21, 2026

Interior Features

Bedrooms
4
Bathrooms
5
Fireplace
Yes
Heating
Yes
Basement
No

Exterior Features

Lot Size
0.03 Acres

Other Property Details

Garage
Yes

 Courtesy of Steve Thomas | Lew Geffen Sotheby's International Realty

Based on information from DASH - Sotheby's International Realty (SIR) as of 10/13/2026. This information is for your personal, non-commercial use and may not be used for any purpose other than to identify prospective properties you may be interested in purchasing. The display of MLS data is usually deemed reliable but is NOT guaranteed accurate by the MLS. Buyers are responsible for verifying the accuracy of all information should investigate the data themselves or retain appropriate professionals. Information from sources other than the Listing Agent may have been included in the MLS data. Unless otherwise specified in writing, Broker/Agent has not and will not verify any information obtained from other sources. The Broker/Agent providing the information contained herein may or may not have been the Listing and/or Selling Agent. 

©2026 DASH - Sotheby's International Realty (SIR). All rights reserved. 

Data last updated 2:04 AM UTC, 10/13/2026

Powered by Luxury Presence