Property photo 1
Property photo 2
Property photo 3
Property photo 4
Property photo 5
6 Beds
8 Baths
7,965 sqft

$4,032,259

Passeig Can Vinyes 22, Castelldefels B, 08860

Price per sqft$506.25
Built in2018
Property size7,965 sqft
Property typeResidential

Overview

Active

Listed Jul 20, 2026

Updated 5h ago

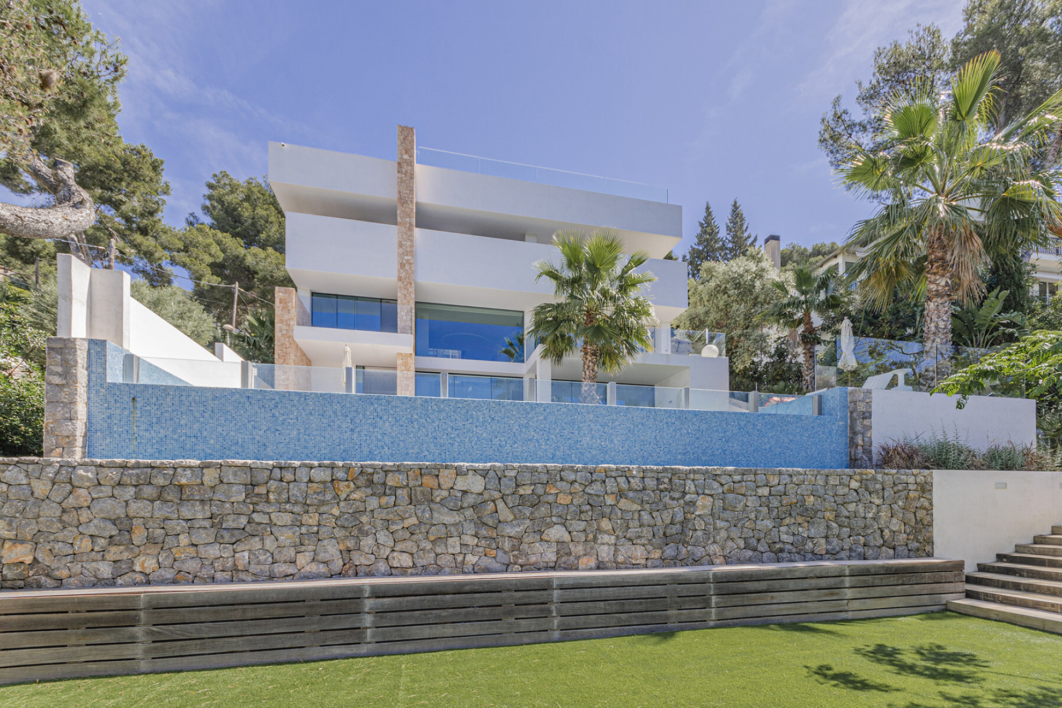
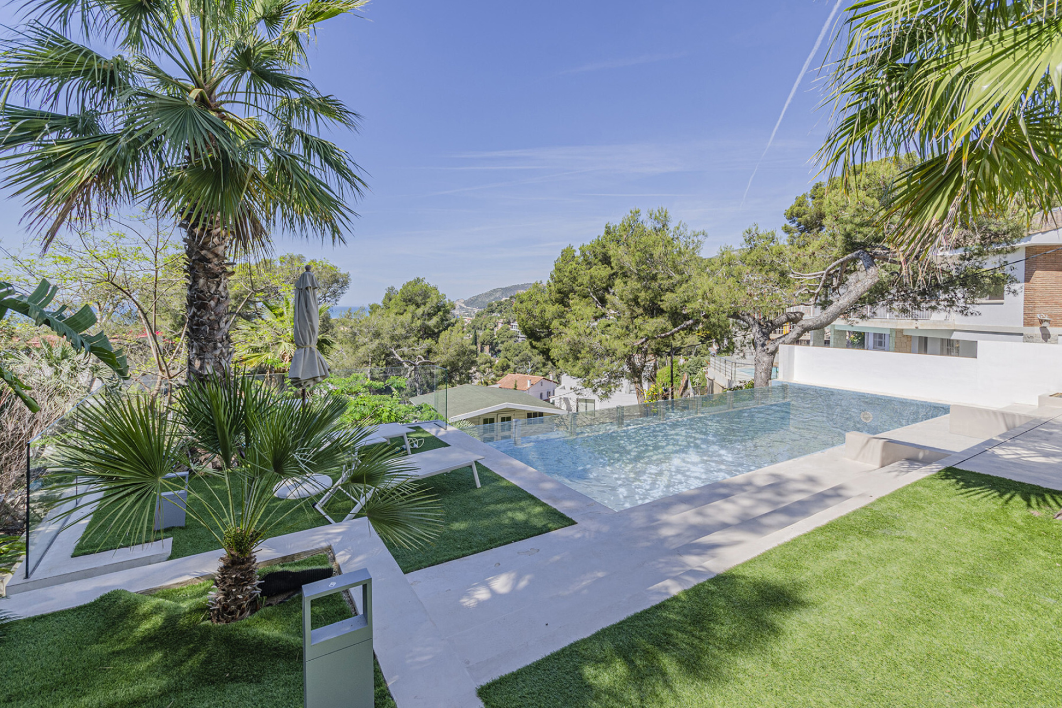
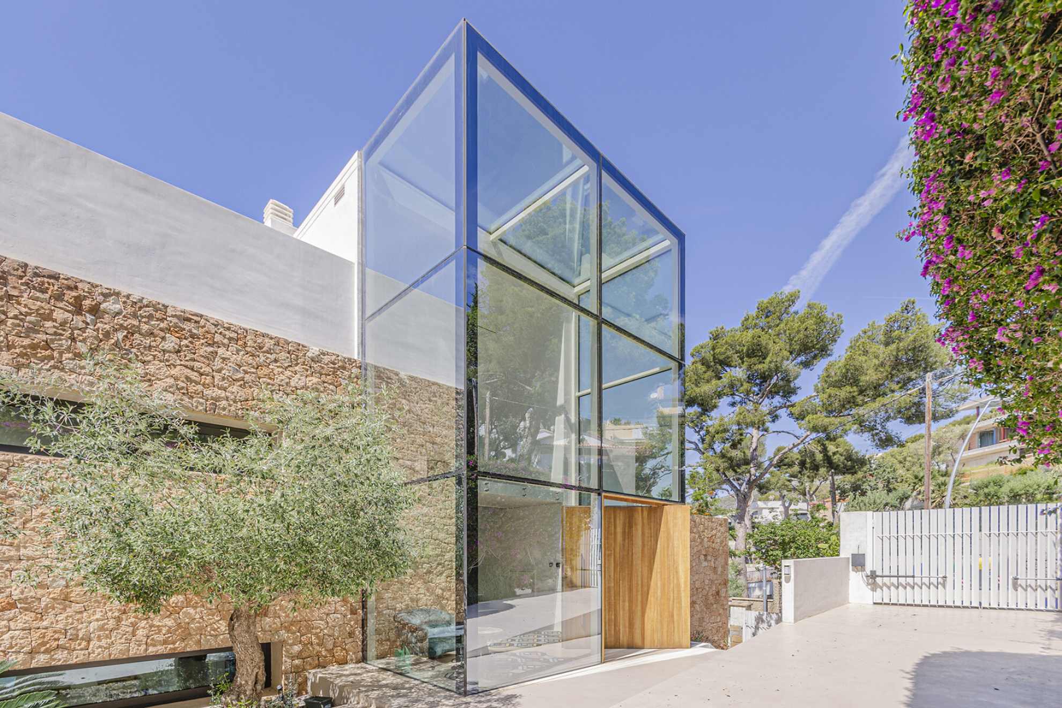
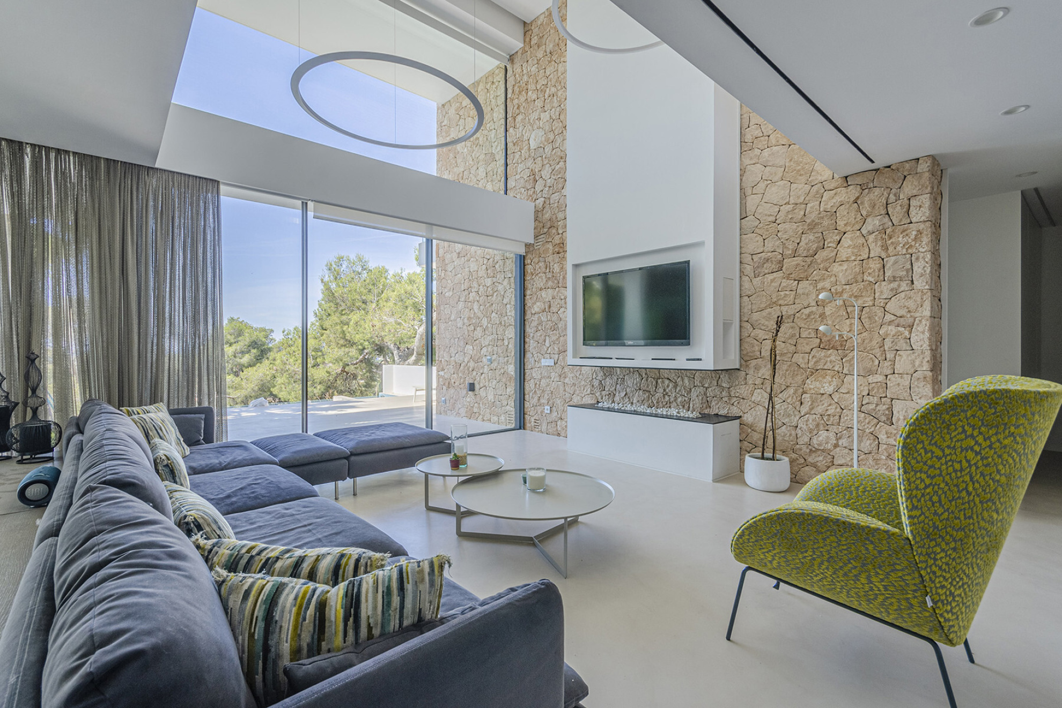
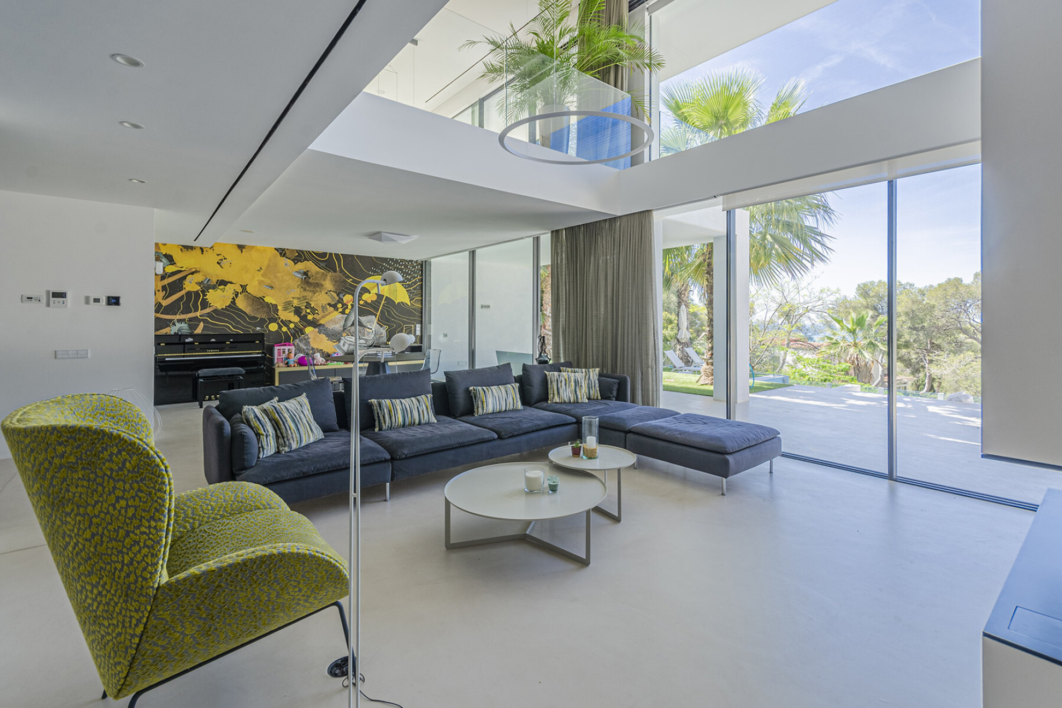
This magnificent villa located on the coast of Barcelona, Bellamar urbanization, Castelldefels. For the facade of the villa, as an element to highlight, the stone extracted from a quarry in Sant Antoni de Portmany (Ibiza) was used. This detail, together with the walls inside the house and the 9-meter high windows, enhance the modern Mediterranean style of the property. With a total of 740 m2 built according to the land registry and 487 m2 useful distributed in 4 floors on 1084 m2 of plot, two of them semi-basement. The house has been built with maximum energy efficiency in mind, representing a great energy saving. For the cladding materials have been used as microcement, high security aluminum carpentry, Climalit windows. On the first floor there is a large glass hall that leads to other rooms of the house. Going up the stairs we find the whole night area, where all the rooms have stunning sea views. On this floor we have the master suite with private terrace, dressing room and a full bathroom design. Two bedrooms en suite, with sea views, dressing room, bathroom in each bedroom and access to a terrace. On the top floor, a large terrace-solarium with panoramic views to enjoy the sunsets. On the lower floor, the large dining room and the fully equipped Bulthaup island kitchen with wine cellar. On this same floor, we find another guest bedroom suite, with dressing room and bathroom. At pool level is the large living-dining room with double living space. It has a sitting area, tables, fireplace, piano area, a multipurpose office, a suite with dressing room and bathroom with direct access to the pool, and a full bathroom with sauna and relaxation. This area connects directly to a huge garden with several chill-out, infinity pool, an outdoor bathroom. On the 2nd floor there is a large open-plan living room, machine room and laundry room. Private parking, a small room that could be used as a security guardhouse.

$26,827/mo

Est. mortgage payment based on a $4,032,259 home price.

All estimates are provided by Luxury Presence for informational purposes only. Actual amounts may vary.

Additional information

MLS® ID
SITP4582
Available since
July 20, 2026

Interior Features

Bedrooms
6
Bathrooms
8
Heating
Yes
Basement
No

Exterior Features

Lot Size
0.02 Acres

Other Property Details

New Construction
Yes

 Courtesy of | Spain Sotheby's International Realty

Based on information from DASH - Sotheby's International Realty (SIR) as of 10/13/2026. This information is for your personal, non-commercial use and may not be used for any purpose other than to identify prospective properties you may be interested in purchasing. The display of MLS data is usually deemed reliable but is NOT guaranteed accurate by the MLS. Buyers are responsible for verifying the accuracy of all information should investigate the data themselves or retain appropriate professionals. Information from sources other than the Listing Agent may have been included in the MLS data. Unless otherwise specified in writing, Broker/Agent has not and will not verify any information obtained from other sources. The Broker/Agent providing the information contained herein may or may not have been the Listing and/or Selling Agent. 

©2026 DASH - Sotheby's International Realty (SIR). All rights reserved. 

Data last updated 2:30 PM UTC, 10/13/2026

Powered by Luxury Presence